
512 S Park, Karnes City, TX 78118
Local realty services provided by:ERA Brokers Consolidated
512 S Park,Karnes City, TX 78118
$215,000
- 2 Beds
- 2 Baths
- 1,142 sq. ft.
- Single family
- Active
Listed by: marie welkener
Office: park-breidenbach properties
MLS#:2009320
Source:LERA
Price summary
- Price:$215,000
- Price per sq. ft.:$188.27
About this home
This home which has a new roof and a rock exterior. Is beautifully remodeled with numerous updates: new wood flooring throughout, fresh interior and exterior paint, refurbished cabinetry, granite countertops with tile backsplash, new stainless steel appliances including refrigerator, range, dishwasher. Additional upgrades include new fans, plumbing fixtures new roof and new ceiling fans throughout. The spacious living room flows seamlessly into the kitchen and dining area, which features atrium doors leading to a large, covered patio with a cathedral ceiling. The expansive fenced backyard is so inviting and perfect for outdoor enjoyment. The primary bedroom offers ample space, and the adjoining bath boasts an extra-large tile shower with one side made of glass bricks for added elegance, plus a large walk-in closet with mirrored doors. The second bedroom is conveniently located across from the second bathroom, which includes a bathtub/shower combination and a lovely pedestal sink with built-ins. There is blown-in insulation. The one-car garage features an electric opener. Schedule a tour of this home....
Contact an agent
Home facts
- Year built:1961
- Subdivision & Development:107587
- Listing ID #:2009320
- Added:43 day(s) ago
- Updated:September 30, 2026 at 01:57 PM
Rooms and interior
- Bedrooms:2
- Total bathrooms:2
- Full bathrooms:2
- Flooring:Ceramic Tile, Wood
- Bathrooms Description:Tub/Shower Combo
- Kitchen Description:Built-In Oven, Cook Top, Dishwasher, Disposal, Eat-In Kitchen, Refrigerator, Smooth Cooktop, Solid Counter Tops
- Bedroom Description:All Bedrooms Downstairs, Ceiling Fan, Full Bath
- Living area:1,142 sq. ft.
Heating and cooling
- Cooling:One Central
- Heating:Central, Electric
Structure and exterior
- Roof:Composition
- Year built:1961
- Building area:1,142 sq. ft.
- Lot area:0.23 Acres
- Architectural Style:One Story, Ranch
- Construction Materials:Brick
- Foundation Description:Slab
- Levels:1 Story
Schools
- High school:Karnes City High
- Middle school:Karnes City Jr. High
- Elementary school:Karnes City Elem.
Utilities
- Water:City
- Sewer:City
Finances and disclosures
- Price:$215,000
- Price per sq. ft.:$188.27
- Tax amount:$738 (2025)
Features and amenities
- Laundry features:Dryer Connection, Laundry in Garage, Washer Connection
- Amenities:Attic - Access only, Attic - Pull Down Stairs, Attic - Storage Only, Built-In Oven, Ceiling Fans, City Garbage Service, Electric Water Heater, High Speed Internet, Smoke Alarm, Utility Area in Garage
Parking
- Parking description:Garage Door Opener, One Car Garage, Utility Area in Garage
 IDX information is provided exclusively for consumers’ personal, non-commercial use, that it may not be used for any purpose other than to identify prospective properties consumers may be interested in purchasing, and that the data is deemed reliable but is not guaranteed accurate by LERA MLS (Local Expertise Regional Access). The MLS may, at its discretion, require use of other disclaimers as necessary to protect participants and/or the MLS from liability.
 New listings near 512 S Park
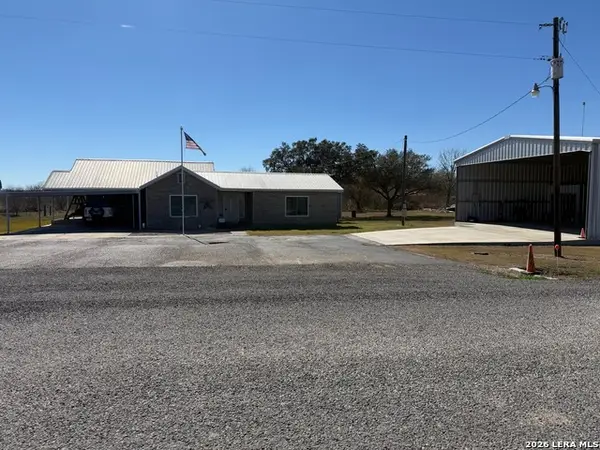 $300,000Active3 beds 2 baths1,582 sq. ft.
226 County Road 300, Karnes City, TX 78118
MLS# 2016457Listed by: SOUTHERN BREEZE REALTY, LLC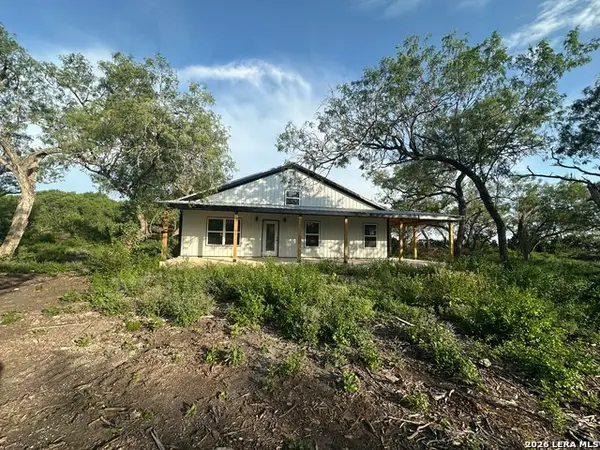 $499,000Active3 beds 2 baths2,200 sq. ft.
2379 County Road 185, Karnes City, TX 78118
MLS# 2016319Listed by: O'BRIEN REAL ESTATE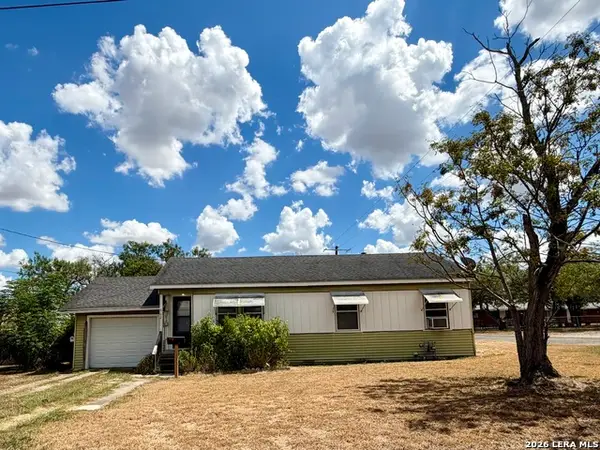 $149,000Active3 beds 2 baths1,400 sq. ft.
902 N Bond, Karnes City, TX 78118
MLS# 2015299Listed by: LONE STAR REAL ESTATE, LLC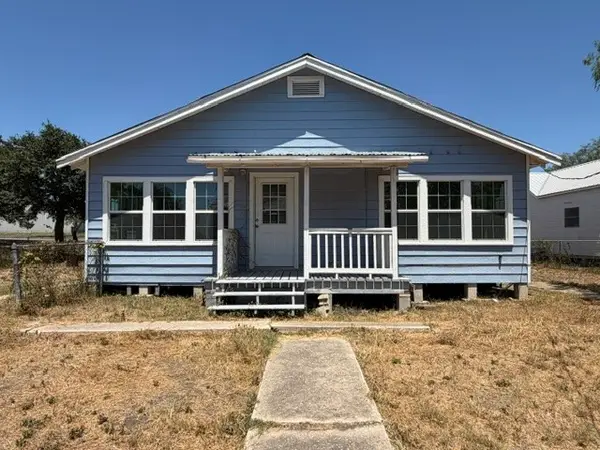 $112,000Active3 beds 2 baths1,648 sq. ft.
310 E Main Avenue, Karnes City, TX 78118
MLS# 30947590Listed by: AEA REALTY, LLC $679,500Active1 beds 1 baths
1460 County Road 193, Karnes City, TX 78118
MLS# 2008828Listed by: TEXAS HILL COUNTRY UNLIMITED, LLC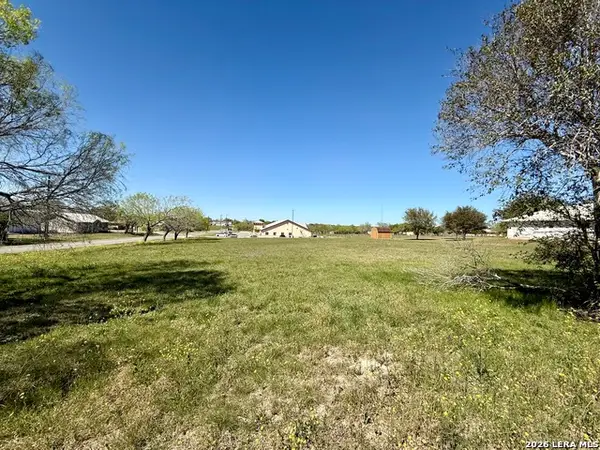 $65,000Active0.79 Acres
103 E Crews, Karnes City, TX 78118
MLS# 1955693Listed by: LONE STAR REAL ESTATE, LLC $199,999Active3 beds 2 baths1,591 sq. ft.
615 Main, Karnes City, TX 78118
MLS# 1952896Listed by: RE/MAX ASSOCIATES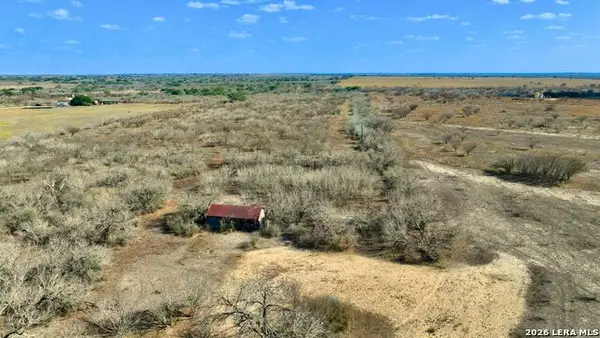 $741,000Active-- beds -- baths
114 ACRES County Road 199, Karnes City, TX 78118
MLS# 1946482Listed by: SOUTH TEXAS REALTY, LLC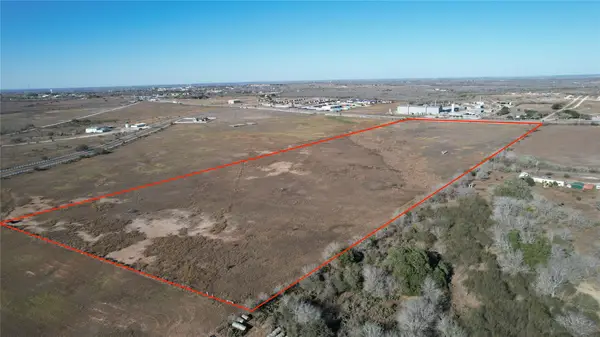 $500,000Pending29.5 Acres
TBD Hwy 181, Karnes City, TX 78118
MLS# 16803867Listed by: KELLER WILLIAMS BRAZOS WEST


Protect your home and budget from life's surprises with an Assurant Home Warranty, backed by a partner that supports you through every step of homeownership. Explore Plans.
© 2023 - 2026 ERA Franchise Systems LLC. All rights reserved. ERA Franchise Systems LLC fully supports the principles of the Fair Housing Act and the Equal Opportunity Act. ERA, ERA Real Estate powered, and their respective logos are registered service marks of ERA Franchise Systems LLC. Each office is independently owned and operated.