
806 Mesquite, Karnes City, TX 78118
Local realty services provided by:ERA Brokers Consolidated
806 Mesquite,Karnes City, TX 78118
$475,000
- 3 Beds
- 2 Baths
- 3,247 sq. ft.
- Single family
- Active
Listed by: shelley walter
Office: lone star real estate, llc.
MLS#:2020743
Source:LERA
Price summary
- Price:$475,000
- Price per sq. ft.:$146.29
About this home
Space, versatility, and an opportunity to make it your own! Situated on a .48-acre lot with a privacy fence, this 3-bedroom, 2-bath brick home offers 3,247 square feet of living space, plus a detached 336-square-foot guest house with a full bath and walk-in shower. The main home features a downstairs living area, two downstairs bonus rooms ideal for offices or studies, and a spacious 14 24 upstairs bonus room. The primary bathroom includes dual vanities and a garden tub. Enjoy a swimming pool, an oversized 2-car garage, and a 2-car carport for ample covered parking. Located in a neighborhood near schools, this property offers plenty of room to relax, work, and entertain. New carpet provides a fresh start, while needed paint and updates offer an opportunity to add your personal touch and bring out the home's full potential.
Contact an agent
Home facts
- Year built:1995
- Subdivision & Development:NONE
- Listing ID #:2020743
- Added:1 day(s) ago
- Updated:October 02, 2026 at 12:29 AM
Rooms and interior
- Bedrooms:3
- Total bathrooms:2
- Full bathrooms:2
- Flooring:Carpeting, Ceramic Tile, Laminate
- Dining Description:Breakfast Bar, Living Room/Dining Room Combo, Separate Dining Room
- Bathrooms Description:Double Vanity, Garden Tub, Tub/Shower Separate
- Kitchen Description:Breakfast Bar, Built-In Oven, Cook Top, Dishwasher, Eat-In Kitchen, Smooth Cooktop, Solid Counter Tops
- Bedroom Description:Master Bedroom Downstairs, Walk-In Closets
- Living area:3,247 sq. ft.
Heating and cooling
- Cooling:One Central
- Heating:Central, Electric
Structure and exterior
- Roof:Composition
- Year built:1995
- Building area:3,247 sq. ft.
- Lot area:0.49 Acres
- Lot Features:1/4 - 1/2 Acre
- Architectural Style:Colonial, Split Level
- Construction Materials:Brick
- Exterior Features:Detached Quarters, Privacy Fence
- Foundation Description:Slab
- Levels:1.5 Story
Schools
- High school:Karnes City High
- Middle school:Karnes City Jr. High
- Elementary school:Karnes City Elem.
Utilities
- Water:City
- Sewer:City
Finances and disclosures
- Price:$475,000
- Price per sq. ft.:$146.29
- Tax amount:$2,569 (2025)
Features and amenities
- Laundry features:Dryer Connection, Laundry Main Level, Washer Connection
- Amenities:Built-In Oven, Ceiling Fans, Chandelier, City Garbage Service, Electric Water Heater, Study/Library, Utility Room Inside
- Pool features:In Ground Pool, Pool
Parking
- Parking description:Two Car Garage
 IDX information is provided exclusively for consumers’ personal, non-commercial use, that it may not be used for any purpose other than to identify prospective properties consumers may be interested in purchasing, and that the data is deemed reliable but is not guaranteed accurate by LERA MLS (Local Expertise Regional Access). The MLS may, at its discretion, require use of other disclaimers as necessary to protect participants and/or the MLS from liability.
 New listings near 806 Mesquite
- New
 $169,000Active3 beds 1 baths1,050 sq. ft.
114 W Mesquite St, Karnes City, TX 78118
MLS# 2020547Listed by: BEEVILLEHOME RE BROKERAGE 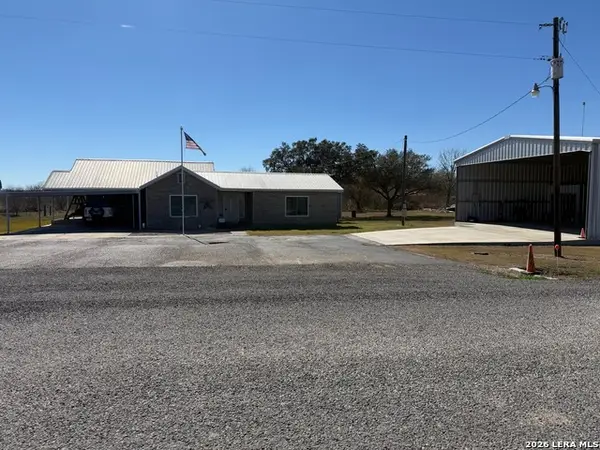 $300,000Active3 beds 2 baths1,582 sq. ft.
226 County Road 300, Karnes City, TX 78118
MLS# 2016457Listed by: SOUTHERN BREEZE REALTY, LLC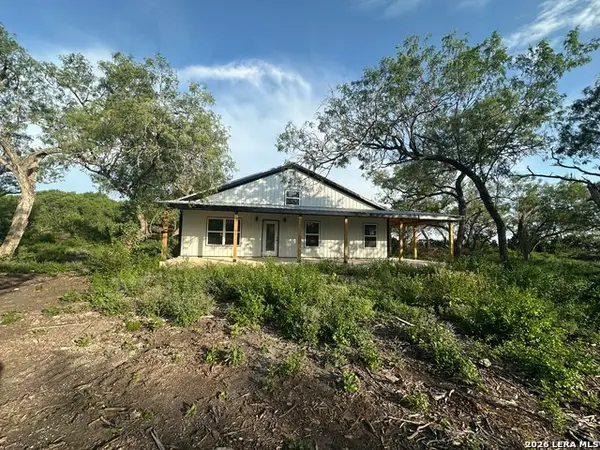 $499,000Active3 beds 2 baths2,200 sq. ft.
2379 County Road 185, Karnes City, TX 78118
MLS# 2016319Listed by: O'BRIEN REAL ESTATE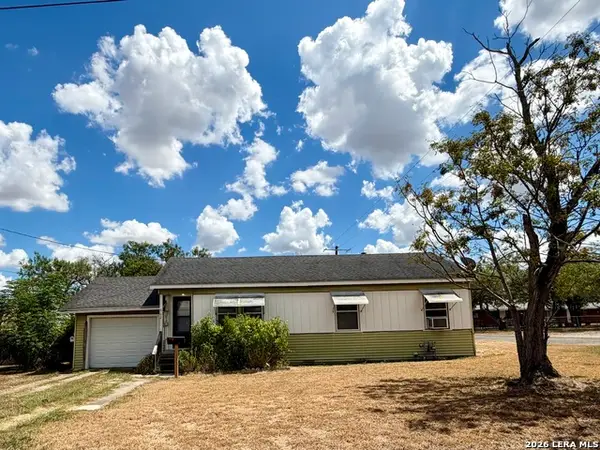 $149,000Active3 beds 2 baths1,400 sq. ft.
902 N Bond, Karnes City, TX 78118
MLS# 2015299Listed by: LONE STAR REAL ESTATE, LLC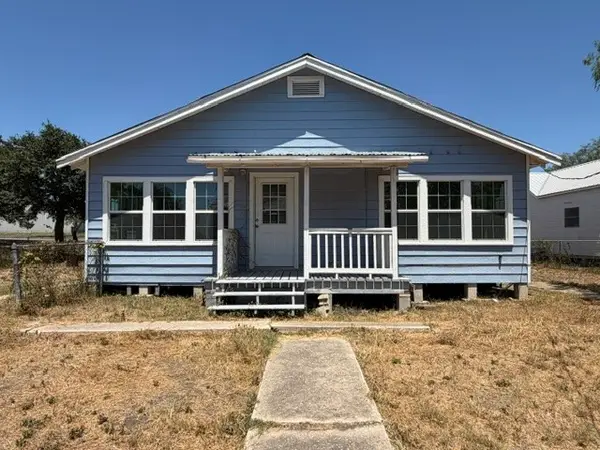 $112,000Active3 beds 2 baths1,648 sq. ft.
310 E Main Avenue, Karnes City, TX 78118
MLS# 30947590Listed by: AEA REALTY, LLC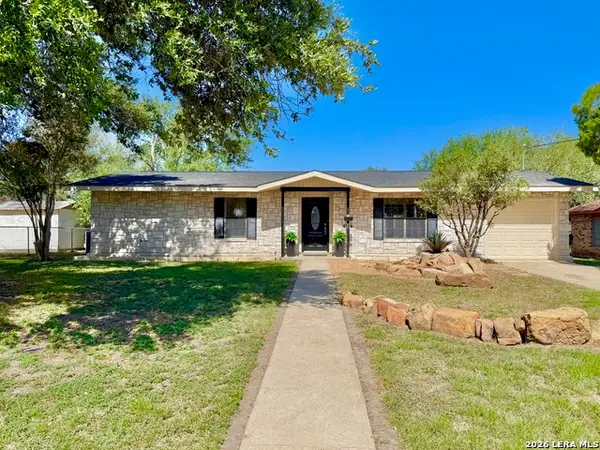 $215,000Active2 beds 2 baths1,142 sq. ft.
512 S Park, Karnes City, TX 78118
MLS# 2009320Listed by: PARK-BREIDENBACH PROPERTIES $679,500Active1 beds 1 baths
1460 County Road 193, Karnes City, TX 78118
MLS# 2008828Listed by: TEXAS HILL COUNTRY UNLIMITED, LLC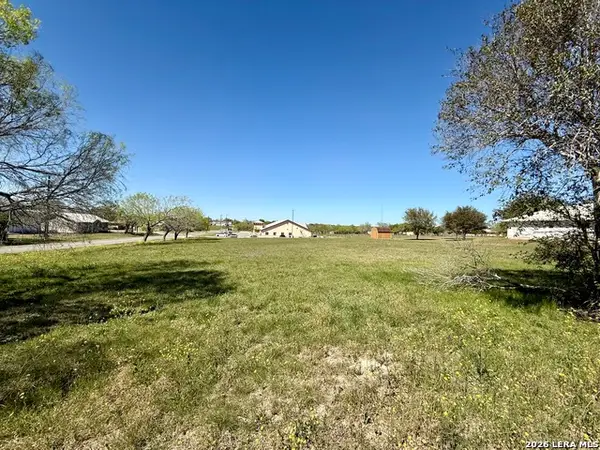 $65,000Active0.79 Acres
103 E Crews, Karnes City, TX 78118
MLS# 1955693Listed by: LONE STAR REAL ESTATE, LLC $199,999Active3 beds 2 baths1,591 sq. ft.
615 Main, Karnes City, TX 78118
MLS# 1952896Listed by: RE/MAX ASSOCIATES


Protect your home and budget from life's surprises with an Assurant Home Warranty, backed by a partner that supports you through every step of homeownership. Explore Plans.
© 2023 - 2026 ERA Franchise Systems LLC. All rights reserved. ERA Franchise Systems LLC fully supports the principles of the Fair Housing Act and the Equal Opportunity Act. ERA, ERA Real Estate powered, and their respective logos are registered service marks of ERA Franchise Systems LLC. Each office is independently owned and operated.