
1214 Longdraw Drive, Katy, TX 77494
Local realty services provided by:ERA Experts
1214 Longdraw Drive,Katy, TX 77494
$442,500
- 5 Beds
- 3 Baths
- 3,033 sq. ft.
- Single family
- Active
Listed by: cleo griffith
Office: griffith real estate services832-723-2237
MLS#:72784573
Source:HARMLS
Price summary
- Price:$442,500
- Price per sq. ft.:$145.9
- Monthly HOA dues:$110.08
About this home
Welcome to 1214 Longdraw Drive, exceptionally functional floor plan designed for both everyday living and entertaining. One of the standout features is the rare layout with three bedrooms located downstairs, including the primary suite, along with a dedicated home office and formal dining room.
The main living areas offer generous proportions and an easy flow between spaces. The home has already received several updates, providing a great foundation while still allowing the next owner the opportunity to add their own personal touches and style. Upstairs, you’ll find an additional bedroom and spacious game room. The flexible layout allows the home to adapt easily to a variety of lifestyles and needs. Outside, the property truly stands out with a very large backyard offering abundant room for outdoor entertaining.
Contact an agent
Home facts
- Year built:2004
- Subdivision & Development:Country Lakes Sec 2
- Listing ID #:72784573
- Updated:September 29, 2026 at 08:21 PM
Rooms and interior
- Bedrooms:5
- Total bathrooms:3
- Full bathrooms:3
- Rooms Total:9
- Flooring:Carpet, Laminate
- Kitchen Description:Dishwasher, Disposal, Gas Oven, Gas Range, Granite Counters, Microwave
- Living area:3,033 sq. ft.
Heating and cooling
- Cooling:Central Air, Electric
- Heating:Central, Gas
- Central air:Yes
Structure and exterior
- Roof:Composition
- Year built:2004
- Building area:3,033 sq. ft.
- Lot area:0.23 Acres
- Lot Features:Cleared, Subdivision
- Architectural Style:Traditional
- Construction Materials:Brick
- Foundation Description:Slab
- Levels:2 Stories
Schools
- High school:TOMPKINS HIGH SCHOOL
- Middle school:WOODCREEK JUNIOR HIGH SCHOOL
- Elementary school:WOODCREEK ELEMENTARY SCHOOL
Utilities
- Sewer:Public Sewer
Finances and disclosures
- Price:$442,500
- Price per sq. ft.:$145.9
- Tax amount:$9,251 (2026)
Features and amenities
- Appliances:Dishwasher, Disposal, Gas Oven, Gas Range, Microwave
- Amenities:Entrance Foyer, High Ceilings, Smoke Detectors
Parking
- Parking description:Garage
- Garage:Yes
- Garage spaces:2
New listings near 1214 Longdraw Drive
- New
 $850,000Active4 beds 5 baths3,468 sq. ft.
6707 Nimitz Court, Katy, TX 77493
MLS# 94948603Listed by: EXP REALTY LLC - Open Sat, 12 to 2pmNew
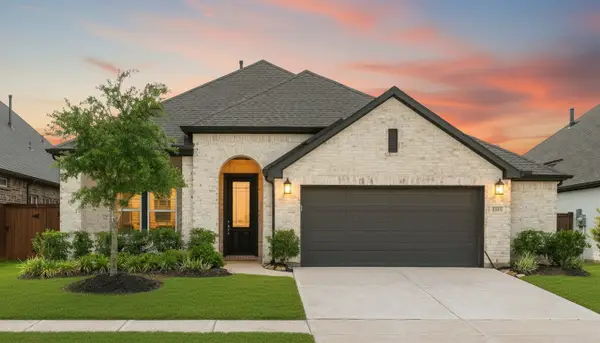 $409,900Active3 beds 3 baths2,233 sq. ft.
2323 Lambert Drive, Katy, TX 77493
MLS# 32883787Listed by: NAN & COMPANY PROPERTIES - WOODLANDS OFFICE - Open Sun, 12 to 4pmNew
 $1,050,000Active6 beds 5 baths4,657 sq. ft.
25403 Madison Falls Lane, Katy, TX 77494
MLS# 77666168Listed by: CORCORAN GENESIS - New
 $625,000Active3 beds 4 baths2,935 sq. ft.
26930 Cheyenne Crest Lane, Katy, TX 77494
MLS# 86217797Listed by: C.R.REALTY - Open Sat, 12 to 4pmNew
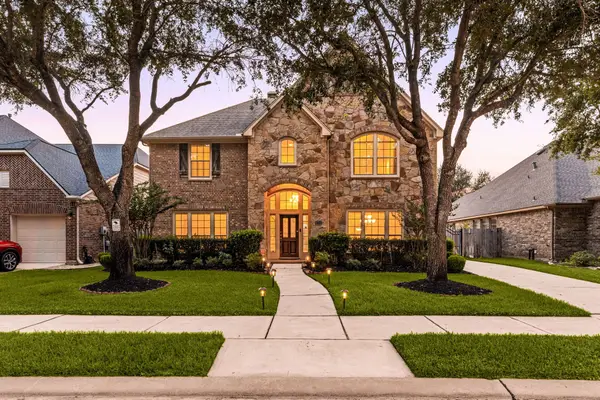 $575,000Active4 beds 4 baths3,506 sq. ft.
6314 Pepper Hollow Lane, Katy, TX 77494
MLS# 91984659Listed by: CORCORAN GENESIS - New
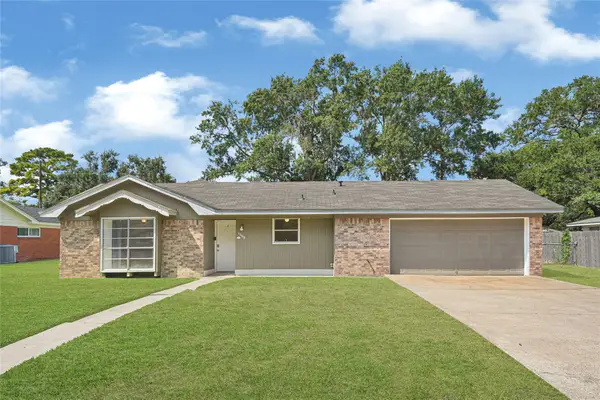 $250,000Active3 beds 2 baths1,289 sq. ft.
1609 Heights Drive, Katy, TX 77493
MLS# 20638383Listed by: KELLER WILLIAMS PREMIER REALTY - Open Sat, 1:30 to 3:30pmNew
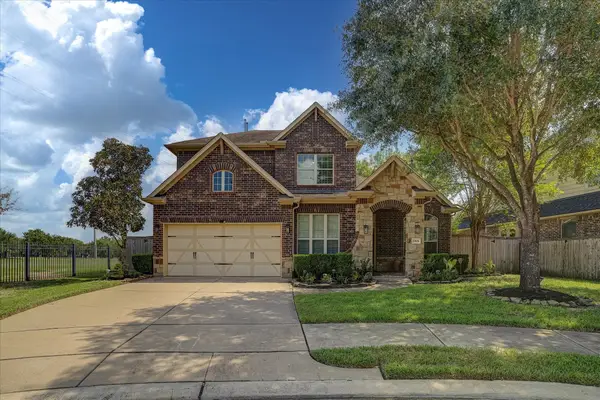 $539,900Active4 beds 4 baths2,821 sq. ft.
27506 Cinco Terrace Drive, Katy, TX 77494
MLS# 32133334Listed by: HOMESMART - New
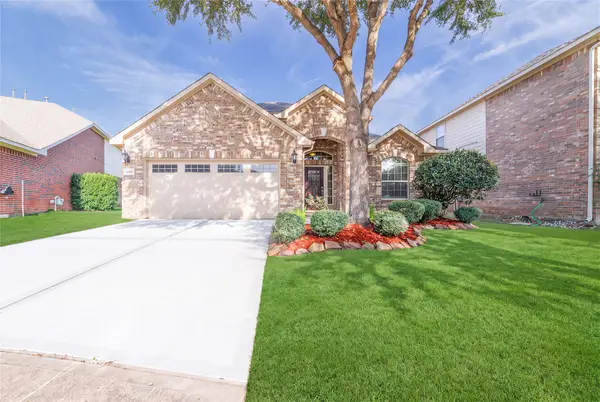 $389,900Active4 beds 2 baths2,074 sq. ft.
24446 Silverton Valley Lane, Katy, TX 77494
MLS# 98521419Listed by: WORLD WIDE REALTY,LLC - Open Sun, 2 to 4pmNew
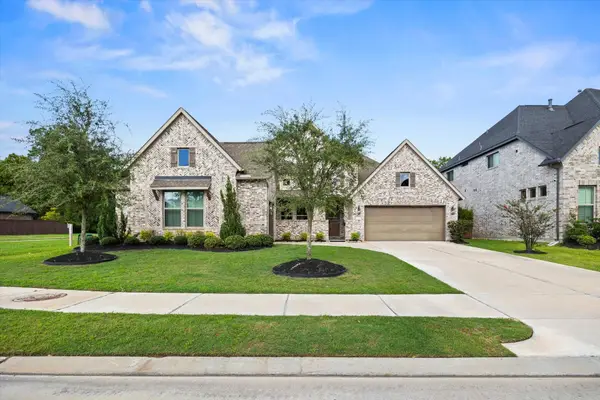 $750,000Active4 beds 3 baths3,169 sq. ft.
1219 Mcmurtry Ridge Drive, Katy, TX 77494
MLS# 25615049Listed by: CB&A, REALTORS-KATY


Protect your home and budget from life's surprises with an Assurant Home Warranty, backed by a partner that supports you through every step of homeownership. Explore Plans.
© 2023 - 2026 ERA Franchise Systems LLC. All rights reserved. ERA Franchise Systems LLC fully supports the principles of the Fair Housing Act and the Equal Opportunity Act. ERA, ERA Real Estate powered, and their respective logos are registered service marks of ERA Franchise Systems LLC. Each office is independently owned and operated.