
1220 Gable Breeze Drive, Katy, TX 77493
Local realty services provided by:American Real Estate ERA Powered
1220 Gable Breeze Drive,Katy, TX 77493
$435,000
- 4 Beds
- 3 Baths
- 2,935 sq. ft.
- Single family
- Active
Listed by: rachel gilbert
Office: the sears group713-357-0068
MLS#:71651889
Source:HARMLS
Price summary
- Price:$435,000
- Price per sq. ft.:$148.21
- Monthly HOA dues:$113.33
About this home
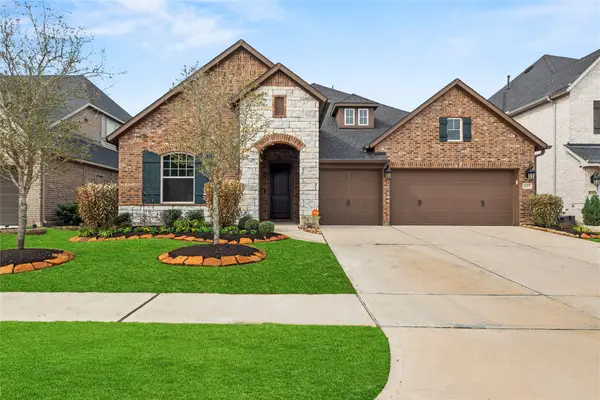
Welcome to 1220 Gable Breeze, a beautifully maintained lakefront home offering a spacious and versatile floor plan with 4 bedrooms and multiple living spaces. This almost-new-feeling home has been meticulously cared for and is ideal for comfortable everyday living and entertaining.
The main level features 2 bedrooms, including the primary bedroom, plus a dedicated home office and spacious living areas. Upstairs offers 2 additional bedrooms, a media room, and a game room, providing flexible space for guests, recreation, movie nights, or a home gym.
Enjoy the lifestyle of waterfront living with beautiful lake views and a peaceful setting. Schedule your showing today!
Contact an agent
Home facts
- Year built:2024
- Subdivision & Development:Sunterra Sec 12 Amd
- Listing ID #:71651889
- Updated:October 04, 2026 at 11:55 AM
Rooms and interior
- Bedrooms:4
- Total bathrooms:3
- Full bathrooms:3
- Rooms Total:7
- Kitchen Description:Dishwasher, Disposal, Microwave
- Living area:2,935 sq. ft.
Heating and cooling
- Cooling:Central Air, Electric
- Heating:Central, Gas
- Central air:Yes
Structure and exterior
- Roof:Composition
- Year built:2024
- Building area:2,935 sq. ft.
- Lot area:0.17 Acres
- Lot Features:Views
- Architectural Style:Traditional
- Construction Materials:Brick
- Foundation Description:Slab
- Levels:2 Stories
Schools
- High school:FREEMAN HIGH SCHOOL
- Middle school:HASKETT JUNIOR HIGH SCHOOL
- Elementary school:CROSS ELEMENTARY
Finances and disclosures
- Price:$435,000
- Price per sq. ft.:$148.21
Features and amenities
- Appliances:Dishwasher, Disposal, Microwave
Parking
- Parking description:Garage
- Garage:Yes
- Garage spaces:2
New listings near 1220 Gable Breeze Drive
- New
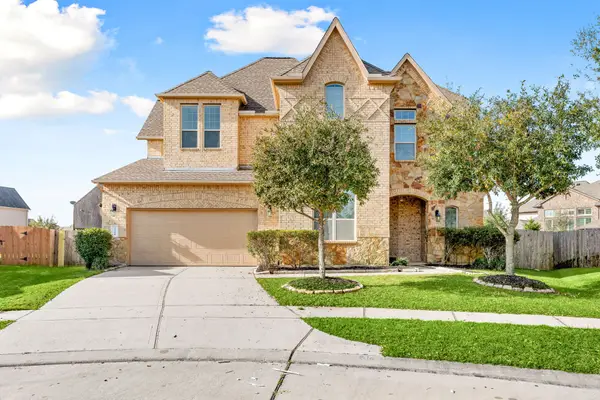 $725,000Active4 beds 5 baths4,522 sq. ft.
3318 Elizabeth Springs Court, Katy, TX 77494
MLS# 53368785Listed by: MARTHA TURNER SOTHEBY'S INTERNATIONAL REALTY - New
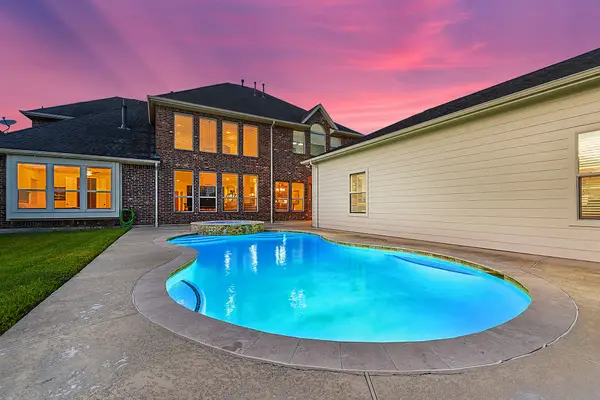 $899,000Active4 beds 4 baths5,049 sq. ft.
27411 Gladway Manor Drive, Katy, TX 77494
MLS# 4958921Listed by: CENTURY 21 WESTERN REALTY, INC - New
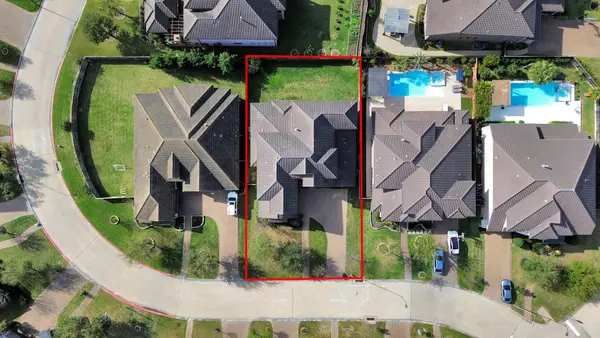 $925,000Active5 beds 4 baths4,377 sq. ft.
3711 Meandering Spring, Katy, TX 77494
MLS# 19291701Listed by: BEYCOME BROKERAGE REALTY, LLC - New
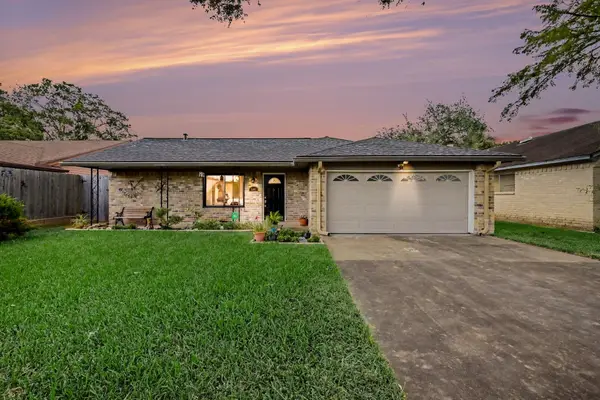 $219,000Active2 beds 2 baths1,304 sq. ft.
2508 Village Circle Drive, Katy, TX 77493
MLS# 70491110Listed by: RE/MAX CINCO RANCH - New
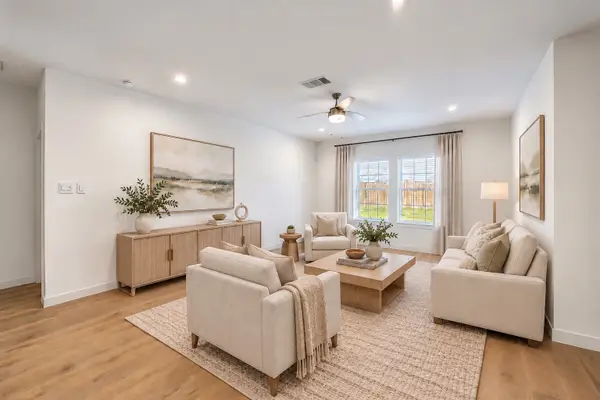 $308,500Active4 beds 3 baths2,211 sq. ft.
4326 Kircher Park Lane, Katy, TX 77494
MLS# 27556085Listed by: DOUGLAS ELLIMAN REAL ESTATE - New
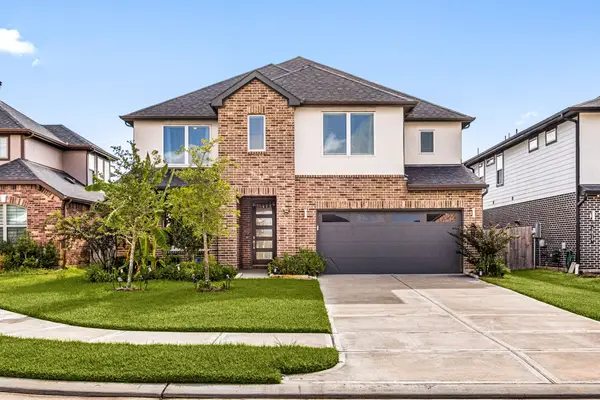 $525,000Active4 beds 4 baths3,346 sq. ft.
3815 Favor Forest Court, Katy, TX 77494
MLS# 47369603Listed by: COMPASS RE TEXAS, LLC - WEST HOUSTON - New
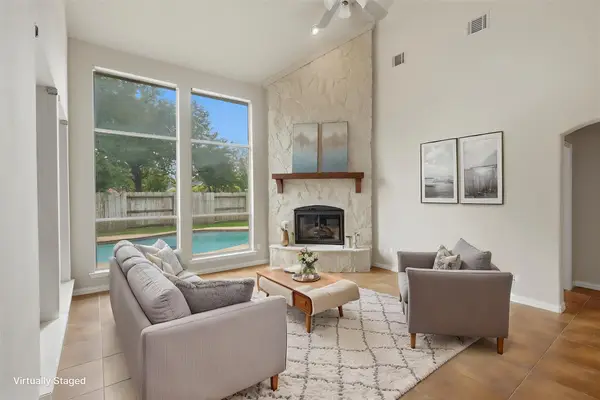 $400,000Active4 beds 3 baths2,667 sq. ft.
28255 Stonestead Drive, Katy, TX 77494
MLS# 47305272Listed by: COMPASS RE TEXAS, LLC - WEST HOUSTON - New
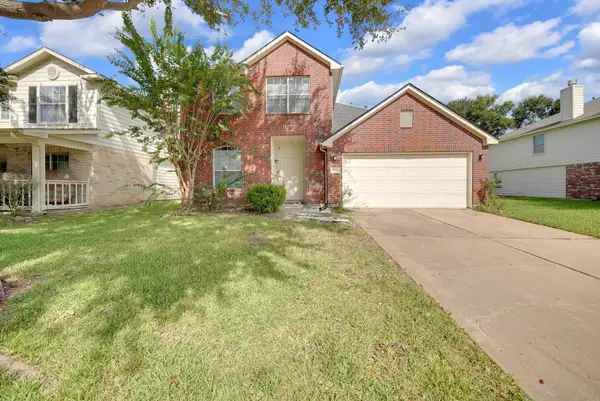 $298,000Active4 beds 3 baths1,859 sq. ft.
3106 Mulberry Ranch Drive, Katy, TX 77494
MLS# 51977489Listed by: KELLER WILLIAMS MEMORIAL - New
 $545,000Active4 beds 4 baths3,197 sq. ft.
3127 Swift Way, Katy, TX 77493
MLS# 33508978Listed by: REGAL, REALTORS - Open Sun, 2 to 4pmNew
 $485,000Active3 beds 2 baths2,574 sq. ft.
29210 Davenport Drive, Katy, TX 77494
MLS# 50205636Listed by: CB&A, REALTORS-KATY


Protect your home and budget from life's surprises with an Assurant Home Warranty, backed by a partner that supports you through every step of homeownership. Explore Plans.
© 2023 - 2026 ERA Franchise Systems LLC. All rights reserved. ERA Franchise Systems LLC fully supports the principles of the Fair Housing Act and the Equal Opportunity Act. ERA, ERA Real Estate powered, and their respective logos are registered service marks of ERA Franchise Systems LLC. Each office is independently owned and operated.