
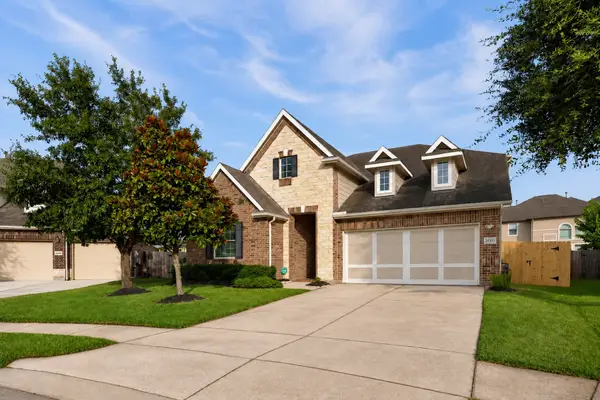
1810 Blue Water Bay Drive, Katy, TX 77494
Local realty services provided by:ERA Experts
1810 Blue Water Bay Drive,Katy, TX 77494
$629,900
- 4 Beds
- 3 Baths
- 3,112 sq. ft.
- Single family
- Active
Listed by: benjamin naumann
Office: watkins realty llc.713-392-2623
MLS#:10983267
Source:HARMLS
Price summary
- Price:$629,900
- Price per sq. ft.:$202.41
- Monthly HOA dues:$70
About this home
Welcome to this beautifully renovated 4-bedroom, 2.5-bath home in one of Katy’s most desirable locations! Conveniently situated near I-10 and the Grand Parkway with access to top-rated schools, this home features luxury vinyl flooring throughout (no carpet), quartzite countertops, fresh interior paint, and a new roof (2025). Enjoy an oversized backyard designed for entertaining with a covered patio, built-in outdoor grill, sparkling pool, no back neighbors, and breathtaking sunset views. A portion of the 3-car garage has been converted into a versatile flex space perfect for a home office, gym, playroom, or guest area while still offering ample garage storage. Just steps away, climb the nearby berm and enjoy the scenic Katy Boardwalk walking trails. This home truly has it all—schedule your showing today and bring your offer!
Contact an agent
Home facts
- Year built:2004
- Subdivision & Development:Falcon Point Sec 8
- Listing ID #:10983267
- Updated:August 27, 2026 at 11:55 AM
Rooms and interior
- Bedrooms:4
- Total bathrooms:3
- Full bathrooms:2
- Half bathrooms:1
- Rooms Total:8
- Flooring:Plank, Vinyl
- Kitchen Description:Dishwasher, Disposal, Kitchen Island, Microwave, Pantry, Quartzite Counters
- Living area:3,112 sq. ft.
Heating and cooling
- Cooling:Central Air, Electric
- Heating:Central, Gas
- Central air:Yes
Structure and exterior
- Roof:Wood
- Year built:2004
- Building area:3,112 sq. ft.
- Lot area:0.32 Acres
- Lot Features:Subdivision
- Architectural Style:Traditional
- Construction Materials:Brick, Wood Siding
- Exterior Features:Fence, Fully Fenced, Hot Tub Spa, Outdoor Kitchen, Private Yard
- Foundation Description:Slab
- Levels:2 Stories
Schools
- High school:KATY HIGH SCHOOL
- Middle school:WOODCREEK JUNIOR HIGH SCHOOL
- Elementary school:RYLANDER ELEMENTARY SCHOOL
Utilities
- Sewer:Public Sewer
Finances and disclosures
- Price:$629,900
- Price per sq. ft.:$202.41
- Tax amount:$12,357 (2025)
Features and amenities
- Appliances:Dishwasher, Disposal, Microwave
- Amenities:Ceiling Fans, High Ceilings, Programmable Thermostat, Smoke Detectors
- Pool features:In Ground
Parking
- Parking description:Electric Vehicle Charging Stations, Garage
- Garage:Yes
- Garage spaces:3
New listings near 1810 Blue Water Bay Drive
- New
 $430,000Active4 beds 2 baths2,319 sq. ft.
2703 Winding Run Lane, Katy, TX 77494
MLS# 54684635Listed by: REDFIN CORPORATION - New
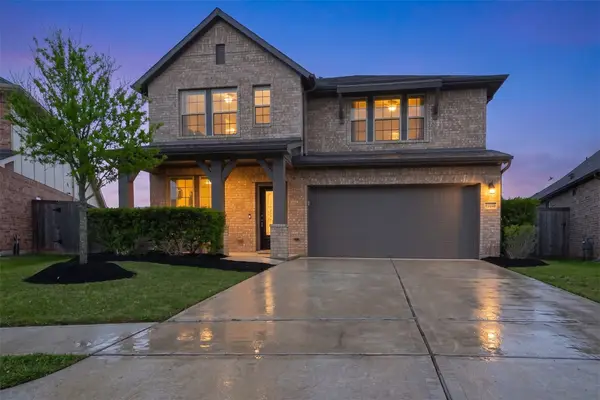 $399,990Active4 beds 3 baths2,634 sq. ft.
29310 Sweet Orange Court, Katy, TX 77494
MLS# 10362283Listed by: KELLER WILLIAMS REALTY METROPOLITAN - New
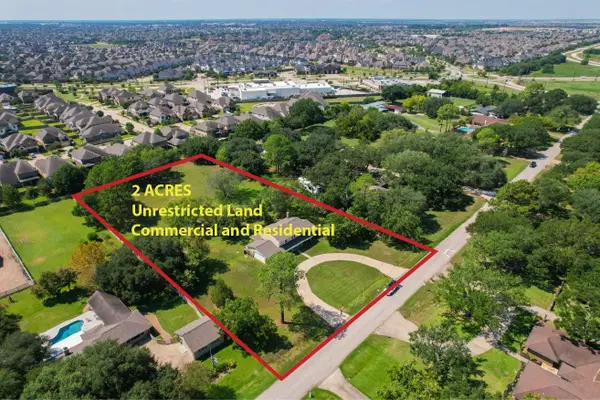 $1,029,900Active5 beds 3 baths2,732 sq. ft.
26751 Willow Lane, Katy, TX 77494
MLS# 14695368Listed by: SUNET GROUP - New
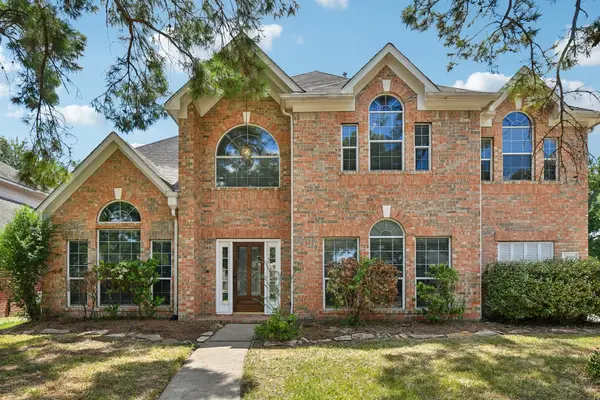 $575,000Active4 beds 4 baths3,029 sq. ft.
23335 Dunhill Court, Katy, TX 77494
MLS# 89692684Listed by: ORCHARD BROKERAGE - New
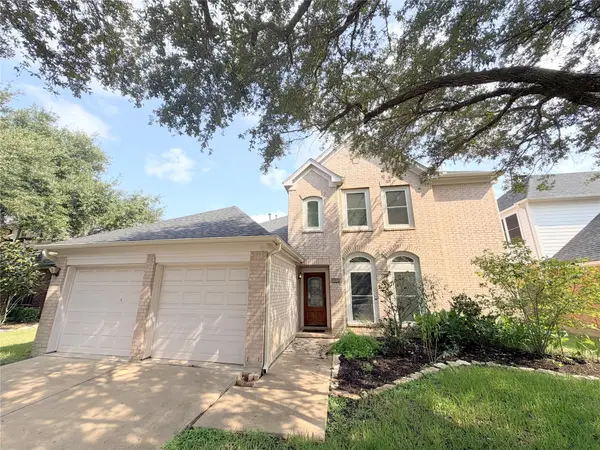 $399,000Active4 beds 3 baths2,338 sq. ft.
22510 Tullis Trail Court, Katy, TX 77494
MLS# 20543630Listed by: KINGFAY INC - New
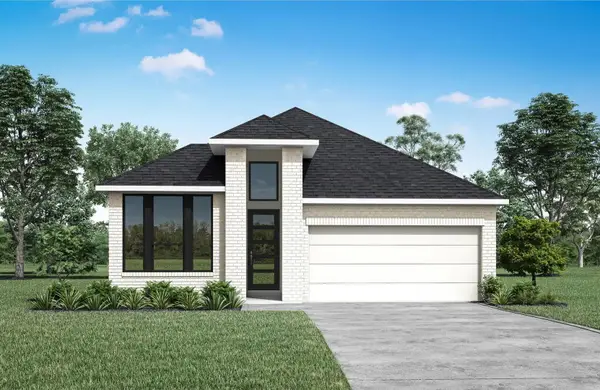 $499,990Active4 beds 3 baths2,119 sq. ft.
1084 Alpine View Lane, Katy, TX 77493
MLS# 92069113Listed by: HOMESUSA.COM - New
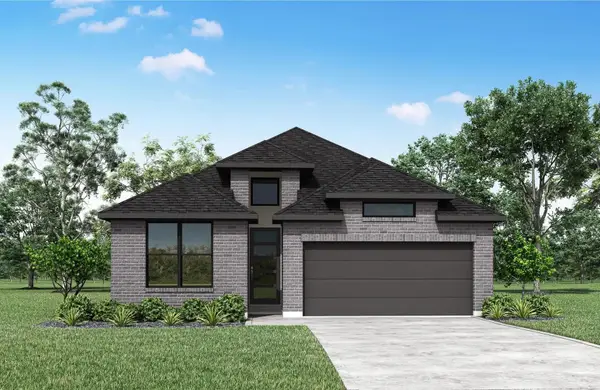 $489,990Active3 beds 3 baths2,133 sq. ft.
1056 Alpine View Lane, Katy, TX 77493
MLS# 76231376Listed by: HOMESUSA.COM - New
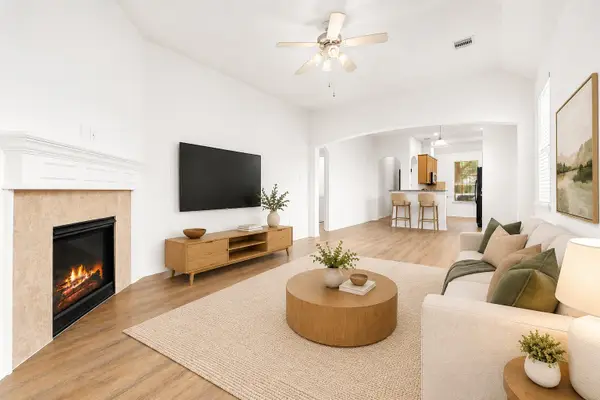 $359,900Active3 beds 2 baths1,800 sq. ft.
24530 Carlton Springs Lane, Katy, TX 77494
MLS# 87661736Listed by: COMPASS RE TEXAS, LLC - WEST HOUSTON - New
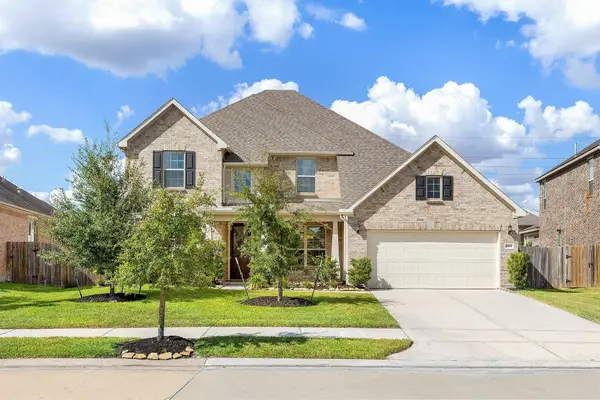 $559,999Active4 beds 4 baths3,843 sq. ft.
28110 Middlewater View Lane, Katy, TX 77494
MLS# 98338422Listed by: IN-N-OUT REALTY - Open Sun, 2 to 4pmNew
 $470,000Active4 beds 3 baths2,702 sq. ft.
26303 Landover Hills Lane, Katy, TX 77494
MLS# 14888682Listed by: MARTHA TURNER SOTHEBY'S INTERNATIONAL REALTY


Protect your home and budget from life's surprises with an Assurant Home Warranty, backed by a partner that supports you through every step of homeownership. Explore Plans.
© 2023 - 2026 ERA Franchise Systems LLC. All rights reserved. ERA Franchise Systems LLC fully supports the principles of the Fair Housing Act and the Equal Opportunity Act. ERA, ERA Real Estate powered, and their respective logos are registered service marks of ERA Franchise Systems LLC. Each office is independently owned and operated.