
18826 Reynolds Park Drive, Katy, TX 77449
Local realty services provided by:ERA Experts
18826 Reynolds Park Drive,Katy, TX 77449
$240,000
- 3 Beds
- 3 Baths
- 1,740 sq. ft.
- Single family
- Active
Listed by: susan wood
Office: home sweet home real estate group832-797-3092
MLS#:33189905
Source:HARMLS
Price summary
- Price:$240,000
- Price per sq. ft.:$137.93
- Monthly HOA dues:$20.83
About this home
Welcome to this spacious 3-bedroom, 2.5-bath home in the desirable Brenwood Village community! Ideally located with convenient access to shopping, dining, schools, and major commuting routes, this home offers both comfort and potential.
Inside, you’ll find a functional floor plan with a generous living area, an upstairs bonus space that’s perfect for a game room, home office, or second living area, and plenty of room to make it your own.
Whether you’re a first-time buyer, investor, or someone looking for a home with great bones in a fantastic location, this is an opportunity you won’t want to miss. Schedule your showing today!
Contact an agent
Home facts
- Year built:2006
- Subdivision & Development:Brenwood Village Sec 02
- Listing ID #:33189905
- Updated:July 31, 2026 at 03:32 PM
Rooms and interior
- Bedrooms:3
- Total bathrooms:3
- Full bathrooms:2
- Half bathrooms:1
- Rooms Total:7
- Bathrooms Description:Tub Shower
- Kitchen Description:Breakfast Bar, Dishwasher, Electric Oven, Electric Range, Kitchen Family Room Combo, Microwave
- Living area:1,740 sq. ft.
Heating and cooling
- Cooling:Central Air, Electric
- Heating:Central, Electric
- Central air:Yes
Structure and exterior
- Roof:Composition
- Year built:2006
- Building area:1,740 sq. ft.
- Lot area:0.08 Acres
- Lot Features:Subdivision
- Architectural Style:Traditional
- Construction Materials:Brick
- Foundation Description:Slab
- Levels:2 Stories
Schools
- High school:CYPRESS LAKES HIGH SCHOOL
- Middle school:THORNTON MIDDLE SCHOOL (CY-FAIR)
- Elementary school:MCFEE ELEMENTARY SCHOOL
Utilities
- Sewer:Public Sewer
Finances and disclosures
- Price:$240,000
- Price per sq. ft.:$137.93
- Tax amount:$6,310 (2025)
Features and amenities
- Appliances:Dishwasher, Electric Oven, Electric Range, Microwave
Parking
- Parking description:Garage
- Garage:Yes
- Garage spaces:1
New listings near 18826 Reynolds Park Drive
- New
 $499,990Active4 beds 4 baths2,633 sq. ft.
2322 Lambert Drive, Katy, TX 77493
MLS# 39581378Listed by: SOUTHERN TRUST REALTY - Open Sat, 3 to 5pmNew
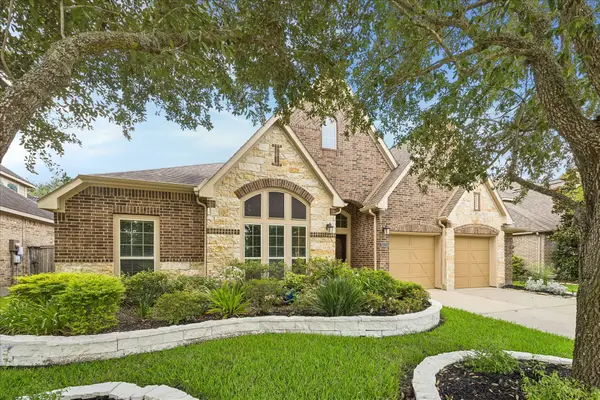 $600,000Active4 beds 3 baths3,030 sq. ft.
10223 Radcliff Lake Drive, Katy, TX 77494
MLS# 56353071Listed by: BETTER HOMES AND GARDENS REAL ESTATE GARY GREENE - KATY - Open Sat, 1 to 4pmNew
 $808,000Active4 beds 4 baths4,316 sq. ft.
2834 Hollingsworth Pine Lane, Katy, TX 77494
MLS# 60846886Listed by: FIDELITY REALTORS AND SERVICES - New
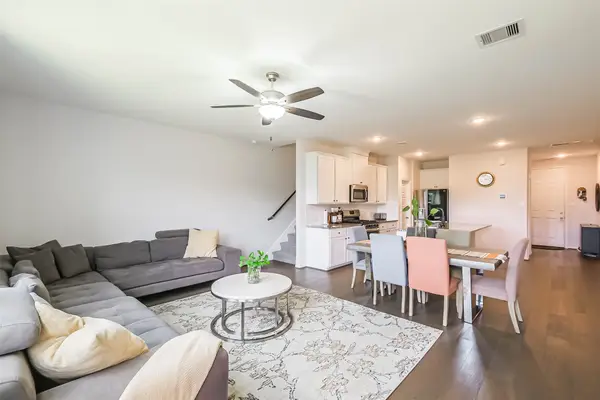 $299,500Active3 beds 3 baths1,667 sq. ft.
27915 Western Creek Court, Katy, TX 77494
MLS# 72467664Listed by: NAN & COMPANY PROPERTIES - CORPORATE OFFICE (HEIGHTS) - Open Sat, 11am to 4pmNew
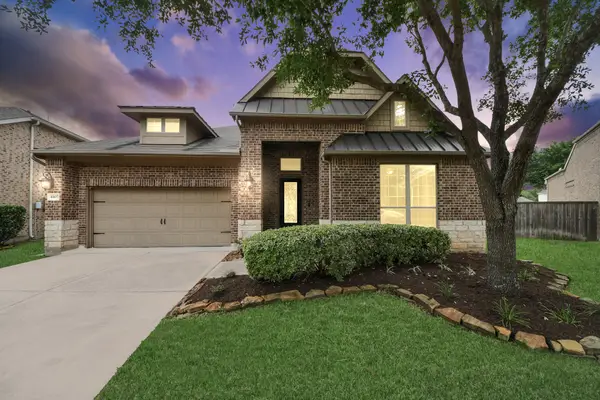 $519,900Active3 beds 3 baths2,653 sq. ft.
4407 Calvet Forest Drive, Katy, TX 77494
MLS# 88237058Listed by: WHITE PICKET REALTY LLC - New
 $550,000Active4 beds 3 baths2,954 sq. ft.
23719 Desert Gold Drive, Katy, TX 77494
MLS# 51869091Listed by: NEXUS ONE PROPERTIES - Open Sat, 2:30 to 4:30pmNew
 $375,000Active3 beds 3 baths2,660 sq. ft.
24610 Cabin Line Lane, Katy, TX 77494
MLS# 61258832Listed by: DOUGLAS ELLIMAN REAL ESTATE - New
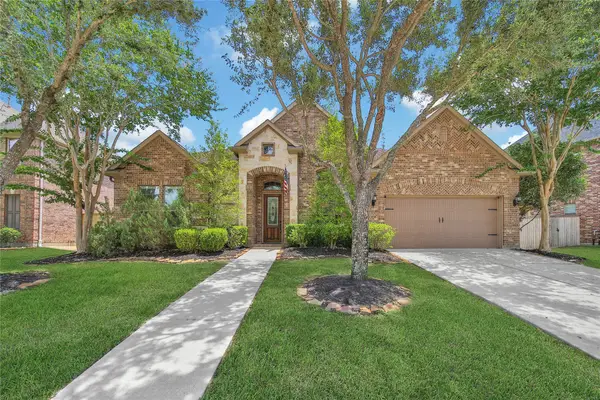 $595,000Active4 beds 4 baths3,401 sq. ft.
10118 Hutton Park Drive, Katy, TX 77494
MLS# 47991378Listed by: RE/MAX CINCO RANCH - New
 $648,000Active4 beds 4 baths3,578 sq. ft.
26051 Galena Stone Lane, Katy, TX 77494
MLS# 53233525Listed by: 5TH STREAM REALTY - New
 $289,900Active4 beds 2 baths1,753 sq. ft.
3334 Mcdonough Way, Katy, TX 77494
MLS# 53751436Listed by: RE/MAX GRAND


Protect your home and budget from life's surprises with an Assurant Home Warranty, backed by a partner that supports you through every step of homeownership. Explore Plans.
© 2023 - 2026 ERA Franchise Systems LLC. All rights reserved. ERA Franchise Systems LLC fully supports the principles of the Fair Housing Act and the Equal Opportunity Act. ERA, ERA Real Estate powered, and their respective logos are registered service marks of ERA Franchise Systems LLC. Each office is independently owned and operated.