
2114 Snowy Egret Drive, Katy, TX 77494
Local realty services provided by:American Real Estate ERA Powered
2114 Snowy Egret Drive,Katy, TX 77494
$510,000
- 4 Beds
- 4 Baths
- 3,282 sq. ft.
- Single family
- Active
Upcoming open houses
- Sat, Oct 1001:00 pm - 03:00 pm
Listed by: unjoo azbill
Office: greater houston rep, inc832-913-5505
MLS#:7707307
Source:HARMLS
Price summary
- Price:$510,000
- Price per sq. ft.:$155.39
- Monthly HOA dues:$68.75
About this home
Welcome to 2114 Snowy Egret Dr in Katy, TX! This stunning 4 bed, 3.5 bath home boasts a game room, media room, and flex room (Formal liv/din or office/study) was built in 2012 with 3,282 sq ft and sits on a spacious 8,464 sq ft lot!. The kitchen features Hi-Low kitchen island with granite counters, stainless appliances, and a walk-in pantry. With a 2-story entry, curved staircase, 2 story family room opened to the kitchen and large dining area, this home offers plenty of space to entertain. The large primary bedroom is downstairs and includes double vanities, a garden tub, separate shower, and walk-in closet. Enjoy the large covered patio, and covered 2nd story balcony. Hawks Landing has great proximity to Katy ISD Schools, groceries stores, shopping and major throughfares for commuting. Don't miss out on this beautiful home in Fort Bend County with low tax rates!!
Contact an agent
Home facts
- Year built:2012
- Subdivision & Development:Hawks Landing
- Listing ID #:7707307
- Updated:October 01, 2026 at 04:11 AM
Rooms and interior
- Bedrooms:4
- Total bathrooms:4
- Full bathrooms:3
- Half bathrooms:1
- Rooms Total:13
- Flooring:Carpet, Plank, Vinyl
- Bathrooms Description:Hollywood Bath, Separate Shower, Soaking Tub, Tub Shower
- Kitchen Description:Dishwasher, Disposal, Electric Oven, Gas Cooktop, Kitchen Family Room Combo, Microwave, Walk In Pantry
- Living area:3,282 sq. ft.
Heating and cooling
- Cooling:Central Air, Electric, Zoned
- Heating:Central, Gas, Zoned
- Central air:Yes
Structure and exterior
- Roof:Composition
- Year built:2012
- Building area:3,282 sq. ft.
- Lot area:0.19 Acres
- Lot Features:Subdivision
- Architectural Style:Traditional
- Construction Materials:Brick, Cement Siding, Stone, Wood Siding
- Exterior Features:Fence, Patio, Sprinkler Irrigation
- Foundation Description:Slab
- Levels:2 Stories
Schools
- High school:TOMPKINS HIGH SCHOOL
- Middle school:TAYS JUNIOR HIGH SCHOOL
- Elementary school:WOODCREEK ELEMENTARY SCHOOL
Utilities
- Sewer:Public Sewer
Finances and disclosures
- Price:$510,000
- Price per sq. ft.:$155.39
- Tax amount:$12,835 (2026)
Features and amenities
- Appliances:Dishwasher, Disposal, Electric Oven, Gas Cooktop, Microwave
- Amenities:Balcony, Ceiling Fans, High Ceilings, Programmable Thermostat, Smoke Detectors, Window Coverings
Parking
- Parking description:Driveway, Garage, Garage Door Opener
- Garage:Yes
- Garage spaces:2
New listings near 2114 Snowy Egret Drive
- New
 $849,900Active4 beds 5 baths5,017 sq. ft.
830 Lake Grayson Drive, Katy, TX 77494
MLS# 25395985Listed by: COMPASS RE TEXAS, LLC - WEST HOUSTON - Open Sat, 1 to 3pmNew
 $419,900Active4 beds 3 baths2,907 sq. ft.
2807 Falcon Knoll Lane, Katy, TX 77494
MLS# 97545682Listed by: MARTHA TURNER SOTHEBY'S INTERNATIONAL REALTY - THE WOODLANDS - New
 $287,000Active3 beds 2 baths1,646 sq. ft.
3111 Myrtle Ranch Drive, Katy, TX 77494
MLS# 29459410Listed by: PRECIOUS REALTY & MORTGAGE - Open Sat, 1 to 3pmNew
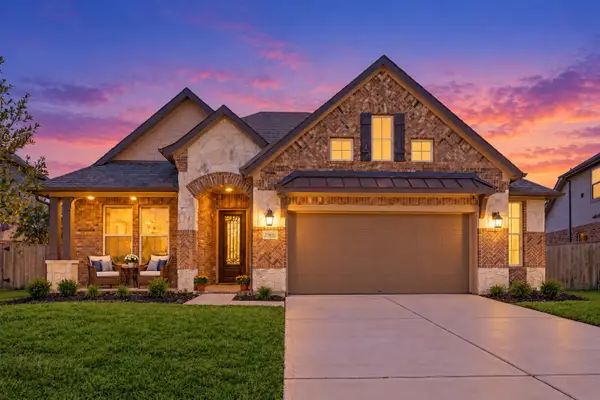 $350,000Active3 beds 2 baths2,200 sq. ft.
29811 Waverly Park Lane, Katy, TX 77423
MLS# 49447585Listed by: BETTER HOMES AND GARDENS REAL ESTATE GARY GREENE - KATY - Open Sat, 1 to 3pmNew
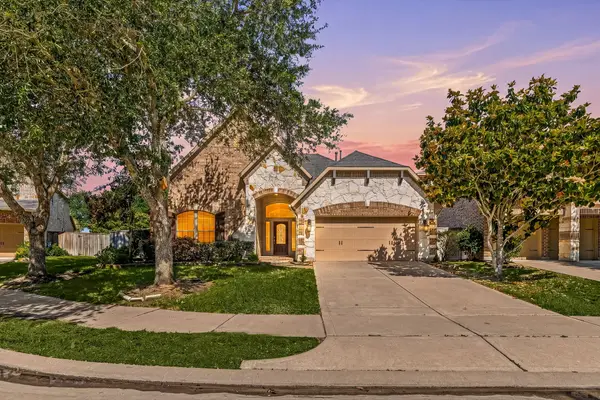 $460,000Active4 beds 4 baths2,799 sq. ft.
4430 Red Oak Grove Court, Katy, TX 77494
MLS# 88103900Listed by: REALTY OF AMERICA, LLC - Open Fri, 3 to 5pmNew
 $324,900Active2 beds 2 baths1,561 sq. ft.
5326 Baron Trace Lane, Katy, TX 77494
MLS# 39980929Listed by: BETTER HOMES AND GARDENS REAL ESTATE GARY GREENE - KATY - New
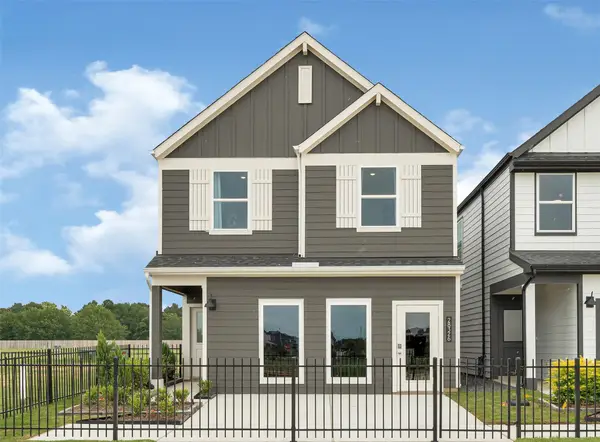 $312,990Active3 beds 3 baths1,913 sq. ft.
3538 Catbird Lane, Katy, TX 77494
MLS# 71024167Listed by: D.R. HORTON-TEXAS, LTD - Open Sat, 2 to 4pmNew
 $440,000Active4 beds 3 baths2,656 sq. ft.
27022 Brighton Valley Way Sw, Katy, TX 77494
MLS# 74887371Listed by: SERHANT. - Open Sat, 12 to 2pmNew
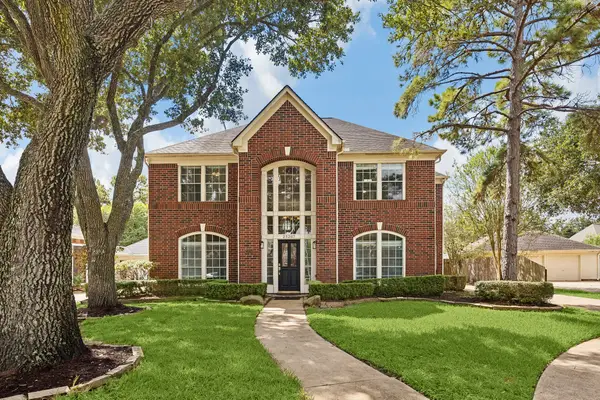 $515,000Active4 beds 4 baths3,192 sq. ft.
23207 Cinco Park Place Court, Katy, TX 77494
MLS# 82966919Listed by: KELLER WILLIAMS PREMIER REALTY


Protect your home and budget from life's surprises with an Assurant Home Warranty, backed by a partner that supports you through every step of homeownership. Explore Plans.
© 2023 - 2026 ERA Franchise Systems LLC. All rights reserved. ERA Franchise Systems LLC fully supports the principles of the Fair Housing Act and the Equal Opportunity Act. ERA, ERA Real Estate powered, and their respective logos are registered service marks of ERA Franchise Systems LLC. Each office is independently owned and operated.