
23122 Mulberry Thicket Trail, Katy, TX 77493
Local realty services provided by:ERA Experts
23122 Mulberry Thicket Trail,Katy, TX 77493
$450,000
- 3 Beds
- 3 Baths
- 2,725 sq. ft.
- Single family
- Active
Listed by: nicole freer, gerrod bailey
Office: corcoran genesis832-437-1822
MLS#:38577000
Source:HARMLS
Price summary
- Price:$450,000
- Price per sq. ft.:$165.14
- Monthly HOA dues:$122
About this home
Welcome home to 23122 Mulberry Thicket Trail, located in the master planned community of Elyson in Katy! This home features 3 bedrooms, 2 full baths, 1 half bath, and an attached garage. Open the front door to the private office, perfect for working from home. The open concept floor plan flows effortlessly from the living room into the kitchen and dining room, making entertaining a breeze. The kitchen features a large island with seating, a walk-in pantry, and a built-in bar area just off the laundry room. The living room includes a gorgeous fireplace and abundant natural light. End your days in the spacious primary suite, where the ensuite bath boasts a separate walk-in shower, soaking tub, and dual vanities. Two secondary bedrooms share a full bath, and a versatile den offers extra flex space for a playroom, media room, or home gym. Step outside to enjoy the covered patio. Don't forget to check out all the amenities Elyson has to offer! Schedule your showing today!
Contact an agent
Home facts
- Year built:2020
- Subdivision & Development:Elyson
- Listing ID #:38577000
- Updated:September 04, 2026 at 12:02 PM
Rooms and interior
- Bedrooms:3
- Total bathrooms:3
- Full bathrooms:2
- Half bathrooms:1
- Rooms Total:8
- Flooring:Carpet, Plank, Tile, Vinyl
- Dining Description:Kitchen Dining Combo, Living Dining Room
- Bathrooms Description:Separate Shower, Soaking Tub
- Kitchen Description:Breakfast Bar, Dishwasher, Disposal, Double Oven, Gas Cooktop, Granite Counters, Kitchen Dining Combo, Kitchen Family Room Combo, Kitchen Island, Microwave, Pantry
- Living area:2,725 sq. ft.
Heating and cooling
- Cooling:Central Air, Electric
- Heating:Central, Gas
- Central air:Yes
Structure and exterior
- Roof:Composition
- Year built:2020
- Building area:2,725 sq. ft.
- Lot Features:Subdivision
- Architectural Style:Traditional
- Construction Materials:Brick, Stone
- Exterior Features:Fence, Patio, Porch, Private Yard, Sprinkler Irrigation
- Foundation Description:Slab
- Levels:1 Story
Schools
- High school:FREEMAN HIGH SCHOOL
- Middle school:NELSON JUNIOR HIGH (KATY)
- Elementary school:MCELWAIN ELEMENTARY SCHOOL
Utilities
- Sewer:Public Sewer
Finances and disclosures
- Price:$450,000
- Price per sq. ft.:$165.14
Features and amenities
- Appliances:Dishwasher, Disposal, Double Oven, Gas Cooktop, Microwave
- Amenities:Ceiling Fans, Entrance Foyer, High Ceilings, Low Emissivity Windows, Prewired, Smoke Detectors
Parking
- Parking description:Driveway, Garage, Garage Door Opener
- Garage:Yes
- Garage spaces:2
New listings near 23122 Mulberry Thicket Trail
- New
 $899,000Active4 beds 4 baths4,401 sq. ft.
24914 Bay Mist Ridge Lane, Katy, TX 77494
MLS# 45033073Listed by: REAL ESTATE OF HOUSTON - New
 $699,000Active5 beds 5 baths4,299 sq. ft.
2414 Fairbreeze Drive, Katy, TX 77494
MLS# 97912796Listed by: THE SEARS GROUP - New
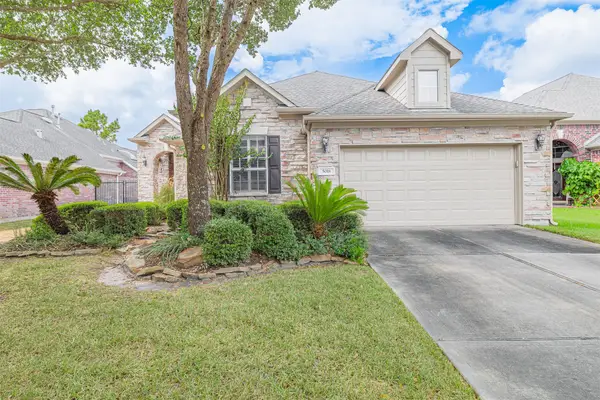 $459,000Active3 beds 3 baths2,623 sq. ft.
5018 Shining Creek Court, Katy, TX 77494
MLS# 59231503Listed by: TEXAS STAR REALTY - New
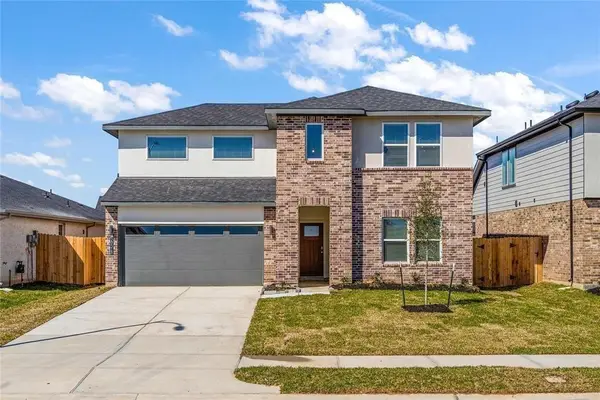 $349,990Active4 beds 3 baths2,492 sq. ft.
29318 Hoelzen Hollow Drive, Katy, TX 77494
MLS# 82668784Listed by: SKW REALTY - Open Sat, 1 to 3pmNew
 $299,000Active2 beds 2 baths1,611 sq. ft.
5322 Greenbrae Lane, Katy, TX 77494
MLS# 10964567Listed by: C.R.REALTY - Open Sat, 12 to 4pmNew
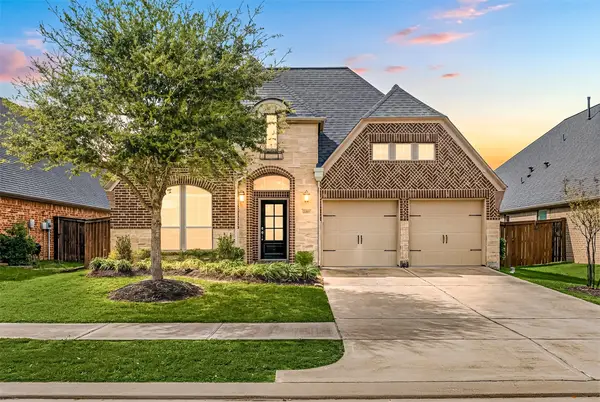 $450,000Active4 beds 3 baths2,572 sq. ft.
2419 Elmwood Trail, Katy, TX 77493
MLS# 11986029Listed by: CORCORAN GENESIS - New
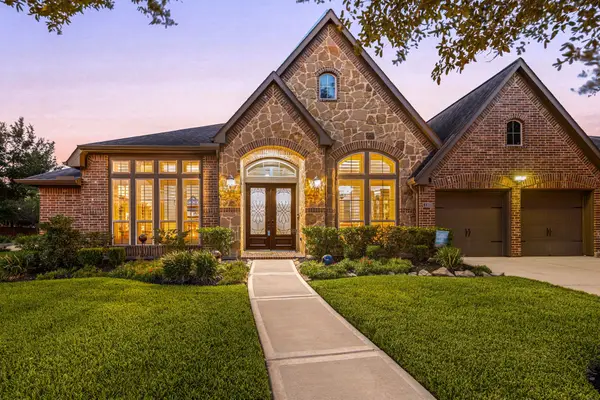 $725,000Active4 beds 4 baths3,714 sq. ft.
2203 Draycutt Drive, Katy, TX 77494
MLS# 17833051Listed by: CORCORAN GENESIS - New
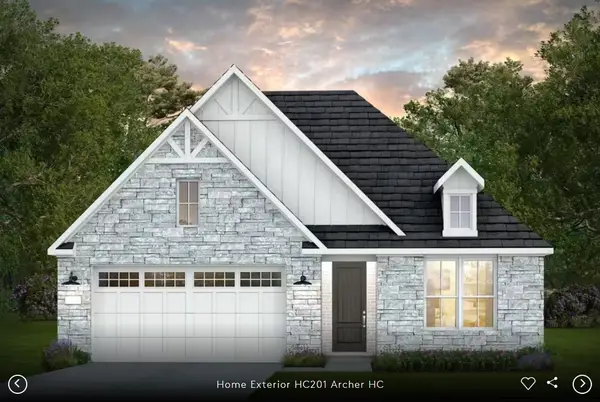 $461,880Active4 beds 3 baths2,520 sq. ft.
3911 Pink Muhly Drive, Katy, TX 77493
MLS# 27424061Listed by: PULTE HOMES MLS - Open Sat, 1 to 3pmNew
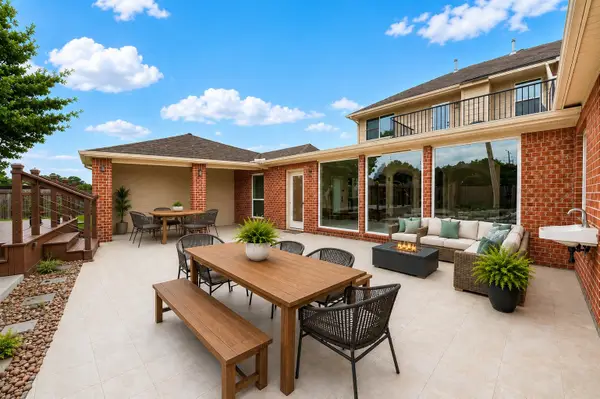 $495,000Active6 beds 4 baths3,950 sq. ft.
2502 Rosebluff Court, Katy, TX 77494
MLS# 45640192Listed by: KELLER WILLIAMS SIGNATURE - Open Sat, 12 to 2pmNew
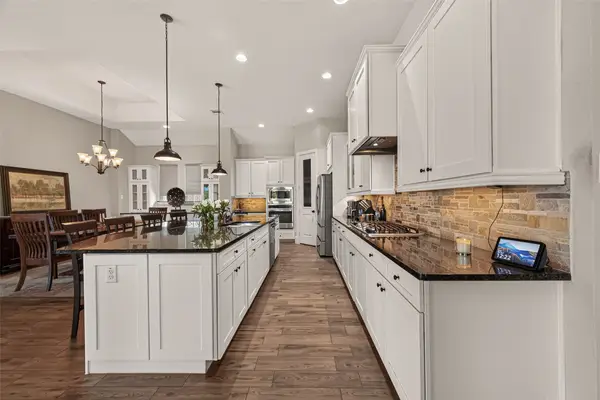 $649,900Active3 beds 4 baths2,935 sq. ft.
26930 Cheyenne Crest Lane, Katy, TX 77494
MLS# 62317374Listed by: C.R.REALTY


Protect your home and budget from life's surprises with an Assurant Home Warranty, backed by a partner that supports you through every step of homeownership. Explore Plans.
© 2023 - 2026 ERA Franchise Systems LLC. All rights reserved. ERA Franchise Systems LLC fully supports the principles of the Fair Housing Act and the Equal Opportunity Act. ERA, ERA Real Estate powered, and their respective logos are registered service marks of ERA Franchise Systems LLC. Each office is independently owned and operated.