
24035 Breezy Bank Trail, Katy, TX 77493
Local realty services provided by:ERA Experts
24035 Breezy Bank Trail,Katy, TX 77493
$332,015
- 3 Beds
- 3 Baths
- 1,977 sq. ft.
- Single family
- Active
Upcoming open houses
- Fri, Oct 3002:00 pm - 05:00 pm
- Sat, Oct 3112:00 pm - 05:00 pm
- Sun, Nov 0101:00 pm - 05:00 pm
Listed by: clay woodard
Office: chesmar homes281-742-9030
MLS#:30562205
Source:HARMLS
Price summary
- Price:$332,015
- Price per sq. ft.:$167.94
- Monthly HOA dues:$122
About this home
Move-in Ready! This thoughtfully designed 2-story, 3-bed, 2.5-bath home offers flexible living spaces and inviting outdoor areas. The first floor entry brings you to the bright and airy living area, where abundant natural light fills the room. The kitchen features white cabinets with black hardware and under cabinet lighting, spacious pantry, and refrigerator included. Enjoy a half bath off the family room for convenience. Upstairs, you'll find all bedrooms, a versatile flex room providing the perfect setup for a home office, media room, or play space, and a central utility room stocked with washer/dryer for laundry day ease. The primary bedroom has an ensuite bath with barn door entry, dual vanities, large walk-in shower, and spacious closet, while beds 2 & 3 share a full bath in between. Enjoy relaxing mornings or evening gatherings on the covered patio and covered balcony, extending your living space outdoors year-round. A 2-car attached garage adds everyday convenience and storage.
Contact an agent
Home facts
- Year built:2026
- Subdivision & Development:Elyson
- Listing ID #:30562205
- Updated:October 28, 2026 at 10:20 PM
Rooms and interior
- Bedrooms:3
- Total bathrooms:3
- Full bathrooms:2
- Half bathrooms:1
- Rooms Total:5
- Flooring:Carpet, Tile
- Bathrooms Description:Tub Shower
- Kitchen Description:Breakfast Bar, Dishwasher, Disposal, Gas Cooktop, Gas Oven, Kitchen Family Room Combo, Kitchen Island, Microwave, Quartz Counters, Refrigerator, Walk In Pantry
- Living area:1,977 sq. ft.
Heating and cooling
- Cooling:Central Air, Electric
- Heating:Central, Gas
- Central air:Yes
Structure and exterior
- Roof:Composition
- Year built:2026
- Building area:1,977 sq. ft.
- Lot Features:Subdivision
- Architectural Style:Traditional
- Construction Materials:Brick, Cement Siding
- Exterior Features:Balcony, Fence, Patio, Porch, Private Yard
- Foundation Description:Slab
- Levels:2 Stories
Schools
- High school:FREEMAN HIGH SCHOOL
- Middle school:NELSON JUNIOR HIGH (KATY)
- Elementary school:BOUDNY ELEMENTARY
Utilities
- Sewer:Public Sewer
Finances and disclosures
- Price:$332,015
- Price per sq. ft.:$167.94
Features and amenities
- Appliances:Dishwasher, Disposal, Dryer, Gas Cooktop, Gas Oven, Microwave, Refrigerator, Tankless Water Heater, Washer
- Laundry features:Dryer, Washer
- Amenities:Balcony, Ceiling Fans, Entrance Foyer, High Ceilings, Low Emissivity Windows, Programmable Thermostat, Security System - Owned, Smoke Detectors, Tankless Water Heater, Window Coverings
Parking
- Parking description:Garage, Garage Door Opener
- Garage:Yes
- Garage spaces:2
New listings near 24035 Breezy Bank Trail
- New
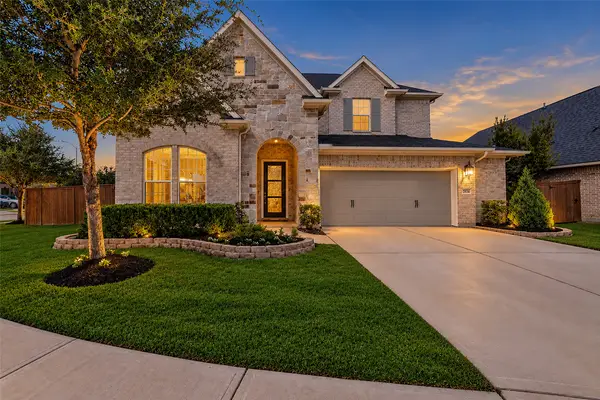 $500,000Active4 beds 3 baths2,822 sq. ft.
2838 Tanager Trace, Katy, TX 77493
MLS# 18883611Listed by: COLDWELL BANKER REALTY - KATY - Open Sat, 12 to 4pmNew
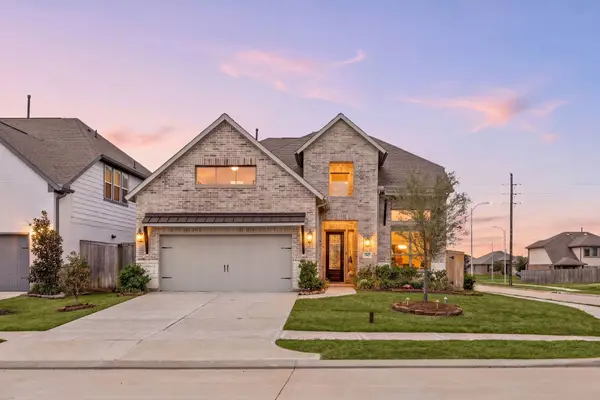 $500,000Active4 beds 4 baths2,978 sq. ft.
29427 Pearwood Drive, Katy, TX 77494
MLS# 2989442Listed by: SERHANT - New
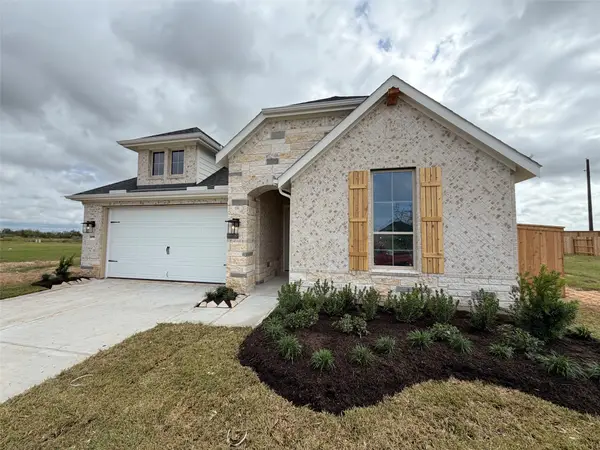 $439,955Active4 beds 3 baths2,294 sq. ft.
3910 Pink Muhly Drive, Katy, TX 77493
MLS# 30387874Listed by: PULTE HOMES MLS - New
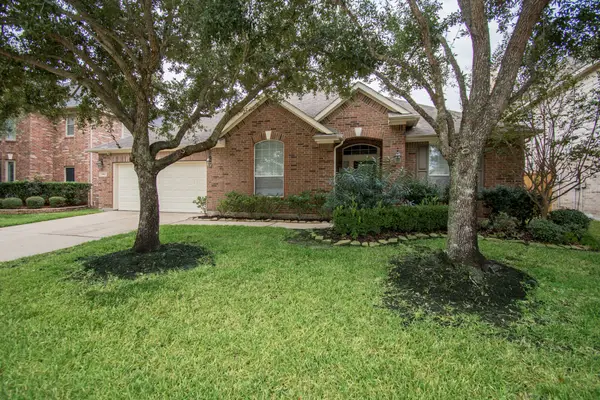 $535,000Active4 beds 3 baths2,969 sq. ft.
25622 Durango Falls Lane, Katy, TX 77494
MLS# 42340112Listed by: BHHS KARAPASHA REALTY - New
 $4,499,000Active6 beds 4 baths4,000 sq. ft.
1834 Fm 1463 Rd, Katy, TX 77494
MLS# 9338645Listed by: ALL CITY REAL ESTATE LTD. CO - New
 $349,900Active3 beds 2 baths1,805 sq. ft.
23718 N Newport Bend, Katy, TX 77494
MLS# 51376389Listed by: REALTY OF AMERICA, LLC - New
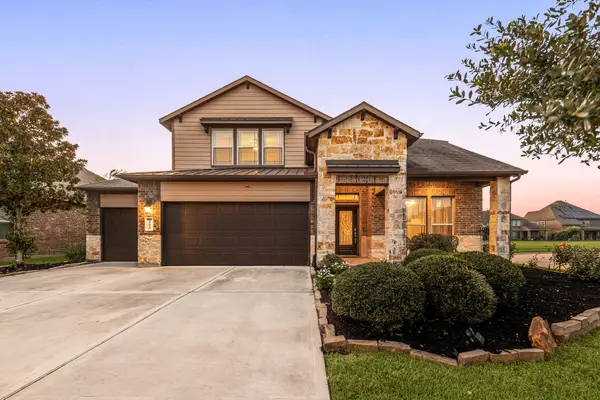 $435,000Active4 beds 4 baths3,321 sq. ft.
28618 Abilene Park Court, Katy, TX 77494
MLS# 90831863Listed by: COMPASS RE TEXAS, LLC - HOUSTON - New
 $410,000Active4 beds 3 baths2,567 sq. ft.
3650 Daintree Park Drive, Katy, TX 77494
MLS# 16801351Listed by: TEXAS GOLD REALTY - New
 $580,000Active4 beds 3 baths2,858 sq. ft.
3011 Lantana Trail, Katy, TX 77493
MLS# 24685920Listed by: REAL BROKER, LLC - Open Sun, 2 to 4pmNew
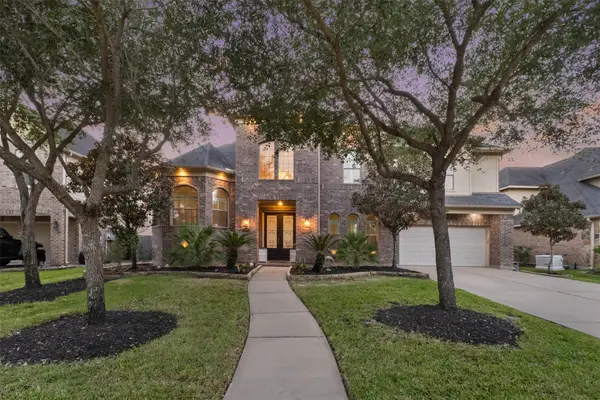 $635,000Active4 beds 4 baths3,764 sq. ft.
2806 Texas Laurel Drive, Katy, TX 77494
MLS# 30865135Listed by: BERKSHIRE HATHAWAY HOMESERVICES PREMIER PROPERTIES


Protect your home and budget from life's surprises with an Assurant Home Warranty, backed by a partner that supports you through every step of homeownership. Explore Plans.
© 2023 - 2026 ERA Franchise Systems LLC. All rights reserved. ERA Franchise Systems LLC fully supports the principles of the Fair Housing Act and the Equal Opportunity Act. ERA, ERA Real Estate powered, and their respective logos are registered service marks of ERA Franchise Systems LLC. Each office is independently owned and operated.