
2414 Fairbreeze Drive, Katy, TX 77494
Local realty services provided by:American Real Estate ERA Powered
2414 Fairbreeze Drive,Katy, TX 77494
$729,000
- 5 Beds
- 5 Baths
- 4,299 sq. ft.
- Single family
- Active
Listed by: cindy price
Office: the sears group713-357-0068
MLS#:11394112
Source:HARMLS
Price summary
- Price:$729,000
- Price per sq. ft.:$169.57
- Monthly HOA dues:$70.83
About this home
Experience luxury living in this exceptional Partners in Building home tucked beneath mature oak trees on a quiet cul-de-sac in Firethorne. This 5-bedroom, 4.5-bath home offers an ideal floor plan with two bedrooms downstairs, including a luxurious primary suite and private guest suite with ensuite bath. The chef-inspired kitchen features stainless steel appliances, abundant cabinetry, and opens to the spacious family room. Designed for both everyday living and unforgettable entertaining, the home seamlessly blends elegance and comfort. Enjoy peace of mind with a whole-home generator, reverse osmosis system, water softener, plantation shutters, 2" faux wood blinds and retractable shades. The backyard is a private oasis designed by Sunset Pools with a heated pool, spa, tanning ledge, lush landscaping, and covered outdoor kitchen with updated granite countertop. Oversized tandem 3-car garage with extra storage. Walk to Wolman Elementary. Zoned to Katy High School.
Contact an agent
Home facts
- Year built:2009
- Subdivision & Development:Firethorne
- Listing ID #:11394112
- Updated:September 04, 2026 at 02:19 AM
Rooms and interior
- Bedrooms:5
- Total bathrooms:5
- Full bathrooms:4
- Half bathrooms:1
- Rooms Total:11
- Flooring:Carpet, Wood
- Dining Description:Kitchen Dining Combo
- Bathrooms Description:Jetted Tub, Tub Shower
- Kitchen Description:Breakfast Bar, Dishwasher, Disposal, Electric Oven, Gas Cooktop, Kitchen Dining Combo, Kitchen Family Room Combo, Kitchen Island, Microwave, Oven, Pantry
- Living area:4,299 sq. ft.
Heating and cooling
- Cooling:Central Air, Electric
- Heating:Central, Gas
- Central air:Yes
Structure and exterior
- Roof:Composition
- Year built:2009
- Building area:4,299 sq. ft.
- Lot area:0.26 Acres
- Lot Features:Cul De Sac, Subdivision
- Architectural Style:Traditional
- Construction Materials:Brick, Cement Siding, Stone
- Exterior Features:Fence, Hot Tub Spa, Outdoor Kitchen, Patio, Sprinkler Irrigation, Tennis Courts
- Foundation Description:Slab
- Levels:2 Stories
Schools
- High school:KATY HIGH SCHOOL
- Middle school:WOODCREEK JUNIOR HIGH SCHOOL
- Elementary school:WOLMAN ELEMENTARY SCHOOL
Utilities
- Sewer:Public Sewer
Finances and disclosures
- Price:$729,000
- Price per sq. ft.:$169.57
- Tax amount:$16,618 (2025)
Features and amenities
- Appliances:Dishwasher, Disposal, Electric Oven, Gas Cooktop, Microwave, Oven, Water Softener Owned
- Amenities:Ceiling Fans, High Ceilings, Low Emissivity Windows, Prewired, Security System - Owned, Smoke Detectors, Vaulted Ceilings, Water Softner - Owned, Window Coverings
- Pool features:Gunite, Heated, In Ground
Parking
- Parking description:Driveway, Garage, Garage Door Opener, Oversized, Tandem
- Garage:Yes
- Garage spaces:3
New listings near 2414 Fairbreeze Drive
- Open Sat, 12 to 4pmNew
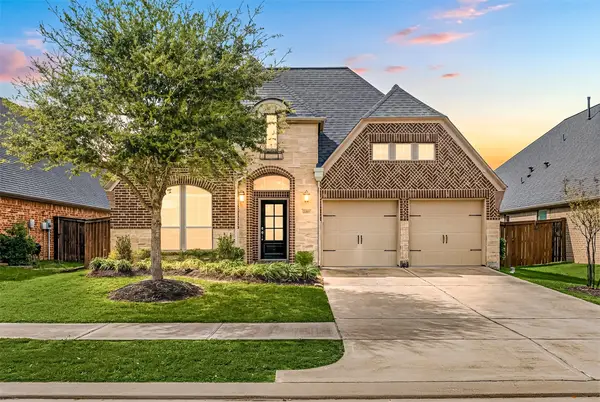 $450,000Active4 beds 3 baths2,572 sq. ft.
2419 Elmwood Trail, Katy, TX 77493
MLS# 11986029Listed by: CORCORAN GENESIS - New
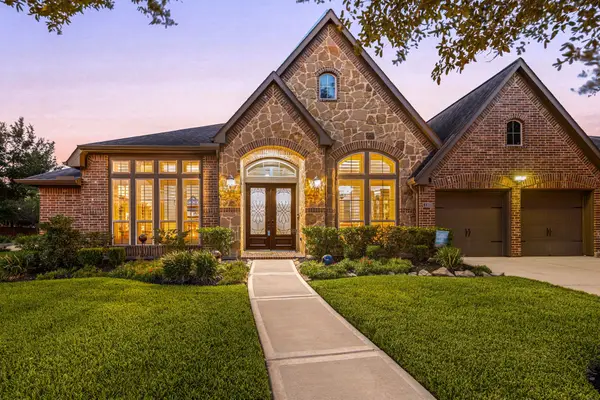 $725,000Active4 beds 4 baths3,714 sq. ft.
2203 Draycutt Drive, Katy, TX 77494
MLS# 17833051Listed by: CORCORAN GENESIS - New
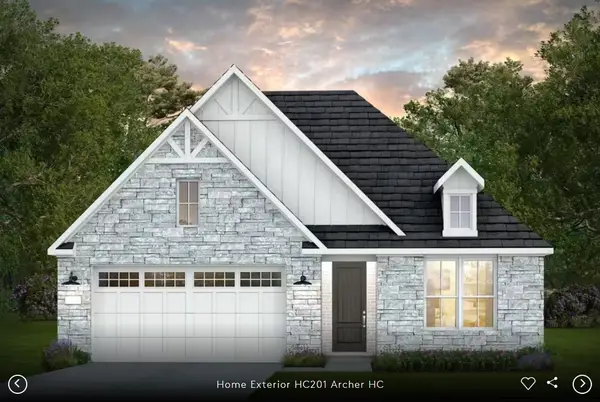 $461,880Active4 beds 3 baths2,520 sq. ft.
3911 Pink Muhly Drive, Katy, TX 77493
MLS# 27424061Listed by: PULTE HOMES MLS - New
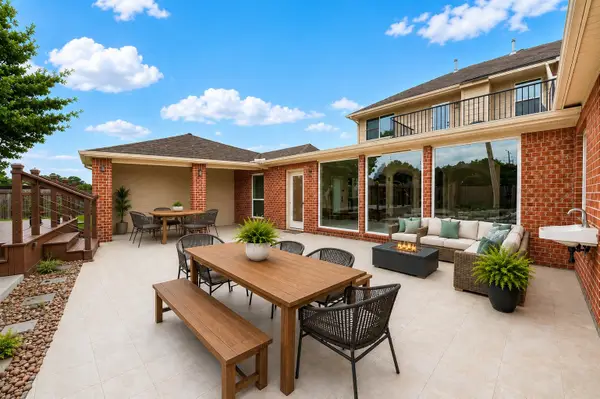 $495,000Active6 beds 4 baths3,950 sq. ft.
2502 Rosebluff Court, Katy, TX 77494
MLS# 45640192Listed by: KELLER WILLIAMS SIGNATURE - Open Sat, 12 to 2pmNew
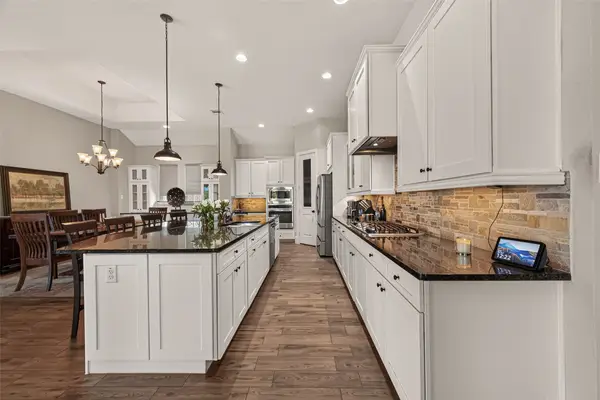 $649,900Active3 beds 4 baths2,935 sq. ft.
26930 Cheyenne Crest Lane, Katy, TX 77494
MLS# 62317374Listed by: C.R.REALTY - New
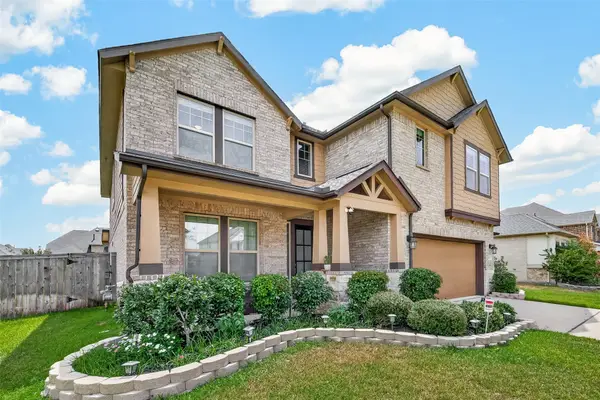 $495,000Active5 beds 4 baths2,810 sq. ft.
29031 Nectar Island Lane, Katy, TX 77494
MLS# 51180360Listed by: CENTURY 21 WESTERN REALTY, INC - New
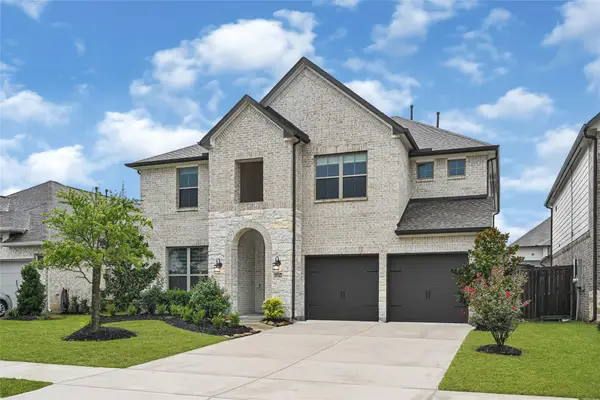 $504,990Active4 beds 4 baths2,967 sq. ft.
2842 Acacia Grove Drive, Katy, TX 77494
MLS# 37575691Listed by: SERHANT. - Open Sat, 10am to 1pmNew
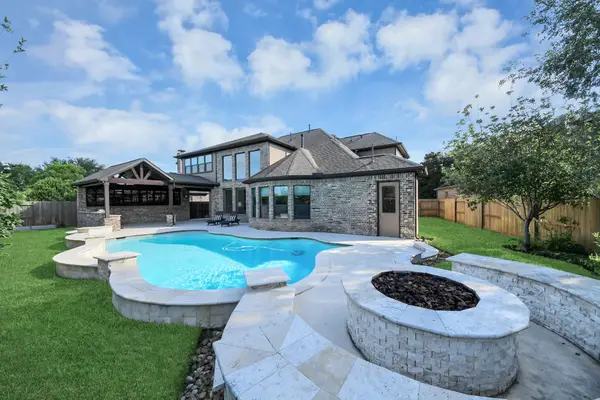 $940,000Active4 beds 6 baths4,922 sq. ft.
67 Azure Lake Court, Katy, TX 77494
MLS# 56220139Listed by: THE SEARS GROUP - New
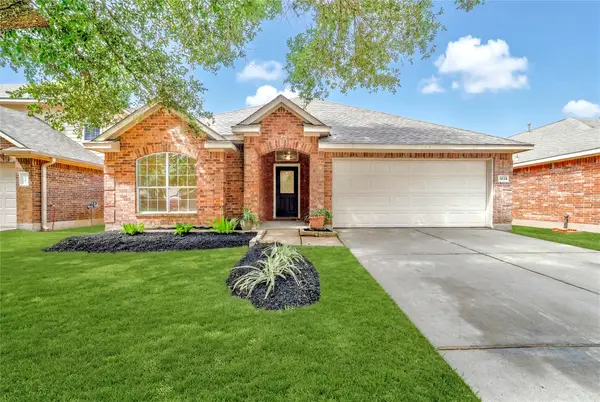 $389,999Active3 beds 2 baths1,886 sq. ft.
5034 Forest Sage Lane, Katy, TX 77494
MLS# 79993172Listed by: SKW REALTY - New
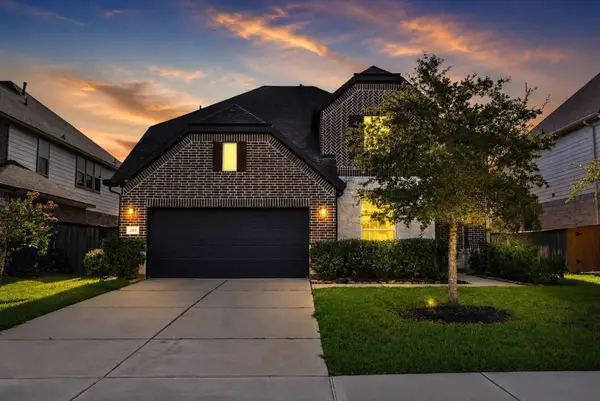 $494,999Active4 beds 4 baths3,207 sq. ft.
2119 Stargrass Drive, Katy, TX 77494
MLS# 29673317Listed by: TEXAS HOMES REALTY


Protect your home and budget from life's surprises with an Assurant Home Warranty, backed by a partner that supports you through every step of homeownership. Explore Plans.
© 2023 - 2026 ERA Franchise Systems LLC. All rights reserved. ERA Franchise Systems LLC fully supports the principles of the Fair Housing Act and the Equal Opportunity Act. ERA, ERA Real Estate powered, and their respective logos are registered service marks of ERA Franchise Systems LLC. Each office is independently owned and operated.