
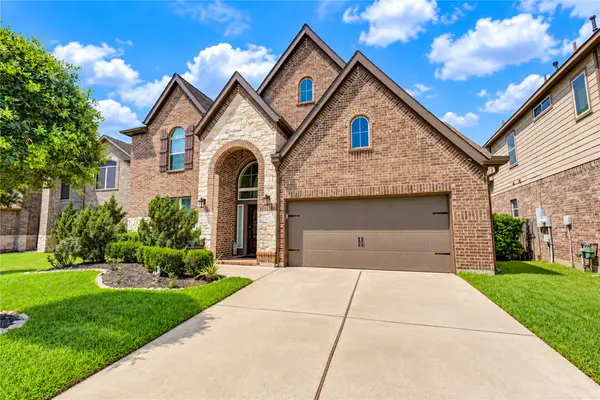
24202 Falcon Point Drive, Katy, TX 77494
Local realty services provided by:ERA Experts
24202 Falcon Point Drive,Katy, TX 77494
$599,000
- 5 Beds
- 4 Baths
- 3,681 sq. ft.
- Single family
- Active
Upcoming open houses
- Sat, Oct 0301:00 pm - 03:00 pm
Listed by: jennifer stence
Office: coldwell banker realty - katy281-579-2300
MLS#:3552595
Source:HARMLS
Price summary
- Price:$599,000
- Price per sq. ft.:$162.73
- Monthly HOA dues:$70.83
About this home
Improved price on this classic beauty graced by stately live oaks & lush landscaping to create great curb appeal. Located in the Falcon Point golf course community & zoned to Katy High - there is plenty of parking on this corner lot. 5 bed, 4 bath, 3 car garage with extra wide driveway. Fresh paint in neutral tones, freshly installed carpet & recent hardwood flooring make this home move in ready. Pool/spa, covered porch, summer kitchen - create a great backyard oasis plus no back yard neighbors! Living area has gas log fireplace & backyard access from double French doors - open to kitchen/breakfast. Plantation shutters installed throughout. Downstairs are 2 bedrooms - the primary & one guest room which could also be used as a study. Formal dining & breakfast room can accommodate plenty of guests. Upstairs are 3 spacious bedrooms, 2 full baths & 2 living areas - as well as ample storage. Neighborhood amenities include club house, tennis, golf course, pickleball, pool & walking trails.
Contact an agent
Home facts
- Year built:1994
- Subdivision & Development:Falcon Point Sec 1
- Listing ID #:3552595
- Updated:October 01, 2026 at 01:11 PM
Rooms and interior
- Bedrooms:5
- Total bathrooms:4
- Full bathrooms:4
- Rooms Total:13
- Flooring:Brick, Carpet, Tile, Vinyl, Wood
- Bathrooms Description:Jetted Tub, Separate Shower, Soaking Tub, Tub Shower
- Kitchen Description:Breakfast Bar, Dishwasher, Disposal, Double Oven, Electric Oven, Gas Cooktop, Granite Counters, Kitchen Family Room Combo, Kitchen Island, Microwave, Pantry
- Living area:3,681 sq. ft.
Heating and cooling
- Cooling:Central Air, Electric
- Heating:Central, Gas
- Central air:Yes
Structure and exterior
- Roof:Composition
- Year built:1994
- Building area:3,681 sq. ft.
- Lot area:0.23 Acres
- Lot Features:Corner Lot, Near Golf Course, Subdivision
- Architectural Style:Traditional
- Construction Materials:Brick, Cement Siding, Wood Siding
- Exterior Features:Fence, Fully Fenced, Hot Tub Spa, Outdoor Kitchen, Patio, Porch, Private Yard, Sprinkler Irrigation
- Foundation Description:Slab
- Levels:2 Stories
Schools
- High school:KATY HIGH SCHOOL
- Middle school:WOODCREEK JUNIOR HIGH SCHOOL
- Elementary school:RYLANDER ELEMENTARY SCHOOL
Utilities
- Sewer:Public Sewer
Finances and disclosures
- Price:$599,000
- Price per sq. ft.:$162.73
- Tax amount:$12,468 (2025)
Features and amenities
- Appliances:Dishwasher, Disposal, Double Oven, Electric Oven, Gas Cooktop, Microwave
- Amenities:Crown Molding, Entrance Foyer, Window Coverings
- Pool features:Gunite, Heated, In Ground
Parking
- Parking description:Additional Parking, Driveway, Garage, Garage Door Opener, Oversized
- Garage:Yes
- Garage spaces:3
New listings near 24202 Falcon Point Drive
- New
 $365,000Active3 beds 2 baths2,322 sq. ft.
6922 Goldstrum Way, Katy, TX 77493
MLS# 80845070Listed by: COMPASS RE TEXAS, LLC - WEST HOUSTON - New
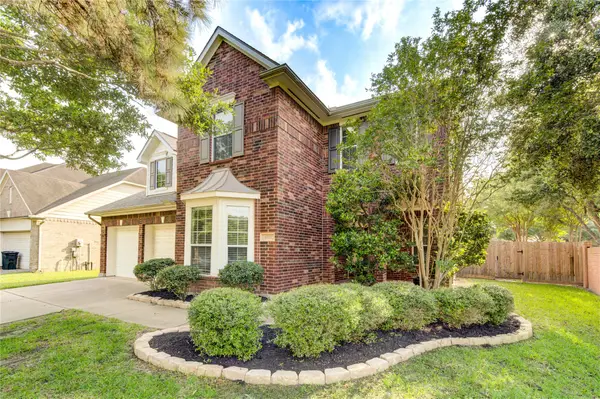 $459,700Active4 beds 3 baths2,637 sq. ft.
4702 Lawton Bend Lane, Katy, TX 77494
MLS# 68912504Listed by: ENERGY REALTY - New
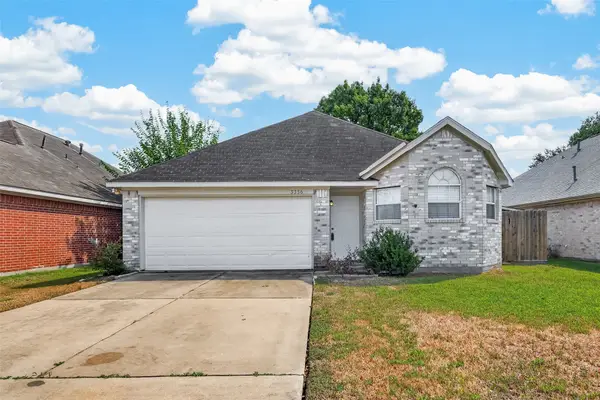 $220,000Active3 beds 2 baths1,261 sq. ft.
3356 Rachel Lane, Katy, TX 77493
MLS# 37758802Listed by: AMBROSI REALTY, INC - New
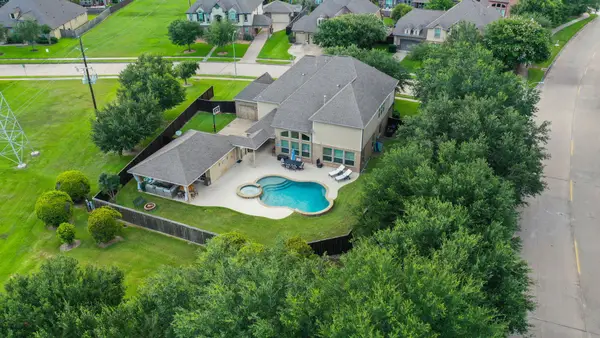 $775,000Active4 beds 4 baths3,950 sq. ft.
26303 Prairie School Lane, Katy, TX 77494
MLS# 10501131Listed by: KELLER WILLIAMS SIGNATURE - New
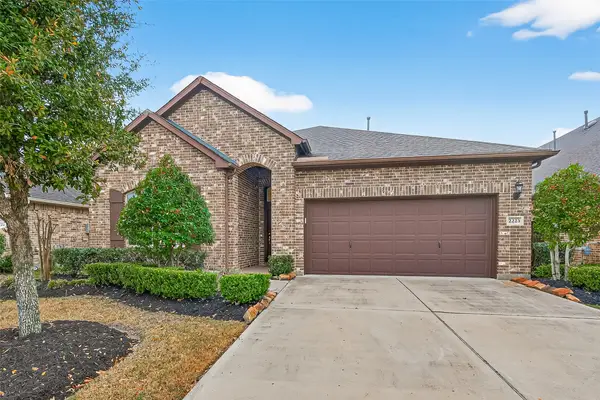 $399,000Active4 beds 3 baths2,426 sq. ft.
2223 Tonkawa Trail, Katy, TX 77493
MLS# 35310637Listed by: KELLER WILLIAMS MEMORIAL - New
 $519,990Active4 beds 4 baths3,411 sq. ft.
3322 Brampton Island Drive, Katy, TX 77494
MLS# 26325976Listed by: STEP REAL ESTATE - New
 $849,900Active4 beds 5 baths5,017 sq. ft.
830 Lake Grayson Drive, Katy, TX 77494
MLS# 25395985Listed by: COMPASS RE TEXAS, LLC - WEST HOUSTON - New
 $510,000Active4 beds 4 baths3,282 sq. ft.
2114 Snowy Egret Drive, Katy, TX 77494
MLS# 7707307Listed by: GREATER HOUSTON REP, INC - Open Sat, 1 to 3pmNew
 $419,900Active4 beds 3 baths2,907 sq. ft.
2807 Falcon Knoll Lane, Katy, TX 77494
MLS# 97545682Listed by: MARTHA TURNER SOTHEBY'S INTERNATIONAL REALTY - THE WOODLANDS - New
 $287,000Active3 beds 2 baths1,646 sq. ft.
3111 Myrtle Ranch Drive, Katy, TX 77494
MLS# 29459410Listed by: PRECIOUS REALTY & MORTGAGE


Protect your home and budget from life's surprises with an Assurant Home Warranty, backed by a partner that supports you through every step of homeownership. Explore Plans.
© 2023 - 2026 ERA Franchise Systems LLC. All rights reserved. ERA Franchise Systems LLC fully supports the principles of the Fair Housing Act and the Equal Opportunity Act. ERA, ERA Real Estate powered, and their respective logos are registered service marks of ERA Franchise Systems LLC. Each office is independently owned and operated.