
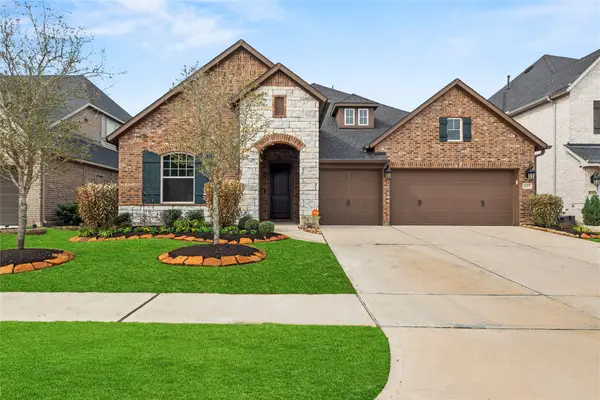
24423 Schivener House Lane, Katy, TX 77493
Local realty services provided by:ERA Experts
24423 Schivener House Lane,Katy, TX 77493
$297,990
- 4 Beds
- 2 Baths
- 1,909 sq. ft.
- Single family
- Active
Listed by: steven matzen
Office: realm real estate professionals - katy281-598-5800
MLS#:10528059
Source:HARMLS
Price summary
- Price:$297,990
- Price per sq. ft.:$156.1
- Monthly HOA dues:$50
About this home
Welcome to 24423 Schivener House Ln! This beautifully updated one-story home offers 4 bedrooms, 2 full baths and approximately 1,909 sq ft with an attached 2 car garage. The open concept layout features a formal dining area, breakfast area and family room with fireplace. Updated kitchen offers granite countertops, painted cabinetry. Wood-look laminate flooring throughout the living areas and bedrooms means no carpet! LED recessed lighting throughout much of the home adds a bright, modern feel. Primary suite features a completely remodeled primary bath (2026) w/updated finishes, separate walk-in shower & freestanding soaking tub, dual vanities, & walk-in closet. Major improvements include roof (approx 2019) HVAC (2020) and water heater (2022). Enjoy added backyard privacy with NO BACK NEIGHBORS! Located in KATY ISD and convenient to some of Katy's favorite destinations, including Typhoon Texas, Katy Mills, LaCenterra at Cinco Ranch and other growing entertainment/dining options.
Contact an agent
Home facts
- Year built:2003
- Subdivision & Development:Lakecrest Sec 01
- Listing ID #:10528059
- Updated:October 04, 2026 at 11:55 AM
Rooms and interior
- Bedrooms:4
- Total bathrooms:2
- Full bathrooms:2
- Rooms Total:4
- Flooring:Laminate, Tile
- Bathrooms Description:Separate Shower, Soaking Tub
- Kitchen Description:Dishwasher, Disposal, Electric Oven, Free Standing Range, Granite Counters, Microwave, Pantry
- Living area:1,909 sq. ft.
Heating and cooling
- Cooling:Central Air, Electric
- Heating:Central, Gas
- Central air:Yes
Structure and exterior
- Roof:Composition
- Year built:2003
- Building area:1,909 sq. ft.
- Lot area:0.14 Acres
- Lot Features:Subdivision
- Construction Materials:Brick, Cement Siding
- Exterior Features:Fence, Patio
- Foundation Description:Slab
- Levels:1 Story
Schools
- High school:MORTON RANCH HIGH SCHOOL
- Middle school:KATY JUNIOR HIGH SCHOOL
- Elementary school:KING ELEMENTARY SCHOOL
Utilities
- Sewer:Public Sewer
Finances and disclosures
- Price:$297,990
- Price per sq. ft.:$156.1
- Tax amount:$6,667 (2026)
Features and amenities
- Appliances:Dishwasher, Disposal, Electric Oven, Free Standing Range, Microwave
- Amenities:Ceiling Fans, Programmable Thermostat, Window Coverings
Parking
- Parking description:Garage
- Garage:Yes
- Garage spaces:2
New listings near 24423 Schivener House Lane
- New
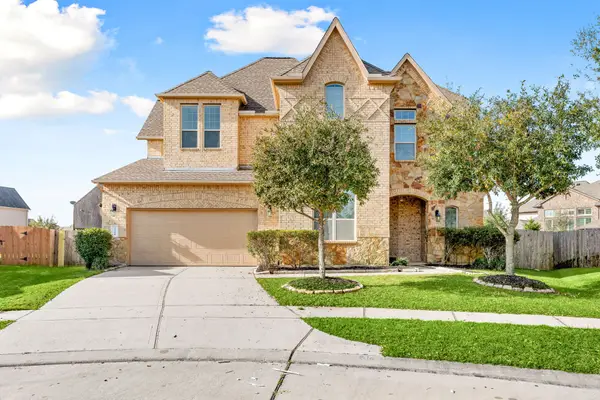 $725,000Active4 beds 5 baths4,522 sq. ft.
3318 Elizabeth Springs Court, Katy, TX 77494
MLS# 53368785Listed by: MARTHA TURNER SOTHEBY'S INTERNATIONAL REALTY - New
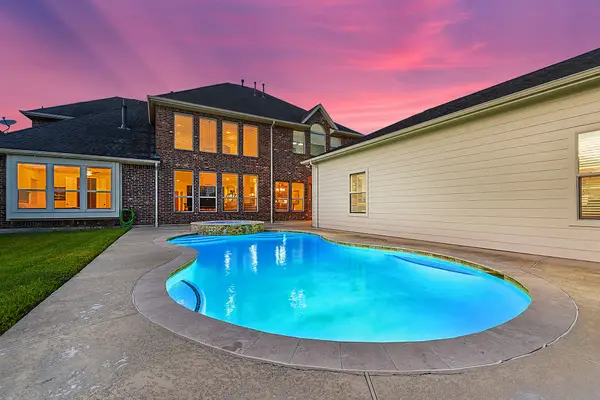 $899,000Active4 beds 4 baths5,049 sq. ft.
27411 Gladway Manor Drive, Katy, TX 77494
MLS# 4958921Listed by: CENTURY 21 WESTERN REALTY, INC - New
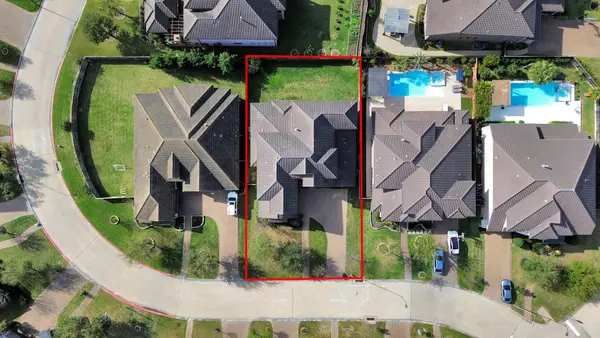 $925,000Active5 beds 4 baths4,377 sq. ft.
3711 Meandering Spring, Katy, TX 77494
MLS# 19291701Listed by: BEYCOME BROKERAGE REALTY, LLC - New
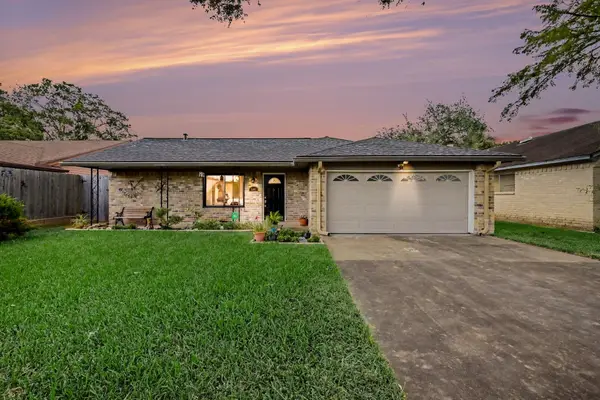 $219,000Active2 beds 2 baths1,304 sq. ft.
2508 Village Circle Drive, Katy, TX 77493
MLS# 70491110Listed by: RE/MAX CINCO RANCH - New
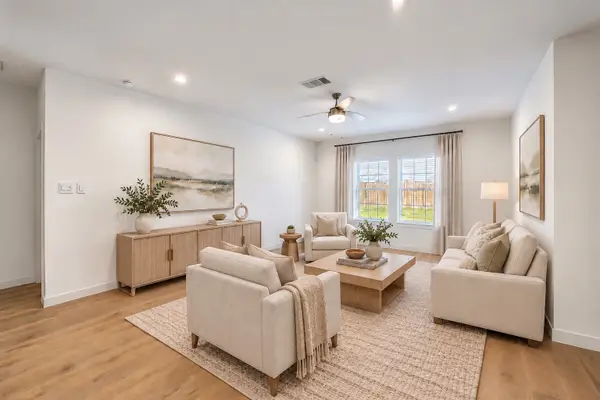 $308,500Active4 beds 3 baths2,211 sq. ft.
4326 Kircher Park Lane, Katy, TX 77494
MLS# 27556085Listed by: DOUGLAS ELLIMAN REAL ESTATE - New
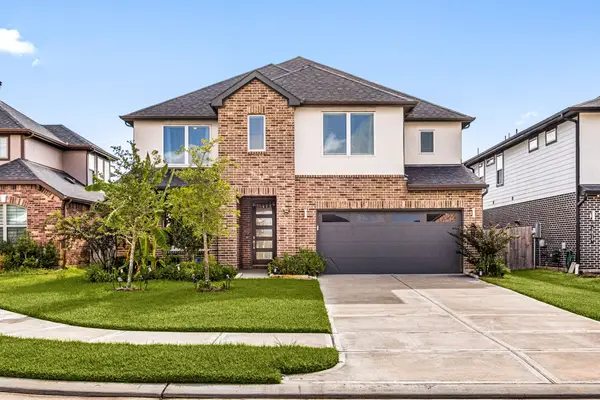 $525,000Active4 beds 4 baths3,346 sq. ft.
3815 Favor Forest Court, Katy, TX 77494
MLS# 47369603Listed by: COMPASS RE TEXAS, LLC - WEST HOUSTON - New
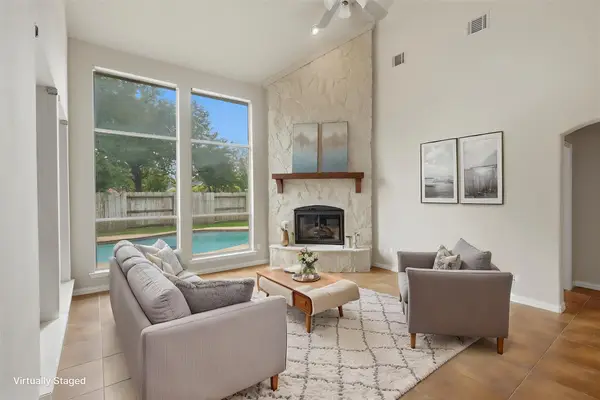 $400,000Active4 beds 3 baths2,667 sq. ft.
28255 Stonestead Drive, Katy, TX 77494
MLS# 47305272Listed by: COMPASS RE TEXAS, LLC - WEST HOUSTON - New
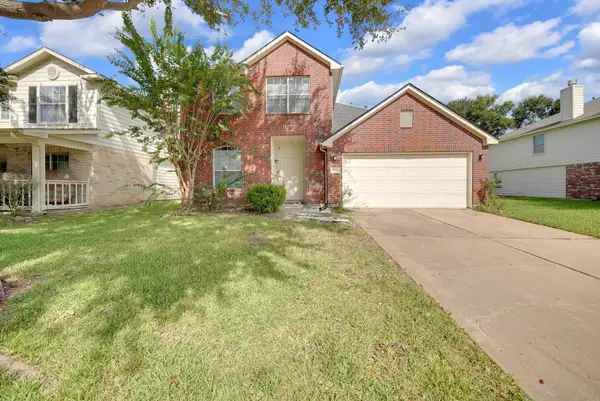 $298,000Active4 beds 3 baths1,859 sq. ft.
3106 Mulberry Ranch Drive, Katy, TX 77494
MLS# 51977489Listed by: KELLER WILLIAMS MEMORIAL - New
 $545,000Active4 beds 4 baths3,197 sq. ft.
3127 Swift Way, Katy, TX 77493
MLS# 33508978Listed by: REGAL, REALTORS - Open Sun, 2 to 4pmNew
 $485,000Active3 beds 2 baths2,574 sq. ft.
29210 Davenport Drive, Katy, TX 77494
MLS# 50205636Listed by: CB&A, REALTORS-KATY


Protect your home and budget from life's surprises with an Assurant Home Warranty, backed by a partner that supports you through every step of homeownership. Explore Plans.
© 2023 - 2026 ERA Franchise Systems LLC. All rights reserved. ERA Franchise Systems LLC fully supports the principles of the Fair Housing Act and the Equal Opportunity Act. ERA, ERA Real Estate powered, and their respective logos are registered service marks of ERA Franchise Systems LLC. Each office is independently owned and operated.