
24731 Ciderwood Crest Drive, Katy, TX 77493
Local realty services provided by:ERA Experts
24731 Ciderwood Crest Drive,Katy, TX 77493
$939,900
- 5 Beds
- 7 Baths
- 4,347 sq. ft.
- Single family
- Active
Listed by: morgan spruiell
Office: perry homes realty, llc.713-948-6666
MLS#:26086172
Source:HARMLS
Price summary
- Price:$939,900
- Price per sq. ft.:$216.22
- Monthly HOA dues:$122
About this home
Grand two-story entry with curved staircase and rotunda ceiling. Private office with French doors. Spacious family room with wall of windows and fireplace opens to the morning area, covered patio, and gourmet kitchen featuring an island, walk-in pantry, butler’s pantry, 5-burner gas cooktop, and double ovens. Private primary suite offers a spa bath and dual walk-in closets. Guest suite downstairs. Upstairs features three secondary bedrooms with en-suite baths and walk-in closets, plus a game room and theatre room. Mudroom and three-car garage complete the home.
Contact an agent
Home facts
- Year built:2027
- Subdivision & Development:Elyson
- Listing ID #:26086172
- Updated:October 29, 2026 at 03:20 AM
Rooms and interior
- Bedrooms:5
- Total bathrooms:7
- Full bathrooms:5
- Half bathrooms:2
- Rooms Total:5
- Flooring:Carpet, Plank, Tile, Vinyl, Wood
- Kitchen Description:Disposal, Gas Cooktop, Gas Oven, Granite Counters, Microwave, Oven
- Living area:4,347 sq. ft.
Heating and cooling
- Cooling:Central Air, Gas
- Heating:Central, Gas
- Central air:Yes
Structure and exterior
- Roof:Composition
- Year built:2027
- Building area:4,347 sq. ft.
- Lot Features:Subdivision
- Architectural Style:Traditional
- Construction Materials:Brick, Stone
- Foundation Description:Slab
- Levels:2 Stories
Schools
- High school:FREEMAN HIGH SCHOOL
- Middle school:NELSON JUNIOR HIGH (KATY)
- Elementary school:BOUDNY ELEMENTARY
Utilities
- Sewer:Public Sewer
Finances and disclosures
- Price:$939,900
- Price per sq. ft.:$216.22
Features and amenities
- Appliances:Disposal, Gas Cooktop, Gas Oven, Microwave, Oven
- Amenities:Ceiling Fans, Entrance Foyer, High Ceilings, Prewired, Programmable Thermostat, Smoke Detectors
Parking
- Parking description:Garage, Garage Door Opener
- Garage:Yes
- Garage spaces:3
New listings near 24731 Ciderwood Crest Drive
- New
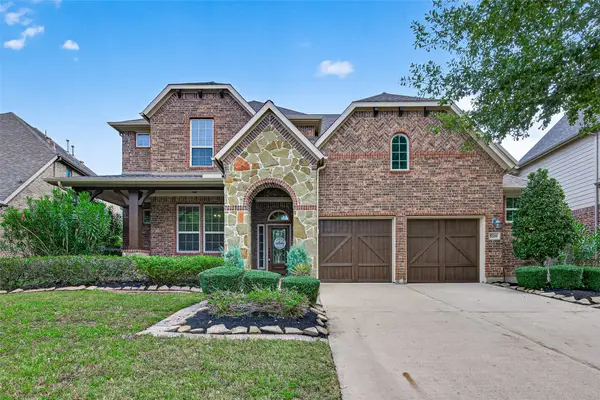 $679,900Active5 beds 4 baths3,848 sq. ft.
5219 Tyler Park Lane, Katy, TX 77494
MLS# 11162840Listed by: EXP REALTY LLC - New
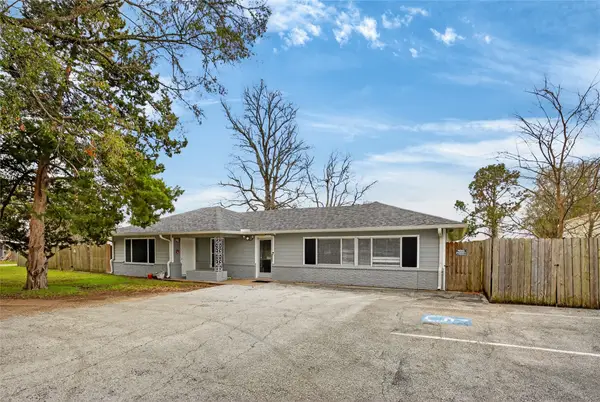 $999,000Active4 beds 2 baths2,353 sq. ft.
5109 E 5th Street, Katy, TX 77493
MLS# 34056009Listed by: GLAD REALTY LLC - New
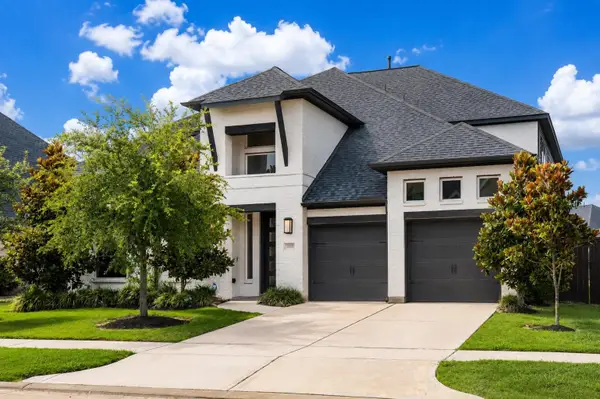 $799,990Active5 beds 5 baths3,471 sq. ft.
3114 Swift Way, Katy, TX 77493
MLS# 49002092Listed by: SOUTH REAL ESTATE AND CONTEMPORARY ART - New
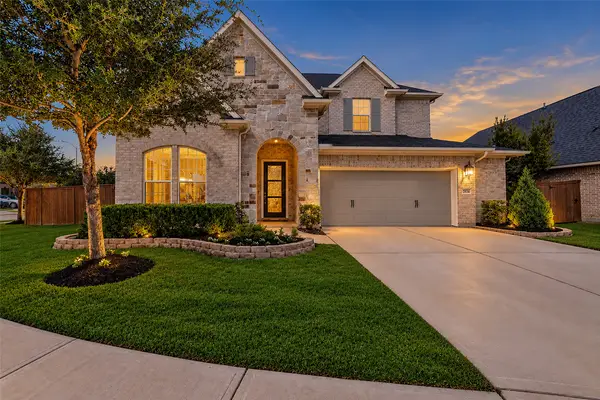 $500,000Active4 beds 3 baths2,822 sq. ft.
2838 Tanager Trace, Katy, TX 77493
MLS# 18883611Listed by: COLDWELL BANKER REALTY - KATY - Open Sat, 12 to 4pmNew
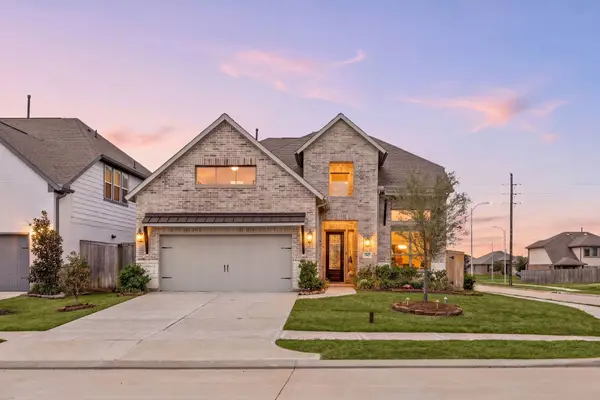 $500,000Active4 beds 4 baths2,978 sq. ft.
29427 Pearwood Drive, Katy, TX 77494
MLS# 2989442Listed by: SERHANT - New
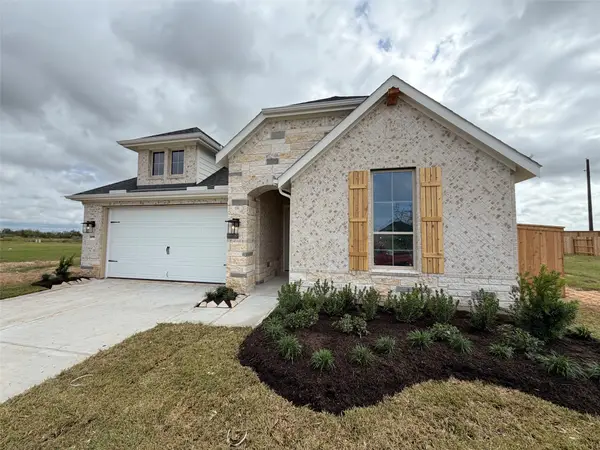 $439,955Active4 beds 3 baths2,294 sq. ft.
3910 Pink Muhly Drive, Katy, TX 77493
MLS# 30387874Listed by: PULTE HOMES MLS - New
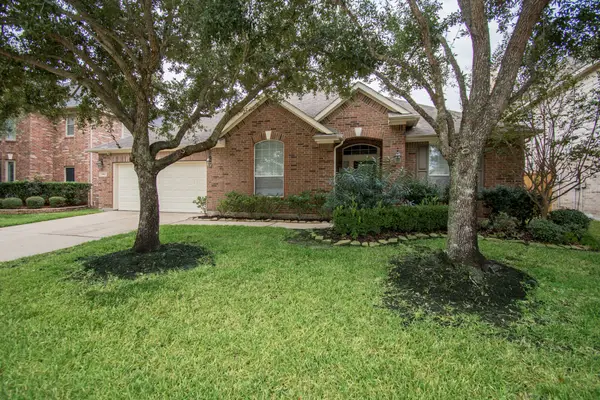 $535,000Active4 beds 3 baths2,969 sq. ft.
25622 Durango Falls Lane, Katy, TX 77494
MLS# 42340112Listed by: BHHS KARAPASHA REALTY - New
 $4,499,000Active6 beds 4 baths4,000 sq. ft.
1834 Fm 1463 Rd, Katy, TX 77494
MLS# 9338645Listed by: ALL CITY REAL ESTATE LTD. CO - New
 $349,900Active3 beds 2 baths1,805 sq. ft.
23718 N Newport Bend, Katy, TX 77494
MLS# 51376389Listed by: REALTY OF AMERICA, LLC - New
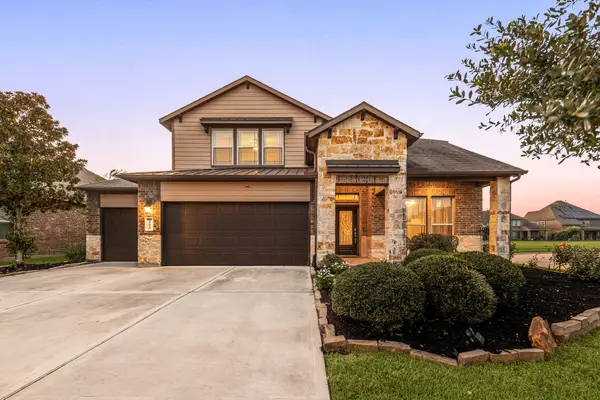 $435,000Active4 beds 4 baths3,321 sq. ft.
28618 Abilene Park Court, Katy, TX 77494
MLS# 90831863Listed by: COMPASS RE TEXAS, LLC - HOUSTON


Protect your home and budget from life's surprises with an Assurant Home Warranty, backed by a partner that supports you through every step of homeownership. Explore Plans.
© 2023 - 2026 ERA Franchise Systems LLC. All rights reserved. ERA Franchise Systems LLC fully supports the principles of the Fair Housing Act and the Equal Opportunity Act. ERA, ERA Real Estate powered, and their respective logos are registered service marks of ERA Franchise Systems LLC. Each office is independently owned and operated.