
25222 Ginger Ranch Drive, Katy, TX 77494
Local realty services provided by:ERA Experts
25222 Ginger Ranch Drive,Katy, TX 77494
$335,000
- 2 Beds
- 2 Baths
- 1,731 sq. ft.
- Single family
- Active
Listed by: liza casillas
Office: coldwell banker realty - katy281-579-2300
MLS#:30974084
Source:HARMLS
Price summary
- Price:$335,000
- Price per sq. ft.:$193.53
- Monthly HOA dues:$34.17
About this home
iscover a beautifully updated home that blends modern convenience with charming details. The property boasts a newly installed roof (11/2026), ensuring peace of mind for years to come. New wood tile floors throughout (2026). Step inside to find sleek wood tile flooring that flows seamlessly throughout, creating an elegant and cohesive space. The kitchen shines with freshly painted cabinets (2026) and a new refrigerator (2026), washer (2026), dryer (2026). Recently painted interiors (2026) add a fresh, welcoming atmosphere. Both the front and back yards have been meticulously landscaped, enhanced by a new sprinkler system (2026); for easy maintenance. Additionally, enjoy the convenience of a brand-new washer and dryer. This home is a true gem, ready to welcome you with style and comfort.
Contact an agent
Home facts
- Year built:2009
- Subdivision & Development:Katy Creek Ranch
- Listing ID #:30974084
- Updated:November 19, 2026 at 05:32 PM
Rooms and interior
- Bedrooms:2
- Total bathrooms:2
- Full bathrooms:2
- Rooms Total:6
- Flooring:Tile
- Bathrooms Description:Separate Shower, Soaking Tub, Tub Shower
- Kitchen Description:Breakfast Bar, Dishwasher, Disposal, Gas Cooktop, Gas Oven, Granite Counters, Kitchen Family Room Combo, Microwave, Pantry, Refrigerator
- Living area:1,731 sq. ft.
Heating and cooling
- Cooling:Central Air, Electric
- Heating:Central, Gas
- Central air:Yes
Structure and exterior
- Roof:Composition
- Year built:2009
- Building area:1,731 sq. ft.
- Lot area:0.12 Acres
- Lot Features:Subdivision
- Architectural Style:Traditional
- Construction Materials:Brick, Wood Siding
- Exterior Features:Fence, Patio, Tennis Courts
- Foundation Description:Slab
- Levels:1 Story
Schools
- High school:CINCO RANCH HIGH SCHOOL
- Middle school:CINCO RANCH JUNIOR HIGH SCHOOL
- Elementary school:RYLANDER ELEMENTARY SCHOOL
Utilities
- Sewer:Public Sewer
Finances and disclosures
- Price:$335,000
- Price per sq. ft.:$193.53
- Tax amount:$6,091 (2026)
Features and amenities
- Appliances:Dishwasher, Disposal, Dryer, Gas Cooktop, Gas Oven, Microwave, Refrigerator, Washer
- Laundry features:Dryer, Washer
- Amenities:Ceiling Fans, Smoke Detectors
Parking
- Parking description:Garage
- Garage:Yes
- Garage spaces:2
New listings near 25222 Ginger Ranch Drive
- Open Sat, 1 to 3pmNew
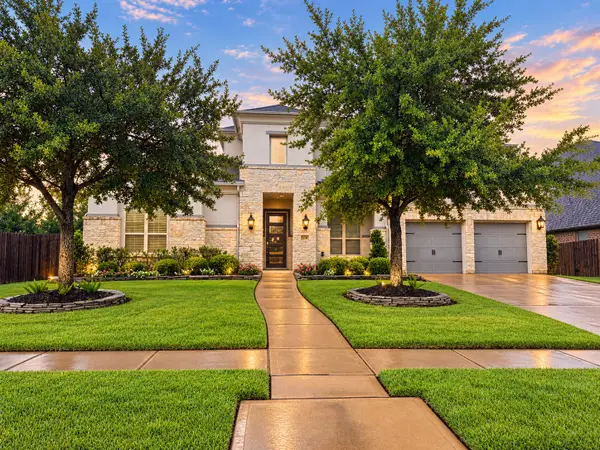 $799,999Active4 beds 4 baths4,010 sq. ft.
29206 Wood Lily Drive, Katy, TX 77494
MLS# 19726202Listed by: EXP REALTY LLC - New
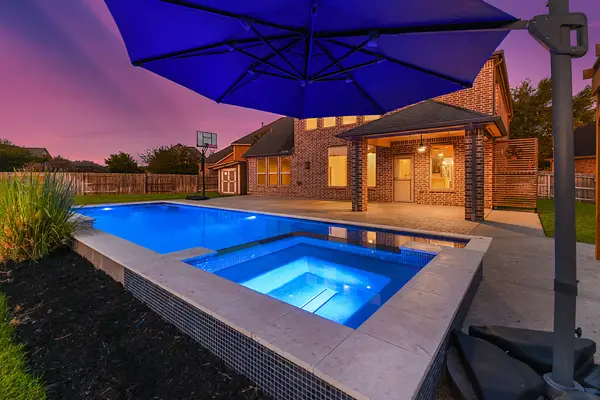 $639,000Active5 beds 5 baths3,828 sq. ft.
29114 Weldons Forest Court, Katy, TX 77494
MLS# 63315692Listed by: CENTURY 21 WESTERN REALTY, INC - New
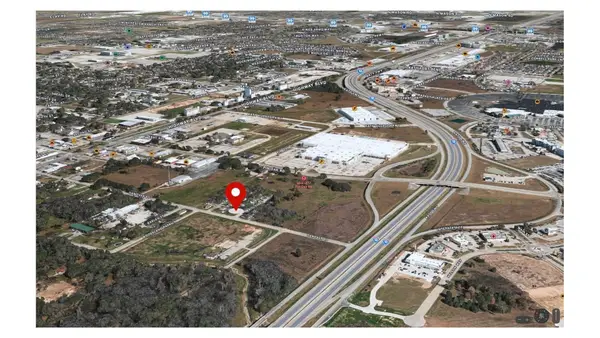 $189,786Active0.2 Acres
5732 South Street, Katy, TX 77494
MLS# 28235223Listed by: KELLER WILLIAMS REALTY SOUTHWEST - New
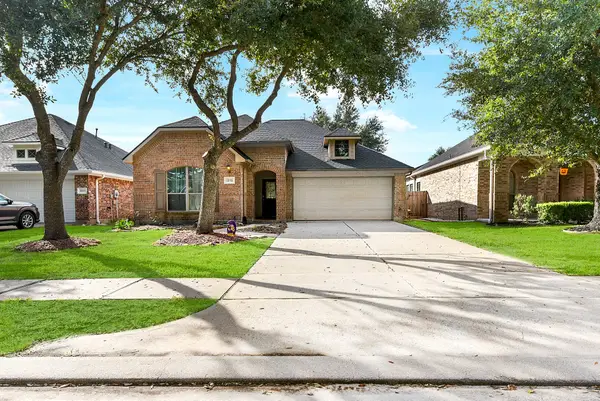 $335,000Active3 beds 2 baths1,874 sq. ft.
28115 Canyon Wren Drive, Katy, TX 77494
MLS# 73285028Listed by: CENTURY 21 WESTERN REALTY, INC - New
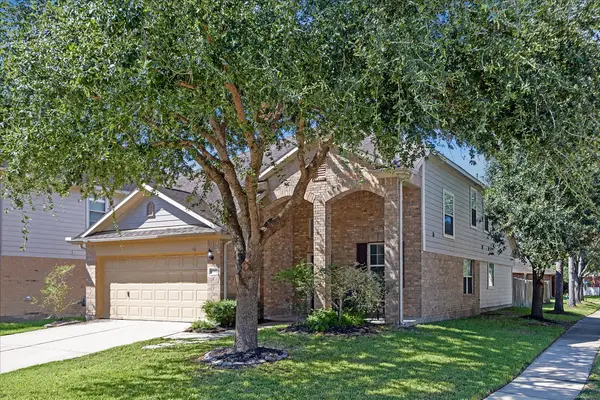 $340,000Active4 beds 3 baths2,422 sq. ft.
6302 Hadley Rock Drive, Katy, TX 77494
MLS# 74385859Listed by: CB&A, REALTORS-KATY - Open Sat, 2:30 to 4:30pmNew
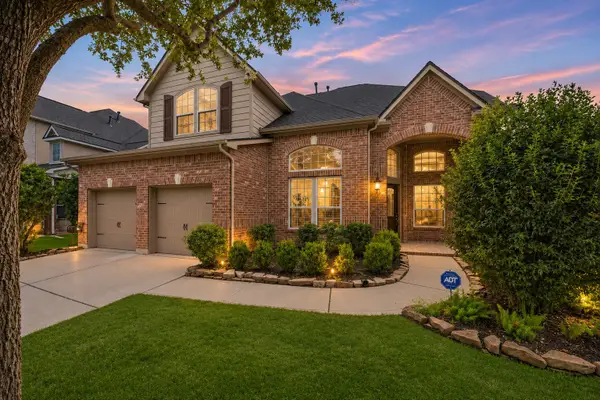 $569,000Active4 beds 4 baths3,243 sq. ft.
4719 Ashley Hope Drive, Katy, TX 77494
MLS# 96754901Listed by: MARTHA TURNER SOTHEBY'S INTERNATIONAL REALTY - New
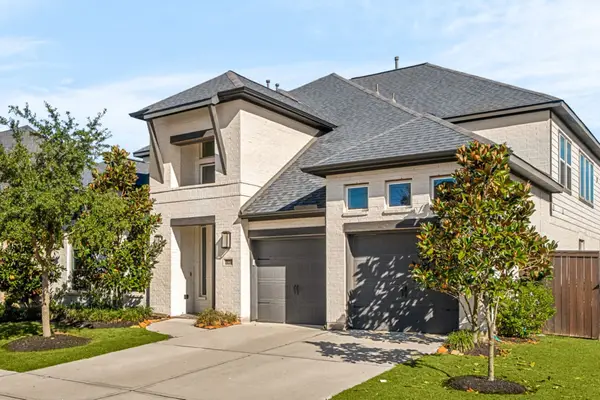 $760,000Active5 beds 5 baths3,471 sq. ft.
3114 Swift Way, Katy, TX 77493
MLS# 83369790Listed by: COMPASS RE TEXAS, LLC - WEST HOUSTON - Open Sat, 12 to 4pmNew
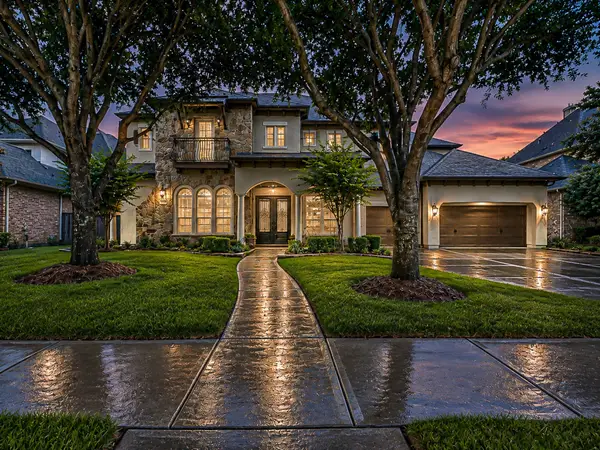 $1,250,000Active5 beds 5 baths5,408 sq. ft.
27406 Hollow Pass Lane, Katy, TX 77494
MLS# 86901840Listed by: MARTHA TURNER SOTHEBY'S INTERNATIONAL REALTY - Open Sat, 1 to 3pmNew
 $792,500Active4 beds 4 baths4,076 sq. ft.
8602 Graceful Oak Crossing, Katy, TX 77494
MLS# 11220091Listed by: COMPASS RE TEXAS, LLC - WEST HOUSTON


Protect your home and budget from life's surprises with an Assurant Home Warranty, backed by a partner that supports you through every step of homeownership. Explore Plans.
© 2023 - 2026 ERA Franchise Systems LLC. All rights reserved. ERA Franchise Systems LLC fully supports the principles of the Fair Housing Act and the Equal Opportunity Act. ERA, ERA Real Estate powered, and their respective logos are registered service marks of ERA Franchise Systems LLC. Each office is independently owned and operated.