
26814 Henson Falls Drive, Katy, TX 77494
Local realty services provided by:ERA Experts
26814 Henson Falls Drive,Katy, TX 77494
$308,500
- 3 Beds
- 2 Baths
- 1,628 sq. ft.
- Single family
- Active
Listed by: michael sias
Office: redfin corporation832-648-1671
MLS#:50502918
Source:HARMLS
Price summary
- Price:$308,500
- Price per sq. ft.:$189.5
- Monthly HOA dues:$80.75
About this home
Welcome home to Westheimer Lakes North, where comfort, thoughtful updates and a welcoming neighborhood come together! This inviting home offers an easy-flowing layout, tile flooring in the living areas and luxury vinyl plank in the bedrooms and hall—no carpet. The kitchen features granite countertops, 42-inch cabinetry, a spacious pantry and recessed lighting, making it ideal for everyday living and entertaining. Unwind in the spacious primary suite with its generous en-suite bath. Enjoy peace of mind with an owned security system, a new roof, newer water heater and fresh rear and side fencing. Recent interior paint, a new living room ceiling fan, refreshed front landscaping with new sod and mulch, and updated garage door wheels add even more appeal. Westheimer Lakes offers a friendly neighborhood feel, amenities in both the North and South sections, and convenient access to nearby shopping, dining and everyday essentials. Move-in-ready comfort in a location that makes life easy!
Contact an agent
Home facts
- Year built:2012
- Subdivision & Development:Westheimer Lakes North Sec 9
- Listing ID #:50502918
- Updated:November 20, 2026 at 02:38 PM
Rooms and interior
- Bedrooms:3
- Total bathrooms:2
- Full bathrooms:2
- Rooms Total:6
- Flooring:Plank, Tile, Vinyl
- Bathrooms Description:Separate Shower, Soaking Tub, Tub Shower
- Kitchen Description:Breakfast Bar, Dishwasher, Disposal, Gas Cooktop, Gas Oven, Kitchen Family Room Combo, Microwave, Pantry
- Living area:1,628 sq. ft.
Heating and cooling
- Cooling:Central Air, Electric
- Heating:Central, Gas
- Central air:Yes
Structure and exterior
- Roof:Composition
- Year built:2012
- Building area:1,628 sq. ft.
- Lot area:0.12 Acres
- Lot Features:Subdivision
- Architectural Style:Traditional
- Construction Materials:Brick, Cement Siding
- Exterior Features:Patio, Private Yard
- Foundation Description:Slab
- Levels:1 Story
Schools
- High school:JORDAN HIGH SCHOOL
- Middle school:SEVEN LAKES JUNIOR HIGH SCHOOL
- Elementary school:SHAFER ELEMENTARY SCHOOL
Utilities
- Sewer:Public Sewer
Finances and disclosures
- Price:$308,500
- Price per sq. ft.:$189.5
- Tax amount:$6,573 (2026)
Features and amenities
- Appliances:Dishwasher, Disposal, Gas Cooktop, Gas Oven, Microwave
- Amenities:Security System - Owned, Smoke Detectors
Parking
- Parking description:Garage, Garage Door Opener
- Garage:Yes
- Garage spaces:2
New listings near 26814 Henson Falls Drive
- New
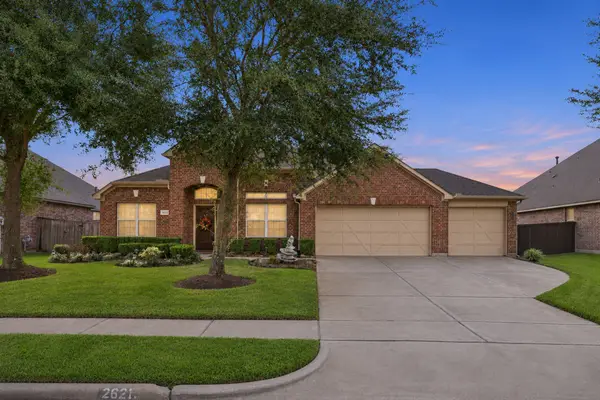 $569,900Active4 beds 3 baths2,826 sq. ft.
26219 Wooded Hollow Lane, Katy, TX 77494
MLS# 35351299Listed by: TEXAS UNITED REALTY - New
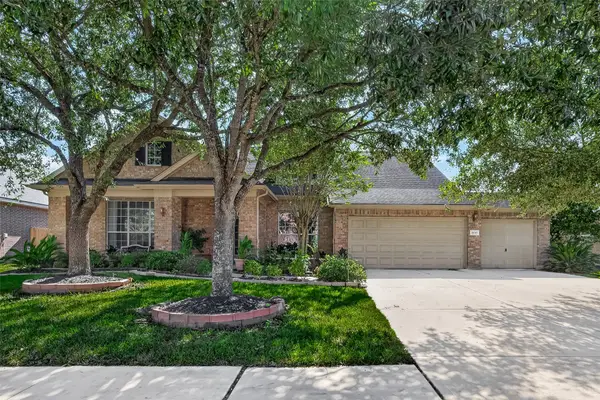 $524,900Active4 beds 5 baths3,866 sq. ft.
28203 Longspur Drive, Katy, TX 77494
MLS# 64133671Listed by: KELLER WILLIAMS SIGNATURE - New
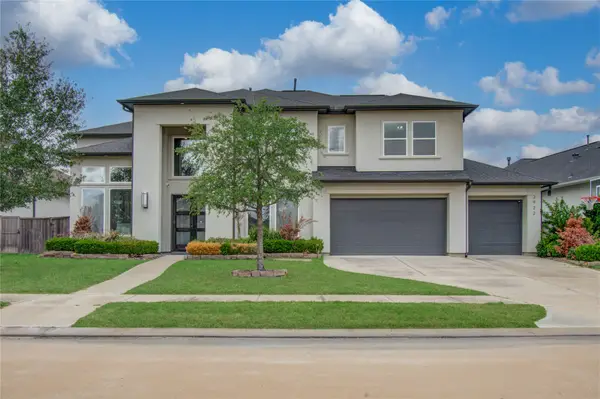 $849,900Active4 beds 5 baths4,112 sq. ft.
2922 Fairmont Ridge Lane, Katy, TX 77494
MLS# 49813818Listed by: APLOMB REAL ESTATE - New
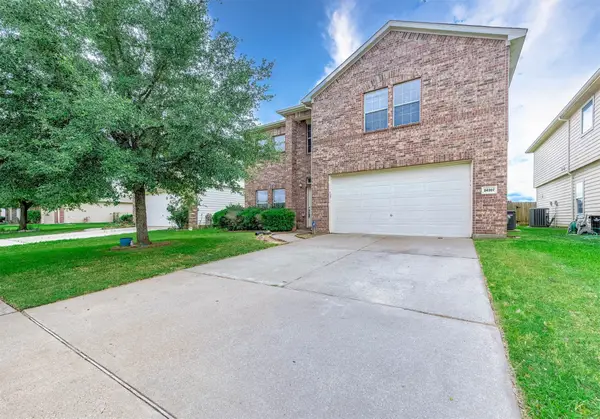 $289,000Active4 beds 3 baths2,736 sq. ft.
24307 Cornell Park Lane, Katy, TX 77494
MLS# 21919333Listed by: CHAMPIONS NEXTGEN REAL ESTATE - New
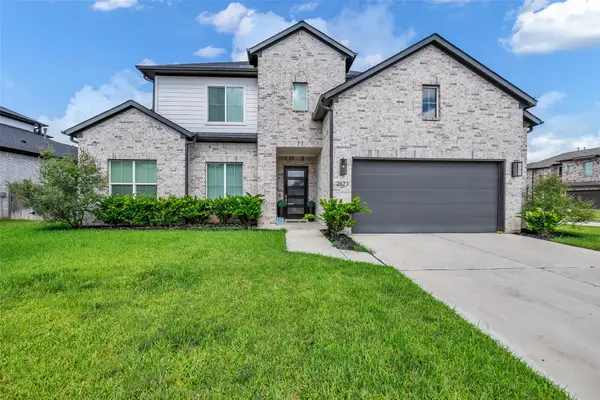 $585,000Active5 beds 4 baths4,109 sq. ft.
2523 Quickstep Court, Katy, TX 77493
MLS# 81578783Listed by: REAL BROKER, LLC - New
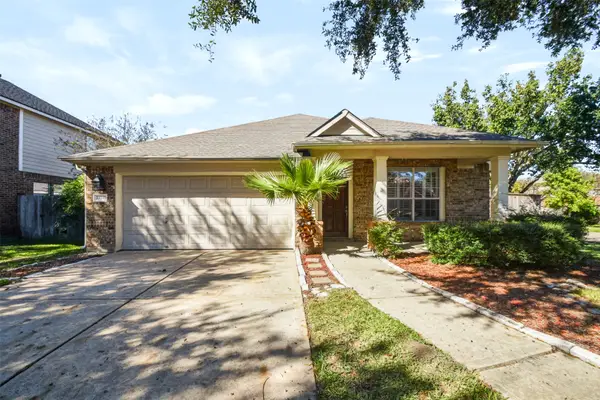 $389,000Active3 beds 2 baths2,015 sq. ft.
23242 Dewflower Drive, Katy, TX 77494
MLS# 33800664Listed by: GREATER HOUSTON REP, INC - New
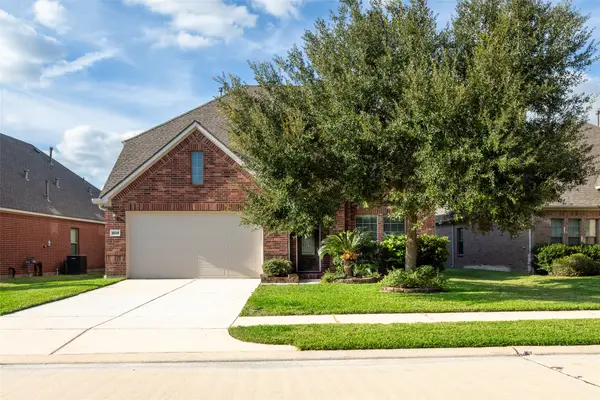 $469,000Active4 beds 3 baths2,682 sq. ft.
25734 Westbourne Drive, Katy, TX 77494
MLS# 56700203Listed by: COMPASS RE TEXAS, LLC - HOUSTON - New
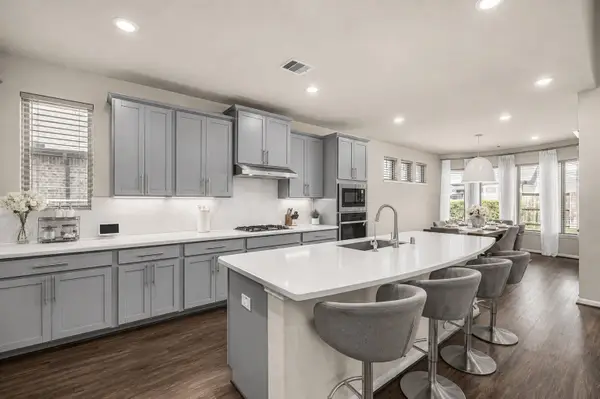 $529,999Active5 beds 3 baths3,300 sq. ft.
7110 Pondhawk Drive, Katy, TX 77493
MLS# 60390758Listed by: C.R.REALTY - New
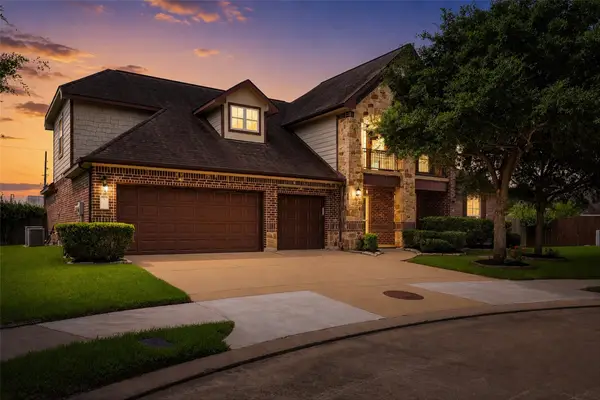 $530,000Active4 beds 4 baths3,519 sq. ft.
3219 Cotton Ranch Drive, Katy, TX 77494
MLS# 85898817Listed by: KELLER WILLIAMS SIGNATURE - Open Sat, 1 to 3pmNew
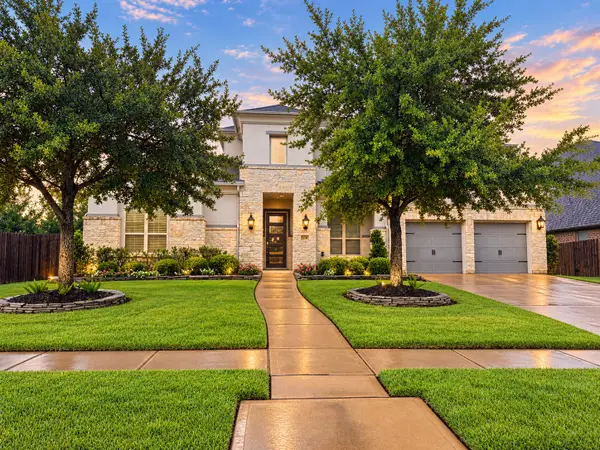 $799,999Active4 beds 4 baths4,010 sq. ft.
29206 Wood Lily Drive, Katy, TX 77494
MLS# 19726202Listed by: EXP REALTY LLC


Protect your home and budget from life's surprises with an Assurant Home Warranty, backed by a partner that supports you through every step of homeownership. Explore Plans.
© 2023 - 2026 ERA Franchise Systems LLC. All rights reserved. ERA Franchise Systems LLC fully supports the principles of the Fair Housing Act and the Equal Opportunity Act. ERA, ERA Real Estate powered, and their respective logos are registered service marks of ERA Franchise Systems LLC. Each office is independently owned and operated.