
27703 Bering Crossing Drive, Katy, TX 77494
Local realty services provided by:American Real Estate ERA Powered
Listed by: jennifer wauhob
Office: better homes and gardens real estate gary greene - katy281-646-1136
MLS#:43382845
Source:HARMLS
Price summary
- Price:$900,000
- Price per sq. ft.:$220.1
- Monthly HOA dues:$75
About this home
Beautifully upgraded home on an oversized lot with a private pool and spa, 4-car insulated garage, porte-cochère and custom features throughout. The interior showcases knotty alder cabinetry, upgraded granite, Level D birch wood flooring, plantation shutters and upgraded carpet in the bedrooms and media room. The kitchen features stainless steel appliances, the living area includes a remote-controlled gas fireplace. Enjoy a dedicated media room plus whole-home media wiring for added convenience and entertainment. Outside, the backyard is built for Texas living with a 35,000-gallon pool and spa, and gas connection on the covered patio ready for your grill. Additional upgrades include a 22kW whole-home generator, tankless water heater, water softener, termite treatment system, wrought iron electric gate and three 220V outlets in the main garage. With extensive upgrades, abundant garage space and a large lot, this home offers comfort, functionality and thoughtful details inside and out.
Contact an agent
Home facts
- Year built:2014
- Subdivision & Development:Firethorne
- Listing ID #:43382845
- Updated:October 07, 2026 at 01:19 AM
Rooms and interior
- Bedrooms:4
- Total bathrooms:4
- Full bathrooms:3
- Half bathrooms:1
- Rooms Total:6
- Flooring:Carpet, Tile, Wood
- Kitchen Description:Dishwasher, Disposal, Electric Oven, Gas Range, Microwave
- Living area:4,089 sq. ft.
Heating and cooling
- Cooling:Central Air, Electric
- Heating:Central, Gas
- Central air:Yes
Structure and exterior
- Roof:Composition
- Year built:2014
- Building area:4,089 sq. ft.
- Lot area:0.45 Acres
- Lot Features:Cul De Sac, Subdivision
- Architectural Style:Traditional
- Construction Materials:Brick, Wood Siding
- Exterior Features:Hot Tub Spa, Patio
- Foundation Description:Slab
- Levels:1 Story
Schools
- High school:KATY HIGH SCHOOL
- Middle school:WOODCREEK JUNIOR HIGH SCHOOL
- Elementary school:WOLMAN ELEMENTARY SCHOOL
Utilities
- Sewer:Public Sewer
Finances and disclosures
- Price:$900,000
- Price per sq. ft.:$220.1
- Tax amount:$19,074 (2026)
Features and amenities
- Appliances:Dishwasher, Disposal, Electric Oven, Gas Range, Microwave
- Amenities:Smoke Detectors
- Pool features:In Ground
Parking
- Parking description:Garage, Porte Cochere
- Garage:Yes
- Garage spaces:4
New listings near 27703 Bering Crossing Drive
- New
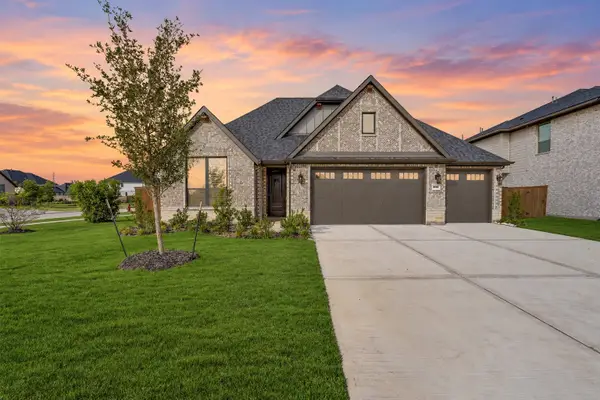 $459,000Active4 beds 3 baths2,517 sq. ft.
3703 Bolsover Drive, Katy, TX 77493
MLS# 17744982Listed by: COMPASS RE TEXAS, LLC - WEST HOUSTON - New
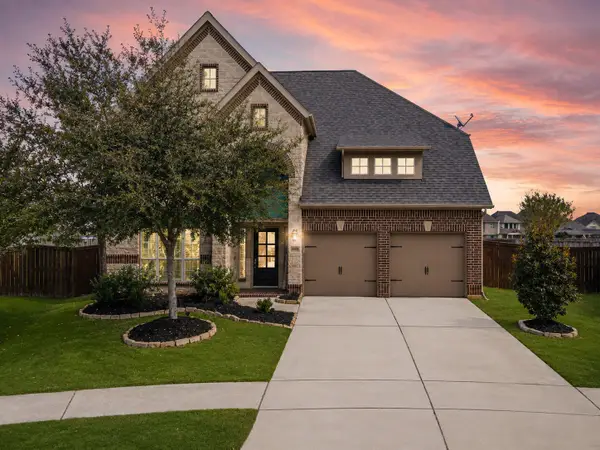 $450,000Active4 beds 4 baths2,784 sq. ft.
6902 N Elmwood Trail, Katy, TX 77493
MLS# 32398472Listed by: EXP REALTY LLC - New
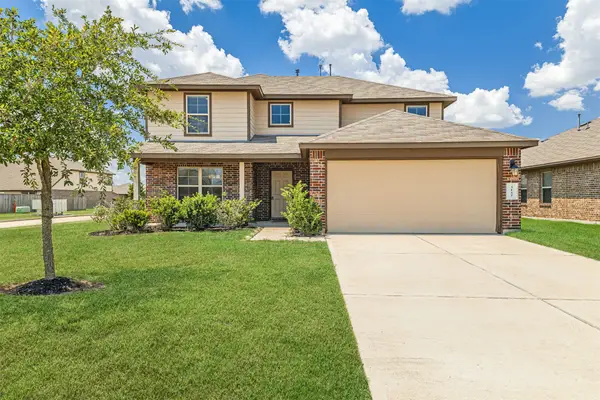 $309,500Active4 beds 4 baths2,573 sq. ft.
3142 Mcdonough Way, Katy, TX 77494
MLS# 42427605Listed by: GREAT WALL REALTY LLC - New
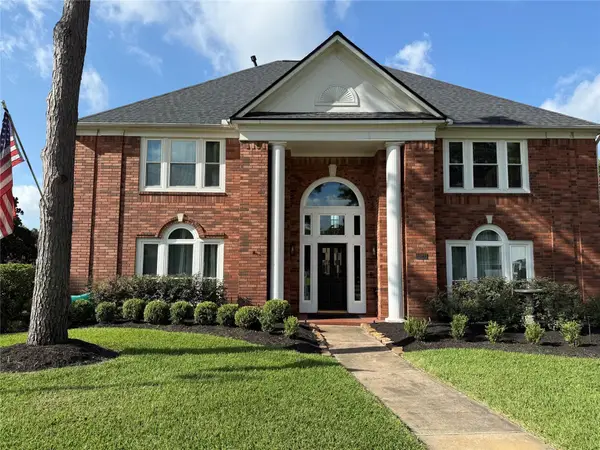 $695,000Active5 beds 4 baths4,532 sq. ft.
24803 Valleylight Drive, Katy, TX 77494
MLS# 34161966Listed by: WALZEL PROPERTIES - CORPORATE OFFICE - Open Sun, 2 to 4pmNew
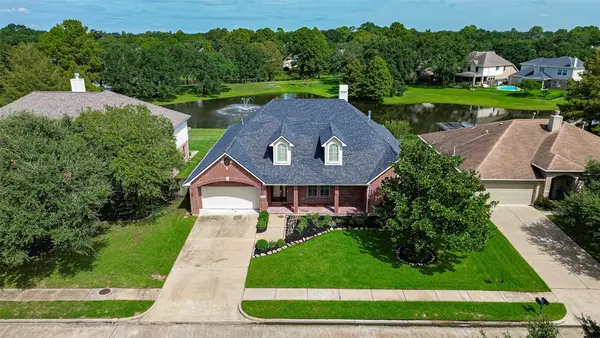 $565,000Active3 beds 3 baths4,017 sq. ft.
5956 Whispering Lakes Drive, Katy, TX 77493
MLS# 36435156Listed by: ORCHARD BROKERAGE - New
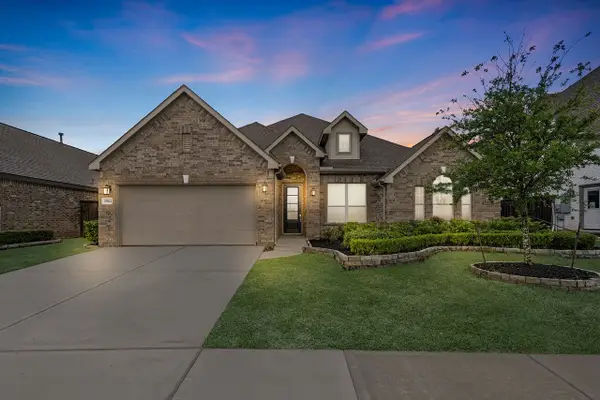 $426,999Active4 beds 3 baths2,423 sq. ft.
29614 Apple Glen Court, Katy, TX 77494
MLS# 43791071Listed by: TURNER MANGUM,LLC - New
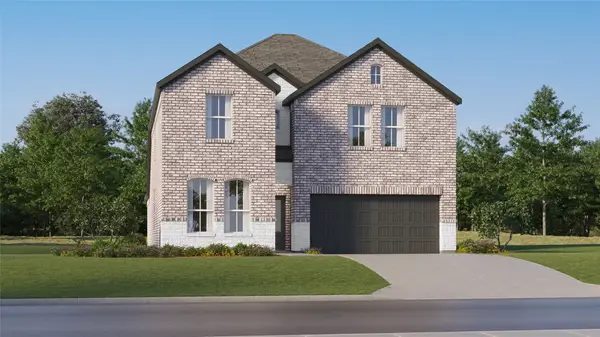 $334,990Active5 beds 3 baths2,943 sq. ft.
25610 Captain Anchor Lane, Katy, TX 77493
MLS# 53791502Listed by: KELLER WILLIAMS CITY VIEW - New
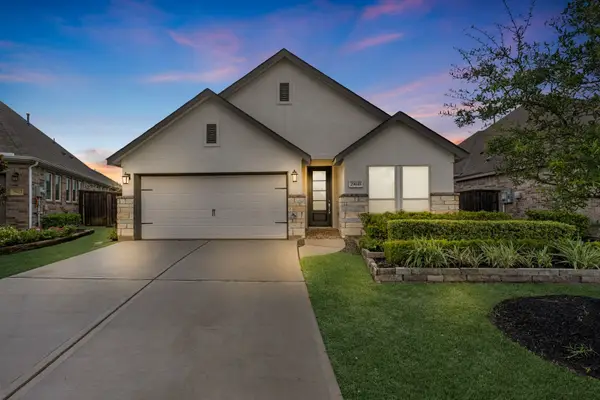 $335,950Active3 beds 2 baths1,880 sq. ft.
29618 Apple Glen Court, Katy, TX 77494
MLS# 5549178Listed by: TURNER MANGUM,LLC - New
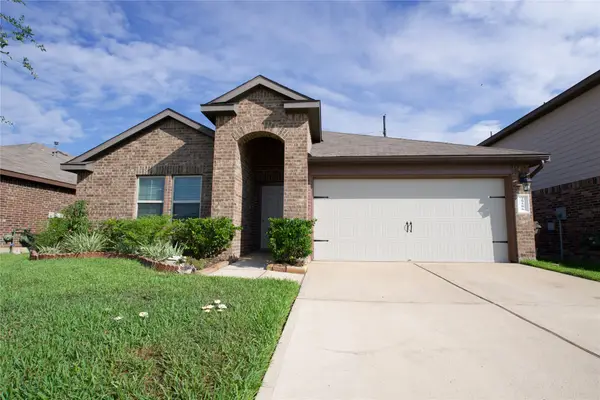 $240,000Active3 beds 2 baths1,508 sq. ft.
29506 Patricias Way, Katy, TX 77494
MLS# 79933400Listed by: RE/MAX PEARLAND - Open Sat, 2 to 4pmNew
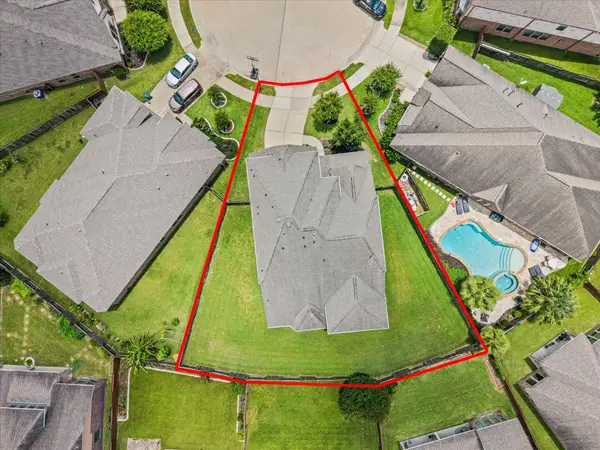 $499,999Active4 beds 4 baths3,429 sq. ft.
4302 Kent Ranch Court, Katy, TX 77494
MLS# 97302195Listed by: RE/MAX SIGNATURE


Protect your home and budget from life's surprises with an Assurant Home Warranty, backed by a partner that supports you through every step of homeownership. Explore Plans.
© 2023 - 2026 ERA Franchise Systems LLC. All rights reserved. ERA Franchise Systems LLC fully supports the principles of the Fair Housing Act and the Equal Opportunity Act. ERA, ERA Real Estate powered, and their respective logos are registered service marks of ERA Franchise Systems LLC. Each office is independently owned and operated.