
27818 Tamara Branch Lane, Katy, TX 77494
Local realty services provided by:ERA Experts
27818 Tamara Branch Lane,Katy, TX 77494
$598,786
- 4 Beds
- 4 Baths
- 3,057 sq. ft.
- Single family
- Active
Listed by: pinky pirani
Office: keller williams realty southwest281-265-0000
MLS#:45719688
Source:HARMLS
Price summary
- Price:$598,786
- Price per sq. ft.:$195.87
- Monthly HOA dues:$104.17
About this home
Beautiful 1.5-story home in Cinco Ranch featuring a stunning stone elevation, lush landscaping, welcoming front porch, and elegant architectural arches throughout. This versatile home offers 4 bedrooms and 4 full baths, including a private Village Builders Next Gen suite with separate access, ideal for multigenerational living, aging parents, or guests. The suite includes a living/dining area, kitchenette with private laundry, and en-suite bath. The main home features travertine flooring, tray ceilings, beautiful archways, abundant windows, formal dining, and a spacious family room with fireplace. The gourmet island kitchen boasts granite countertops, dark wood cabinetry, stainless appliances, gas range, and beautiful tile backsplash. The luxurious primary suite offers a sitting area, backyard views, and spa-like bath. Upstairs includes an additional bedroom and full bath. Spacious laundry, garage storage, and an extended stone-paver backyard complete this exceptional home.
Contact an agent
Home facts
- Year built:2013
- Subdivision & Development:Cinco Ranch Northwest Sec 7
- Listing ID #:45719688
- Updated:October 06, 2026 at 12:12 PM
Rooms and interior
- Bedrooms:4
- Total bathrooms:4
- Full bathrooms:4
- Rooms Total:9
- Flooring:Carpet, Tile, Travertine
- Bathrooms Description:Jetted Tub, Separate Shower
- Kitchen Description:Breakfast Bar, Dishwasher, Disposal, Double Oven, Gas Cooktop, Kitchen Family Room Combo, Kitchen Island, Microwave, Oven, Pantry
- Living area:3,057 sq. ft.
Heating and cooling
- Cooling:Central Air, Electric
- Heating:Central, Gas
- Central air:Yes
Structure and exterior
- Roof:Composition
- Year built:2013
- Building area:3,057 sq. ft.
- Lot area:0.24 Acres
- Lot Features:Subdivision
- Architectural Style:Traditional
- Construction Materials:Brick, Stone
- Exterior Features:Fence, Fully Fenced, Patio, Porch, Private Yard, Sprinkler Irrigation
- Foundation Description:Slab
Schools
- High school:JORDAN HIGH SCHOOL
- Middle school:ADAMS JUNIOR HIGH SCHOOL
- Elementary school:JENKS ELEMENTARY SCHOOL
Utilities
- Sewer:Public Sewer
Finances and disclosures
- Price:$598,786
- Price per sq. ft.:$195.87
- Tax amount:$13,944 (2025)
Features and amenities
- Appliances:Dishwasher, Disposal, Double Oven, Gas Cooktop, Instant Hot Water, Microwave, Oven, Water Softener Owned
- Amenities:Entrance Foyer, High Ceilings, Instant Hot Water, Smoke Detectors, Water Softner - Owned
Parking
- Parking description:Garage
- Garage:Yes
- Garage spaces:2
New listings near 27818 Tamara Branch Lane
- New
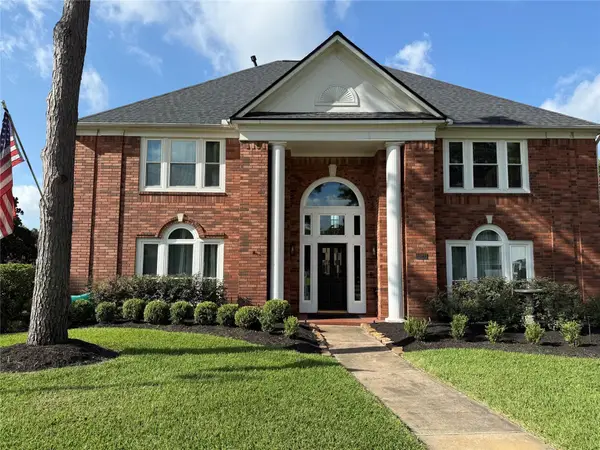 $695,000Active5 beds 4 baths4,532 sq. ft.
24803 Valleylight Drive, Katy, TX 77494
MLS# 34161966Listed by: WALZEL PROPERTIES - CORPORATE OFFICE - Open Sun, 2 to 4pmNew
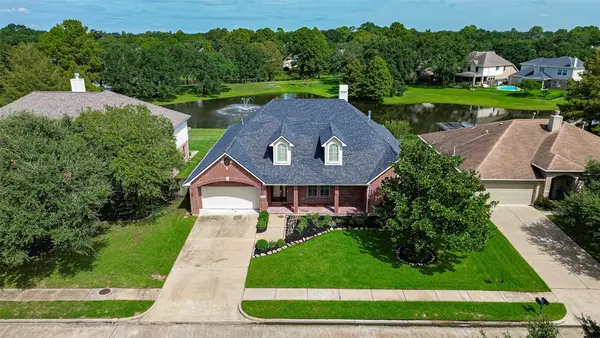 $565,000Active3 beds 3 baths4,017 sq. ft.
5956 Whispering Lakes Drive, Katy, TX 77493
MLS# 36435156Listed by: ORCHARD BROKERAGE - New
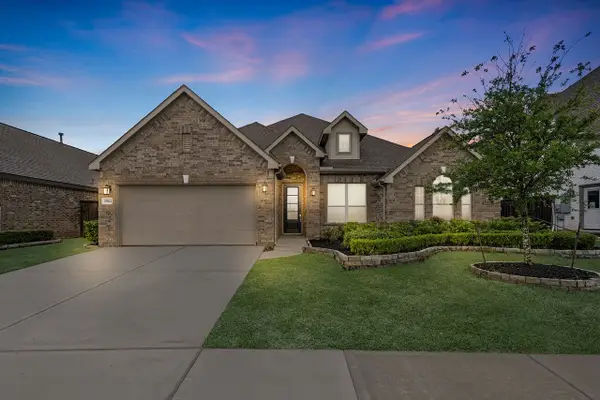 $426,999Active4 beds 3 baths2,423 sq. ft.
29614 Apple Glen Court, Katy, TX 77494
MLS# 43791071Listed by: TURNER MANGUM,LLC - New
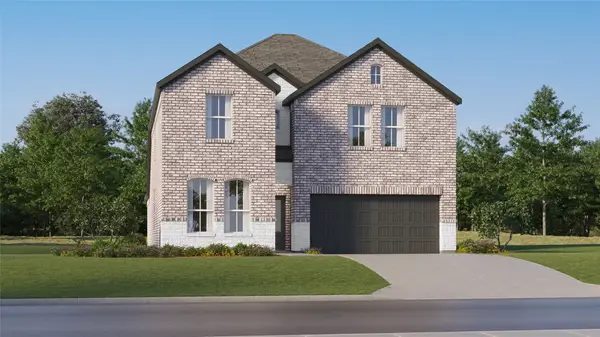 $334,990Active5 beds 3 baths2,943 sq. ft.
25610 Captain Anchor Lane, Katy, TX 77493
MLS# 53791502Listed by: KELLER WILLIAMS CITY VIEW - New
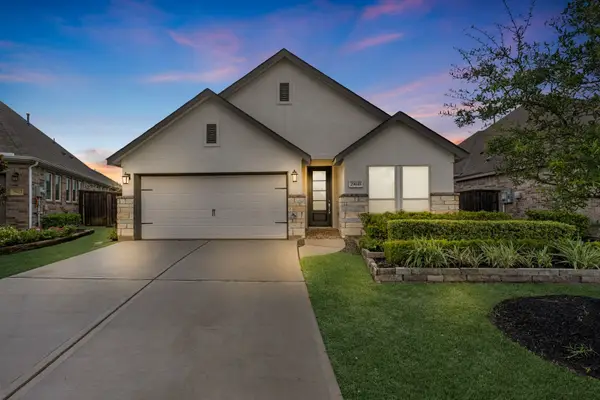 $335,950Active3 beds 2 baths1,880 sq. ft.
29618 Apple Glen Court, Katy, TX 77494
MLS# 5549178Listed by: TURNER MANGUM,LLC - New
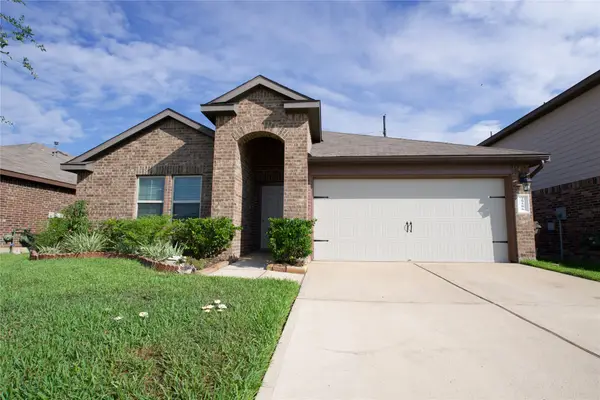 $240,000Active3 beds 2 baths1,508 sq. ft.
29506 Patricias Way, Katy, TX 77494
MLS# 79933400Listed by: RE/MAX PEARLAND - New
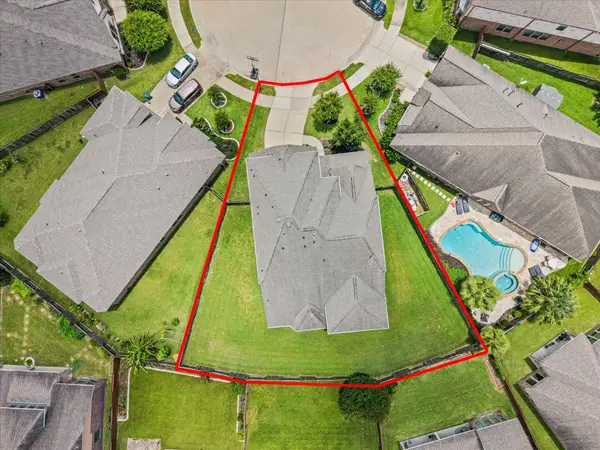 $499,999Active4 beds 4 baths3,429 sq. ft.
4302 Kent Ranch Court, Katy, TX 77494
MLS# 97302195Listed by: RE/MAX SIGNATURE - New
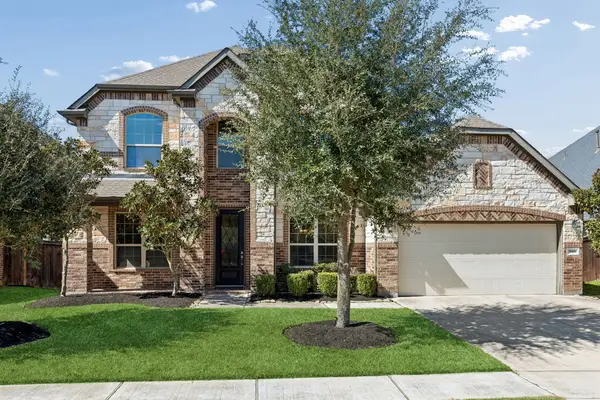 $505,000Active4 beds 4 baths3,290 sq. ft.
1619 Dove Ridge Drive, Katy, TX 77493
MLS# 70900610Listed by: COMPASS RE TEXAS, LLC - WEST HOUSTON - New
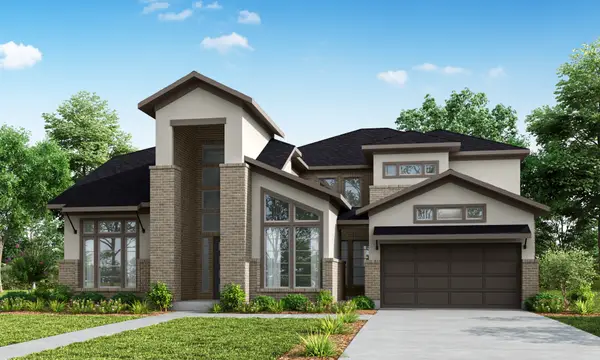 $850,237Active5 beds 6 baths4,094 sq. ft.
3811 Texas Redbud Road, Katy, TX 77493
MLS# 69409845Listed by: NEWMARK HOMES - New
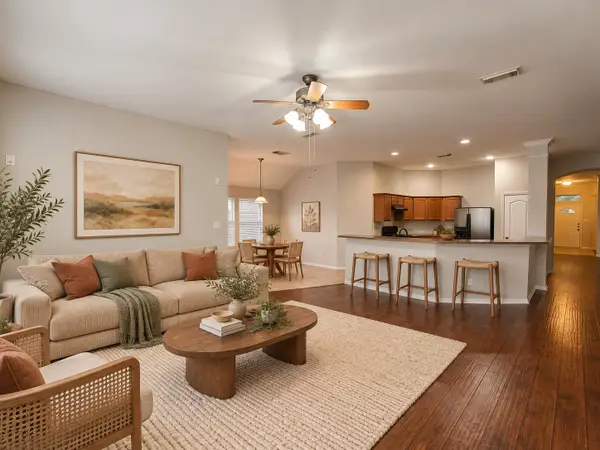 $389,000Active3 beds 2 baths2,254 sq. ft.
7211 Agave Drive, Katy, TX 77494
MLS# 11130224Listed by: RENTERS WAREHOUSE TEXAS, LLC


Protect your home and budget from life's surprises with an Assurant Home Warranty, backed by a partner that supports you through every step of homeownership. Explore Plans.
© 2023 - 2026 ERA Franchise Systems LLC. All rights reserved. ERA Franchise Systems LLC fully supports the principles of the Fair Housing Act and the Equal Opportunity Act. ERA, ERA Real Estate powered, and their respective logos are registered service marks of ERA Franchise Systems LLC. Each office is independently owned and operated.