
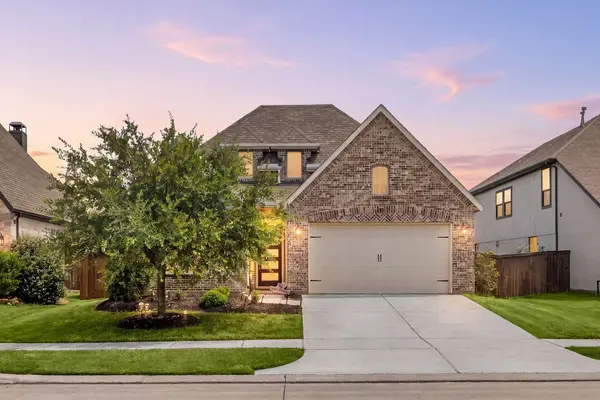
28730 Maple Red Drive, Katy, TX 77494
Local realty services provided by:American Real Estate ERA Powered
28730 Maple Red Drive,Katy, TX 77494
$600,000
- 4 Beds
- 4 Baths
- 3,034 sq. ft.
- Single family
- Active
Listed by: janelle williams
Office: re/max cinco ranch281-579-7900
MLS#:78780092
Source:HARMLS
Price summary
- Price:$600,000
- Price per sq. ft.:$197.76
- Monthly HOA dues:$104.17
About this home
Designed for both entertaining and everyday living, this exceptional home offers incredible indoor and outdoor spaces. Step outside to your private retreat featuring a covered patio, pergola seating area, sparkling pool, and relaxing spa—perfect for enjoying warm Texas evenings. Inside, rich wood floors flow throughout most of the first floor, including the spacious primary suite. Elegant formal dining connects to a convenient butler’s pantry and buffet area, while the gourmet kitchen is equipped for hosting with two beverage refrigerators and abundant prep space. The inviting family room showcases a dramatic floor-to-ceiling stone fireplace with gas logs. A private office with a Murphy bed provides the flexibility to serve as a fifth bedroom. Upstairs, a large gameroom and three additional bedrooms offer plenty of space for family and guests. Thoughtful custom built-ins in the utility room, incl a pet crate, add both style and function. EV Charger in Garage. Walk to Shafer Elementary!
Contact an agent
Home facts
- Year built:2013
- Subdivision & Development:Cinco Ranch Southwest
- Listing ID #:78780092
- Updated:August 17, 2026 at 11:58 AM
Rooms and interior
- Bedrooms:4
- Total bathrooms:4
- Full bathrooms:3
- Half bathrooms:1
- Rooms Total:10
- Flooring:Carpet, Engineered Hardwood, Tile
- Bathrooms Description:Separate Shower, Soaking Tub, Tub Shower
- Kitchen Description:Dishwasher, Disposal, Electric Oven, Gas Cooktop, Granite Counters, Microwave
- Living area:3,034 sq. ft.
Heating and cooling
- Cooling:Central Air, Electric
- Heating:Central, Gas
- Central air:Yes
Structure and exterior
- Roof:Composition
- Year built:2013
- Building area:3,034 sq. ft.
- Lot area:0.16 Acres
- Lot Features:Near Golf Course, Subdivision
- Architectural Style:Traditional
- Construction Materials:Brick, Stone
- Exterior Features:Fence, Hot Tub Spa, Patio, Sprinkler Irrigation, Tennis Courts
- Foundation Description:Slab
- Levels:2 Stories
Schools
- High school:JORDAN HIGH SCHOOL
- Middle school:SEVEN LAKES JUNIOR HIGH SCHOOL
- Elementary school:SHAFER ELEMENTARY SCHOOL
Utilities
- Sewer:Public Sewer
Finances and disclosures
- Price:$600,000
- Price per sq. ft.:$197.76
- Tax amount:$12,085 (2025)
Features and amenities
- Appliances:Dishwasher, Disposal, Electric Oven, Gas Cooktop, Microwave
- Amenities:Ceiling Fans, Crown Molding, Entrance Foyer, High Ceilings, Low Emissivity Windows, Programmable Thermostat, Security System - Owned, Smoke Detectors, Window Coverings
- Pool features:In Ground
Parking
- Parking description:Driveway, Electric Vehicle Charging Stations, Garage, Garage Door Opener
- Garage:Yes
- Garage spaces:2
New listings near 28730 Maple Red Drive
- Open Sat, 2 to 4pmNew
 $699,950Active4 beds 3 baths3,866 sq. ft.
1815 Brea Ridge Trail, Katy, TX 77494
MLS# 82473785Listed by: LEI & ASSOCIATES, LLC - New
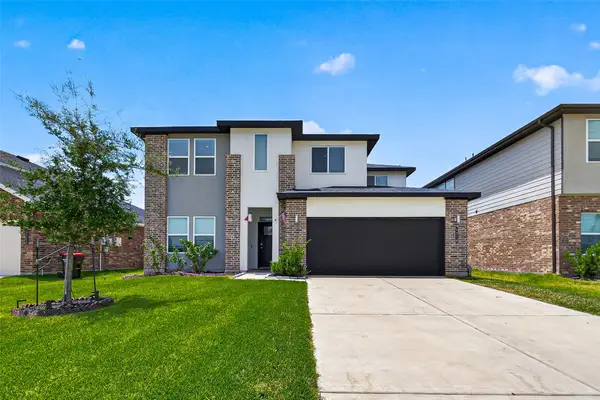 $405,000Active4 beds 3 baths2,431 sq. ft.
4218 Big Fork Court, Katy, TX 77494
MLS# 20169575Listed by: STEP REAL ESTATE - New
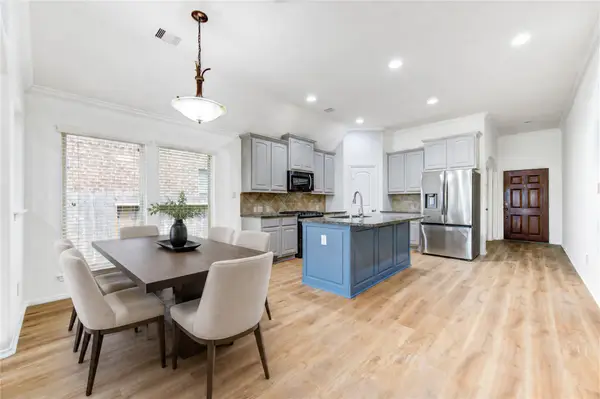 $398,000Active4 beds 2 baths2,025 sq. ft.
4030 Calaway Oaks Lane, Katy, TX 77494
MLS# 47907395Listed by: KINGFAY INC - New
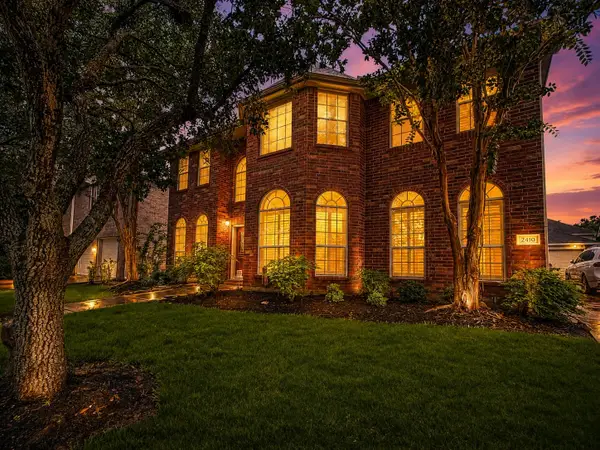 $488,900Active6 beds 4 baths3,285 sq. ft.
2410 Falcon Knoll Lane, Katy, TX 77494
MLS# 79573769Listed by: EXP REALTY LLC - New
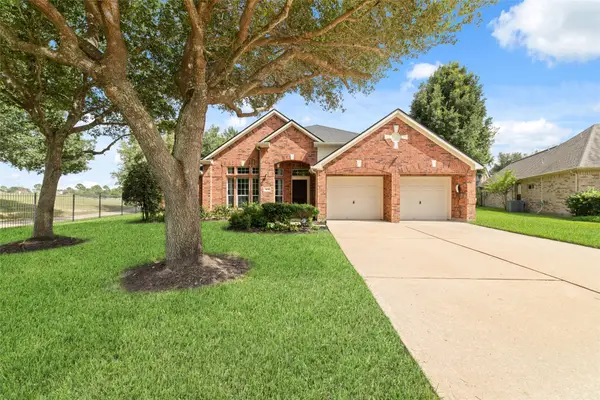 $624,000Active3 beds 2 baths2,872 sq. ft.
24203 Moon Ridge Court, Katy, TX 77494
MLS# 32064198Listed by: CB&A, REALTORS-KATY - New
 $380,000Active4 beds 2 baths2,261 sq. ft.
23523 Deep Cliff Drive, Katy, TX 77494
MLS# 64737335Listed by: SANDERS FAMILY REAL ESTATE - New
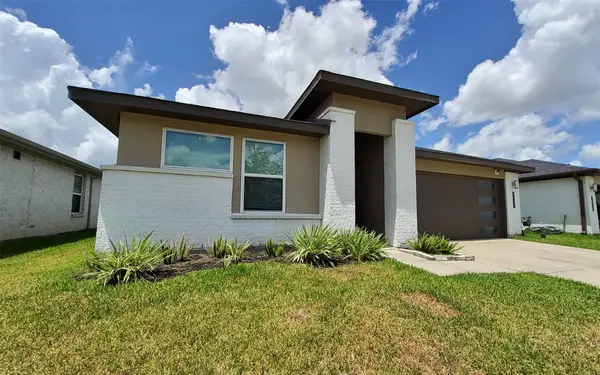 $359,000Active4 beds 3 baths2,056 sq. ft.
3922 Elk Creek Court, Katy, TX 77494
MLS# 94448900Listed by: HOMESMART - New
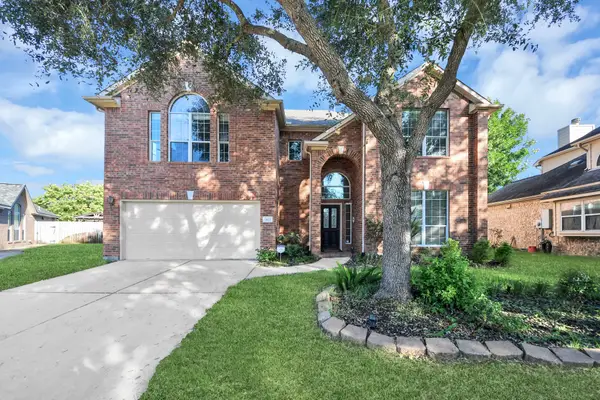 $465,000Active5 beds 3 baths2,993 sq. ft.
1422 Queens Bay Drive, Katy, TX 77494
MLS# 97639186Listed by: HOMESMART - New
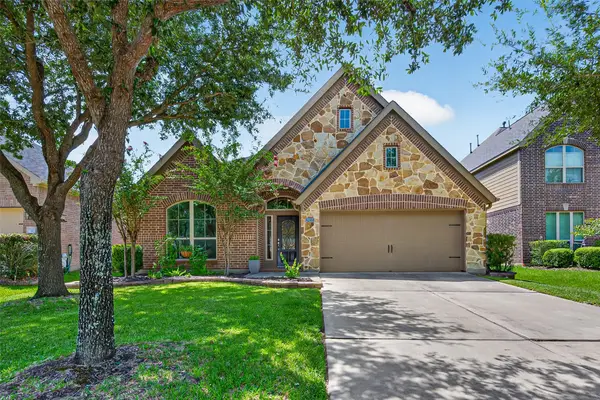 $415,000Active4 beds 3 baths2,495 sq. ft.
29215 Bentford Manor Court, Katy, TX 77494
MLS# 61508522Listed by: BETTER HOMES AND GARDENS REAL ESTATE GARY GREENE - KATY - New
 $445,000Active4 beds 3 baths2,287 sq. ft.
6722 Waxbill Road, Katy, TX 77493
MLS# 89893718Listed by: FMG REALTY


Protect your home and budget from life's surprises with an Assurant Home Warranty, backed by a partner that supports you through every step of homeownership. Explore Plans.
© 2023 - 2026 ERA Franchise Systems LLC. All rights reserved. ERA Franchise Systems LLC fully supports the principles of the Fair Housing Act and the Equal Opportunity Act. ERA, ERA Real Estate powered, and their respective logos are registered service marks of ERA Franchise Systems LLC. Each office is independently owned and operated.