
29023 Powder Ridge Drive, Katy, TX 77494
Local realty services provided by:American Real Estate ERA Powered
29023 Powder Ridge Drive,Katy, TX 77494
$457,000
- 4 Beds
- 4 Baths
- 3,138 sq. ft.
- Single family
- Active
Listed by: matthew freeman, rachel kline
Office: century 21 western realty, inc281-392-9272
MLS#:64898717
Source:HARMLS
Price summary
- Price:$457,000
- Price per sq. ft.:$145.63
- Monthly HOA dues:$79.17
About this home
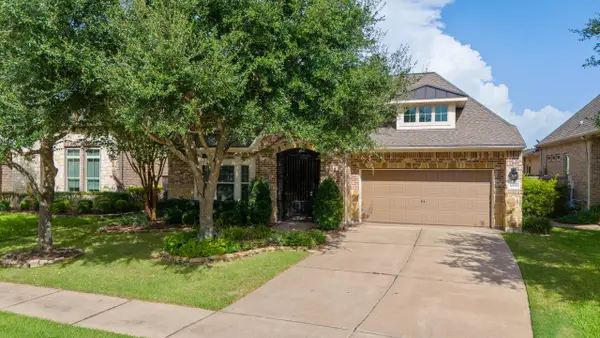
Welcome to this meticulously maintained home, lovingly cared for by the original owner! This beautiful two-story Perry Home features fresh interior and exterior paint and is situated in the highly sought-after master-planned community of Firethorne and zoned to award-winning schools. Over 3,100 sq. ft. of living space, featuring 4 bedrooms, 3.5 baths & a 3-car garage. The main floor includes a private home office, formal dining room & open-concept kitchen, living & breakfast areas filled with natural light. Spacious primary suite features double sinks, separate walk-in shower, garden tub & two large walk-in closets. Upstairs offers 3 additional bedrooms, 2 baths, a large game room & media room. Home includes a whole-house water softener & reverse osmosis system for the kitchen. Enjoy the private backyard with a covered patio, plenty of green space to create your own outdoor oasis and no back neighbors. This turnkey home is ready for you to make it your own, schedule today!
Contact an agent
Home facts
- Year built:2012
- Subdivision & Development:Firethorne
- Listing ID #:64898717
- Updated:September 20, 2026 at 12:13 AM
Rooms and interior
- Bedrooms:4
- Total bathrooms:4
- Full bathrooms:3
- Half bathrooms:1
- Rooms Total:16
- Flooring:Carpet, Engineered Hardwood, Tile
- Bathrooms Description:Separate Shower, Soaking Tub, Tub Shower
- Kitchen Description:Breakfast Bar, Butlers Pantry, Dishwasher, Disposal, Gas Cooktop, Granite Counters, Kitchen Family Room Combo, Kitchen Island, Microwave, Pantry, Walk In Pantry
- Living area:3,138 sq. ft.
Heating and cooling
- Cooling:Central Air, Electric
- Heating:Central, Gas
- Central air:Yes
Structure and exterior
- Roof:Composition
- Year built:2012
- Building area:3,138 sq. ft.
- Lot area:0.2 Acres
- Lot Features:Subdivision
- Architectural Style:Traditional
- Construction Materials:Brick
- Exterior Features:Private Yard
- Foundation Description:Slab
- Levels:2 Stories
Schools
- High school:FULSHEAR HIGH SCHOOL
- Middle school:LEAMAN JUNIOR HIGH SCHOOL
- Elementary school:LINDSEY ELEMENTARY SCHOOL (LAMAR)
Utilities
- Sewer:Public Sewer
Finances and disclosures
- Price:$457,000
- Price per sq. ft.:$145.63
- Tax amount:$10,939 (2026)
Features and amenities
- Appliances:Dishwasher, Disposal, Gas Cooktop, Microwave
- Amenities:Entrance Foyer, High Ceilings, Smoke Detectors, Window Coverings
Parking
- Parking description:Garage, Garage Door Opener, Oversized, Tandem
- Garage:Yes
- Garage spaces:3
New listings near 29023 Powder Ridge Drive
- New
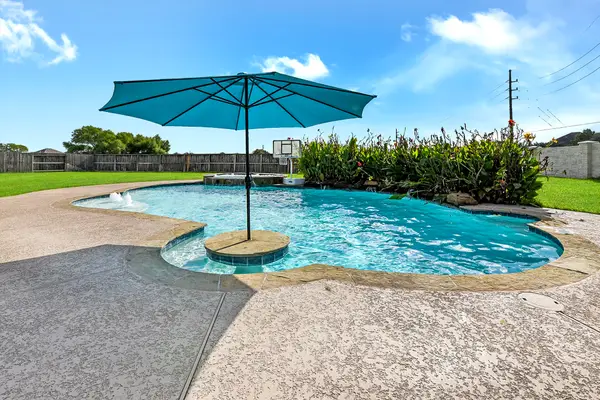 $640,000Active5 beds 5 baths3,557 sq. ft.
2951 Bobby Jones Road, Katy, TX 77494
MLS# 88514406Listed by: CENTURY 21 WESTERN REALTY, INC - New
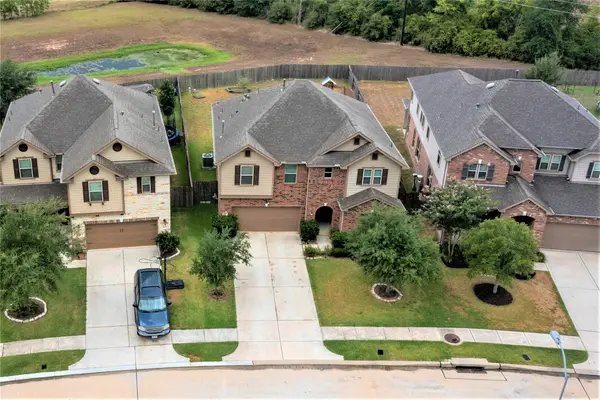 $375,000Active3 beds 3 baths2,845 sq. ft.
28635 Cranford Sage Lane, Katy, TX 77494
MLS# 16283027Listed by: WALZEL PROPERTIES - CORPORATE OFFICE - New
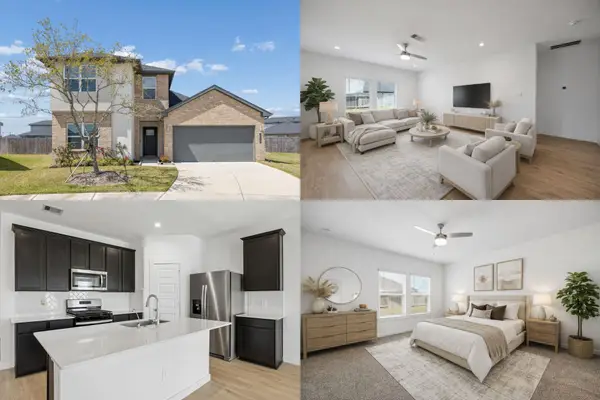 $335,000Active4 beds 4 baths2,175 sq. ft.
30030 Foxtail Pine Court, Katy, TX 77494
MLS# 30495228Listed by: KELLER WILLIAMS REALTY METROPOLITAN - New
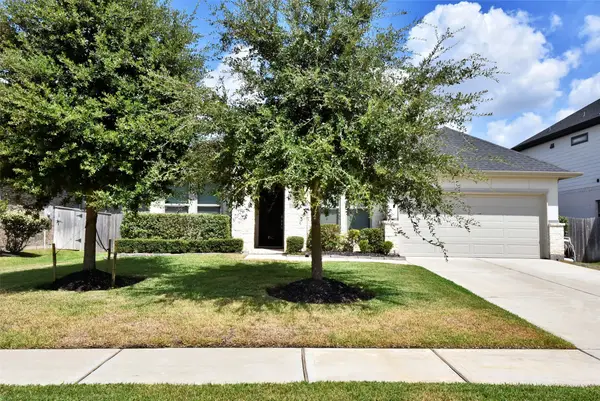 $599,900Active3 beds 4 baths2,557 sq. ft.
28918 Daybreak Way, Katy, TX 77494
MLS# 43523134Listed by: RE/MAX GRAND - Open Sun, 1 to 3pmNew
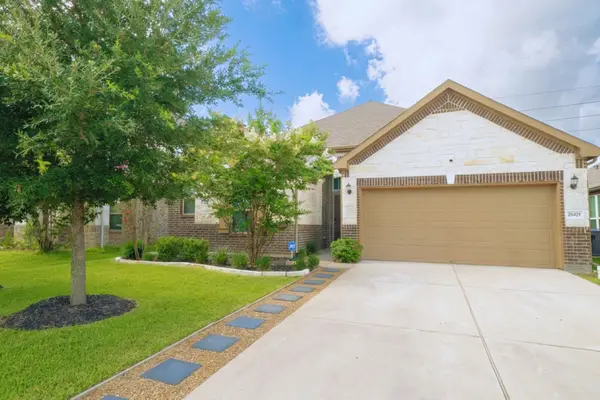 $375,000Active3 beds 2 baths2,412 sq. ft.
28419 Bobcat Bayou Drive, Katy, TX 77494
MLS# 77754996Listed by: HOMESMART - New
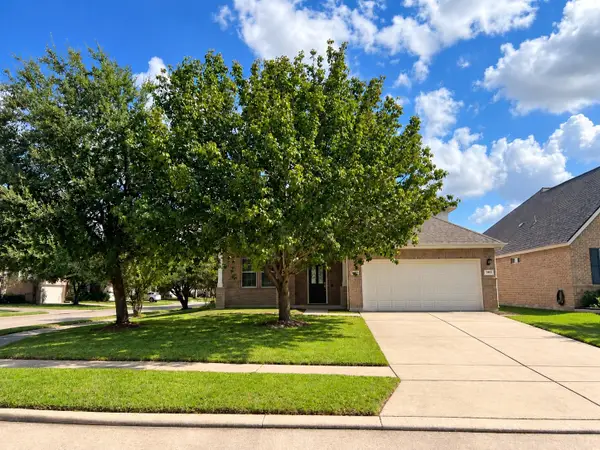 $400,000Active4 beds 4 baths2,832 sq. ft.
3627 Buchanan Hill Lane, Katy, TX 77494
MLS# 14469915Listed by: COMPASS RE TEXAS, LLC - HOUSTON - New
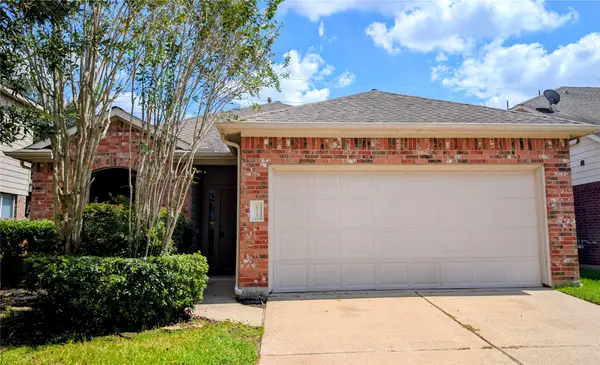 $285,000Active3 beds 2 baths1,583 sq. ft.
6139 Starbrook Creek Drive, Katy, TX 77494
MLS# 23743734Listed by: REALM REAL ESTATE PROFESSIONALS - KATY - New
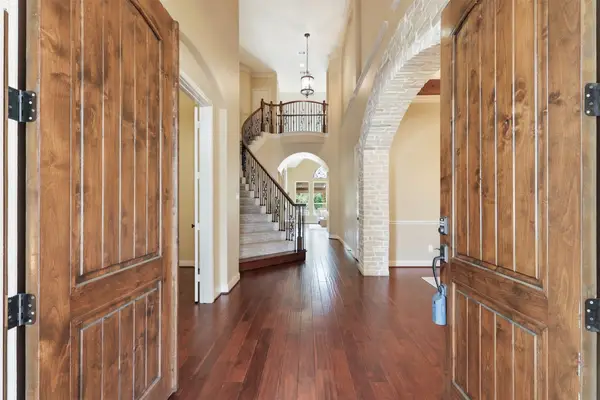 $879,000Active4 beds 4 baths4,595 sq. ft.
2246 Monarch Terrace Drive, Katy, TX 77494
MLS# 91173935Listed by: CONNECT REALTY.COM - New
 $449,500Active2 beds 2 baths2,223 sq. ft.
26831 Camirillo Creek Lane, Katy, TX 77494
MLS# 93949458Listed by: EXP REALTY LLC


Protect your home and budget from life's surprises with an Assurant Home Warranty, backed by a partner that supports you through every step of homeownership. Explore Plans.
© 2023 - 2026 ERA Franchise Systems LLC. All rights reserved. ERA Franchise Systems LLC fully supports the principles of the Fair Housing Act and the Equal Opportunity Act. ERA, ERA Real Estate powered, and their respective logos are registered service marks of ERA Franchise Systems LLC. Each office is independently owned and operated.