
29130 Jarvis Bay Pass, Katy, TX 77494
Local realty services provided by:ERA Experts
29130 Jarvis Bay Pass,Katy, TX 77494
$300,000
- 4 Beds
- 2 Baths
- 1,791 sq. ft.
- Single family
- Active
Listed by: sheila ochsner
Office: keller williams premier realty281-220-2100
MLS#:85060582
Source:HARMLS
Price summary
- Price:$300,000
- Price per sq. ft.:$167.5
- Monthly HOA dues:$104.17
About this home
Welcome to this move-in, one-story home featuring 4 bedrooms, 2 full bathrooms, & a private study, all situated on a generously sized lot. Luxury plank flooring extends throughout the home with no carpet & the walls are freshly painted. The open-concept kitchen offers granite countertops, a breakfast bar, corner pantry & plenty of workspace, while flowing seamlessly into the dining & living areas. The private primary suite includes dual vanities, open shelving & a walk-in closet. Three secondary bedrooms & a large utility room provide added space & functionality. Outside, the extended patio includes both covered & open-air areas, creating a great space for relaxing or entertaining while overlooking the larger backyard. A sprinkler system makes lawn maintenance easier & the roof was replaced in 2024. Refrigerator, washer & dryer are included. Neighborhood amenities include two clubhouses, pools, a fitness center, soccer fields, tennis courts, playgrounds and more.
Contact an agent
Home facts
- Year built:2016
- Subdivision & Development:Tamarron Sec 22
- Listing ID #:85060582
- Updated:September 30, 2026 at 12:46 PM
Rooms and interior
- Bedrooms:4
- Total bathrooms:2
- Full bathrooms:2
- Rooms Total:7
- Flooring:Plank, Vinyl
- Dining Description:Kitchen Dining Combo
- Bathrooms Description:Tub Shower
- Kitchen Description:Breakfast Bar, Dishwasher, Disposal, Gas Range, Granite Counters, Kitchen Dining Combo, Kitchen Family Room Combo, Kitchen Island, Microwave, Pantry
- Living area:1,791 sq. ft.
Heating and cooling
- Cooling:Central Air, Electric
- Heating:Central, Gas
- Central air:Yes
Structure and exterior
- Roof:Composition
- Year built:2016
- Building area:1,791 sq. ft.
- Lot area:0.18 Acres
- Lot Features:Subdivision
- Architectural Style:Traditional
- Construction Materials:Brick, Cement Siding
- Exterior Features:Fence, Patio, Porch, Private Yard, Sprinkler Irrigation, Tennis Courts
- Foundation Description:Slab
- Levels:1 Story
Schools
- High school:FULSHEAR HIGH SCHOOL
- Middle school:LEAMAN JUNIOR HIGH SCHOOL
- Elementary school:TAMARRON ELEMENTARY SCHOOL
Utilities
- Sewer:Public Sewer
Finances and disclosures
- Price:$300,000
- Price per sq. ft.:$167.5
- Tax amount:$8,248 (2025)
Features and amenities
- Appliances:Dishwasher, Disposal, Dryer, Gas Range, Microwave, Washer
- Laundry features:Dryer, Washer
- Amenities:Ceiling Fans, Low Emissivity Windows, Programmable Thermostat, Smoke Detectors, Window Coverings
Parking
- Parking description:Driveway, Garage
- Garage:Yes
- Garage spaces:2
New listings near 29130 Jarvis Bay Pass
- New
 $697,000Active4 beds 4 baths3,471 sq. ft.
7326 Orangetip Road, Katy, TX 77493
MLS# 33010572Listed by: ENERGY REALTY - New
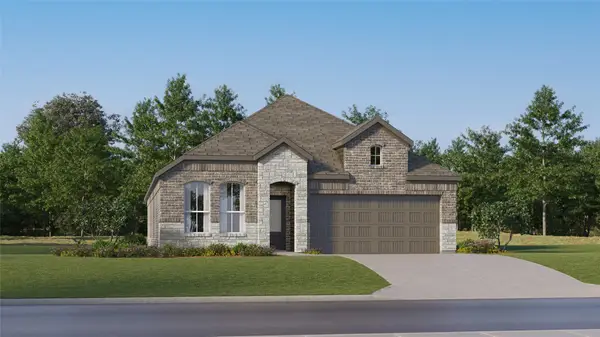 $288,990Active3 beds 2 baths1,974 sq. ft.
25627 Captain Anchor Lane, Katy, TX 77493
MLS# 44481954Listed by: KELLER WILLIAMS CITY VIEW - Open Thu, 12 to 5pmNew
 $394,800Active4 beds 3 baths1,973 sq. ft.
29618 Roasted Plum Road, Katy, TX 77494
MLS# 20347630Listed by: MONARCH REAL ESTATE & RANCH - New
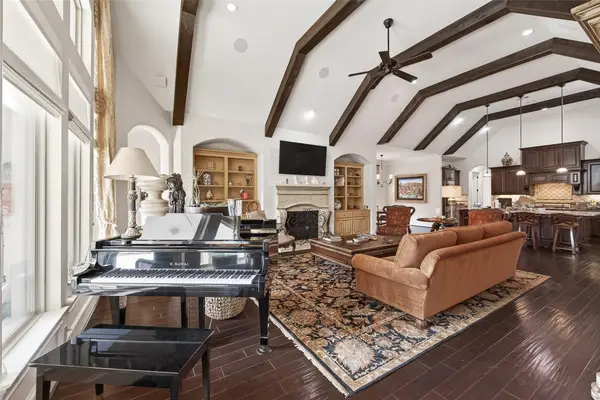 $1,250,000Active4 beds 4 baths4,146 sq. ft.
2611 Kielder Shadow Court, Katy, TX 77494
MLS# 26637044Listed by: COMPASS RE TEXAS, LLC - HOUSTON - New
 $850,000Active4 beds 5 baths3,468 sq. ft.
6707 Nimitz Court, Katy, TX 77493
MLS# 94948603Listed by: EXP REALTY LLC - New
 $442,500Active5 beds 3 baths3,033 sq. ft.
1214 Longdraw Drive, Katy, TX 77494
MLS# 72784573Listed by: GRIFFITH REAL ESTATE SERVICES - Open Sat, 12 to 2pmNew
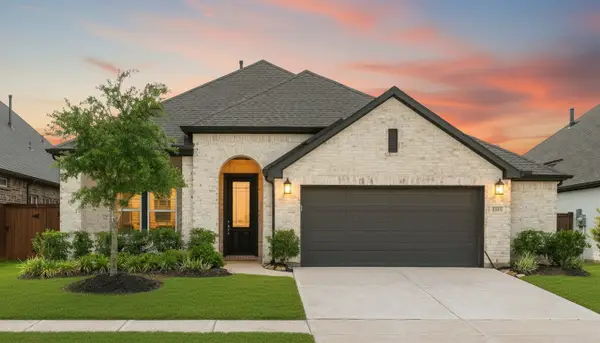 $409,900Active3 beds 3 baths2,233 sq. ft.
2323 Lambert Drive, Katy, TX 77493
MLS# 32883787Listed by: NAN & COMPANY PROPERTIES - WOODLANDS OFFICE - Open Sun, 12 to 4pmNew
 $1,050,000Active6 beds 5 baths4,657 sq. ft.
25403 Madison Falls Lane, Katy, TX 77494
MLS# 77666168Listed by: CORCORAN GENESIS - New
 $625,000Active3 beds 4 baths2,935 sq. ft.
26930 Cheyenne Crest Lane, Katy, TX 77494
MLS# 86217797Listed by: C.R.REALTY - Open Sat, 12 to 4pmNew
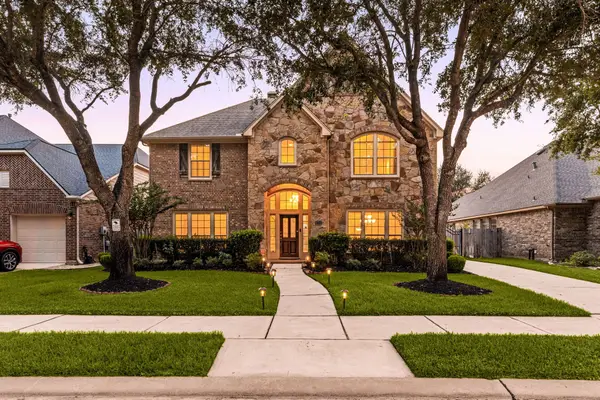 $575,000Active4 beds 4 baths3,506 sq. ft.
6314 Pepper Hollow Lane, Katy, TX 77494
MLS# 91984659Listed by: CORCORAN GENESIS


Protect your home and budget from life's surprises with an Assurant Home Warranty, backed by a partner that supports you through every step of homeownership. Explore Plans.
© 2023 - 2026 ERA Franchise Systems LLC. All rights reserved. ERA Franchise Systems LLC fully supports the principles of the Fair Housing Act and the Equal Opportunity Act. ERA, ERA Real Estate powered, and their respective logos are registered service marks of ERA Franchise Systems LLC. Each office is independently owned and operated.