
3004 Starry Knoll Trail, Katy, TX 77493
Local realty services provided by:American Real Estate ERA Powered
3004 Starry Knoll Trail,Katy, TX 77493
$389,000
- 4 Beds
- 3 Baths
- 2,432 sq. ft.
- Single family
- Active
Listed by: linda jordan
Office: compass re texas, llc. - the heights832-899-4788
MLS#:62009504
Source:HARMLS
Price summary
- Price:$389,000
- Price per sq. ft.:$159.95
- Monthly HOA dues:$166.42
About this home
You will FALL in love with this exceptional one-story home in the exclusive, GATED Lake House community with exceptionally LOW TAXES & NO MUD TAX! This sought-after Trendmaker split floor plan shows like a MODEL! Lush landscaping creates an elegant first impression, while the striking modern fireplace adds warmth & sophistication to the inviting living space. A gallery corridor leads to the open-concept great room where the kitchen flows seamlessly into the living area & casual dining, keeping the chef connected to every gathering. The private owners' suite is a serene retreat featuring a beautiful wall of windows & ample space for substantial furnishings. The sleek en-suite bath opens to a spacious dream closet, with direct access to utility room for exceptional convenience. Outdoors, a covered patio & generous backyard offer a private setting for relaxed entertaining, pets & play. Don't miss the amenity center which includes a gym. HEB is close & new retail/restaurants are coming!
Contact an agent
Home facts
- Year built:2020
- Subdivision & Development:Lake House Sec 3
- Listing ID #:62009504
- Updated:October 05, 2026 at 04:22 AM
Rooms and interior
- Bedrooms:4
- Total bathrooms:3
- Full bathrooms:3
- Rooms Total:4
- Flooring:Carpet, Tile
- Bathrooms Description:Separate Shower, Tub Shower
- Kitchen Description:Breakfast Bar, Dishwasher, Disposal, Electric Oven, Gas Cooktop, Gas Range, Granite Counters, Kitchen Family Room Combo, Kitchen Island, Microwave, Oven, Pantry, Walk In Pantry
- Living area:2,432 sq. ft.
Heating and cooling
- Cooling:Central Air, Electric
- Heating:Central, Gas
- Central air:Yes
Structure and exterior
- Roof:Composition
- Year built:2020
- Building area:2,432 sq. ft.
- Lot area:0.16 Acres
- Lot Features:Subdivision
- Construction Materials:Brick, Cement Siding, Wood Siding
- Exterior Features:Fence, Patio, Porch
- Foundation Description:Slab
- Levels:1 Story
Schools
- High school:FREEMAN HIGH SCHOOL
- Middle school:HASKETT JUNIOR HIGH SCHOOL
- Elementary school:CROSS ELEMENTARY
Utilities
- Sewer:Public Sewer
Finances and disclosures
- Price:$389,000
- Price per sq. ft.:$159.95
- Tax amount:$7,962 (2025)
Features and amenities
- Appliances:Dishwasher, Disposal, Electric Oven, Gas Cooktop, Gas Range, Microwave, Oven
- Amenities:Ceiling Fans, Controlled Access, Entrance Foyer, High Ceilings, Low Emissivity Windows
Parking
- Parking description:Driveway, Garage
- Garage:Yes
- Garage spaces:2
New listings near 3004 Starry Knoll Trail
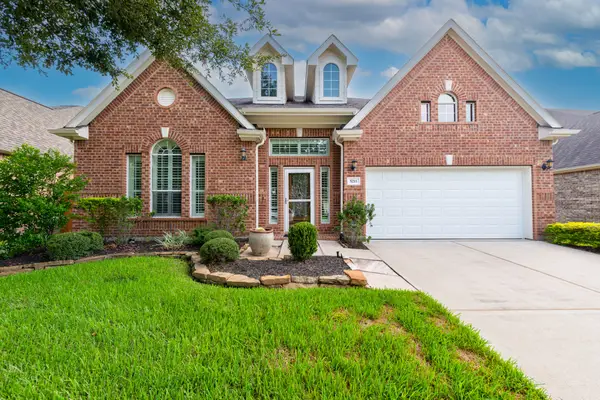 $429,900Pending3 beds 2 baths2,504 sq. ft.
5211 Addison Hills Lane, Katy, TX 77494
MLS# 29646616Listed by: BETTER HOMES AND GARDENS REAL ESTATE GARY GREENE - KATY- New
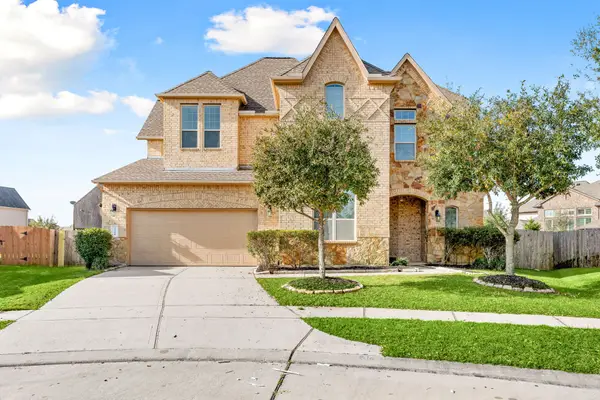 $725,000Active4 beds 5 baths4,522 sq. ft.
3318 Elizabeth Springs Court, Katy, TX 77494
MLS# 53368785Listed by: MARTHA TURNER SOTHEBY'S INTERNATIONAL REALTY - New
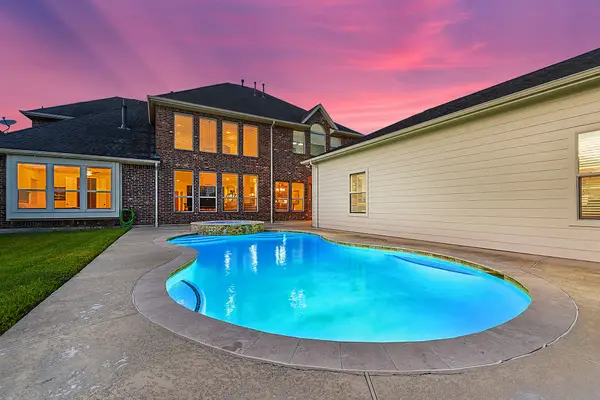 $899,000Active4 beds 4 baths5,049 sq. ft.
27411 Gladway Manor Drive, Katy, TX 77494
MLS# 4958921Listed by: CENTURY 21 WESTERN REALTY, INC - New
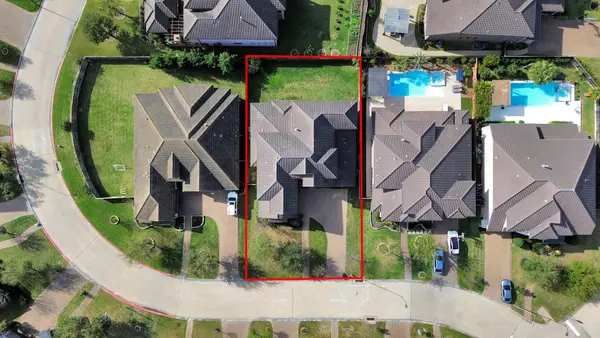 $925,000Active5 beds 4 baths4,377 sq. ft.
3711 Meandering Spring, Katy, TX 77494
MLS# 19291701Listed by: BEYCOME BROKERAGE REALTY, LLC - New
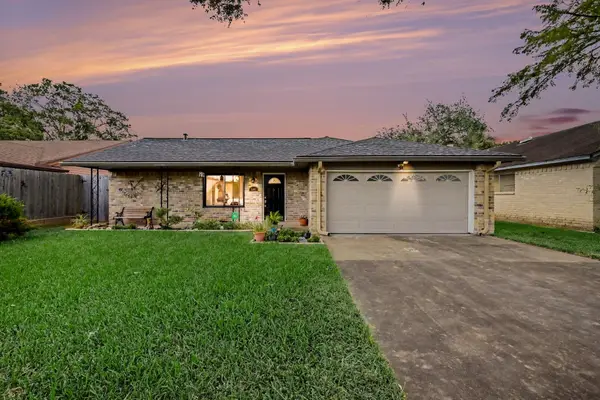 $219,000Active2 beds 2 baths1,304 sq. ft.
2508 Village Circle Drive, Katy, TX 77493
MLS# 70491110Listed by: RE/MAX CINCO RANCH - New
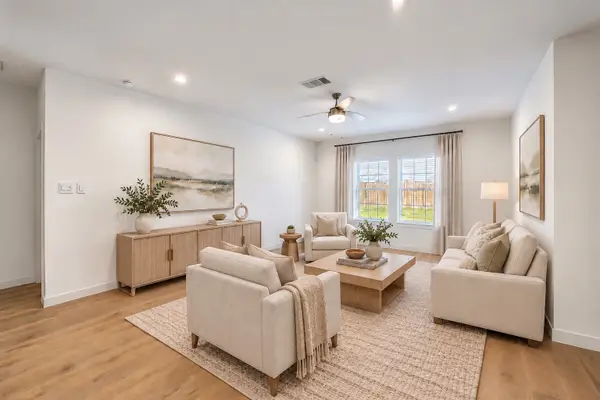 $308,500Active4 beds 3 baths2,211 sq. ft.
4326 Kircher Park Lane, Katy, TX 77494
MLS# 27556085Listed by: DOUGLAS ELLIMAN REAL ESTATE - New
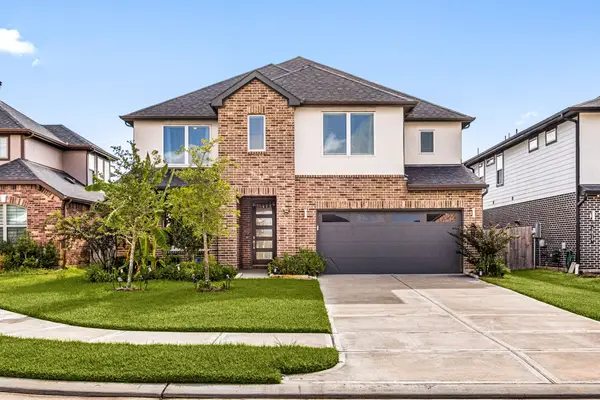 $525,000Active4 beds 4 baths3,346 sq. ft.
3815 Favor Forest Court, Katy, TX 77494
MLS# 47369603Listed by: COMPASS RE TEXAS, LLC - WEST HOUSTON - New
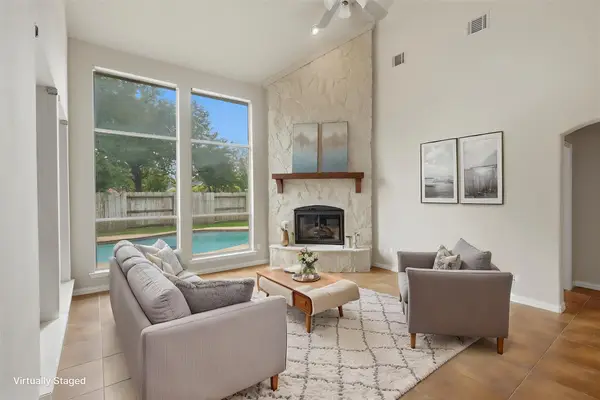 $400,000Active4 beds 3 baths2,667 sq. ft.
28255 Stonestead Drive, Katy, TX 77494
MLS# 47305272Listed by: COMPASS RE TEXAS, LLC - WEST HOUSTON - New
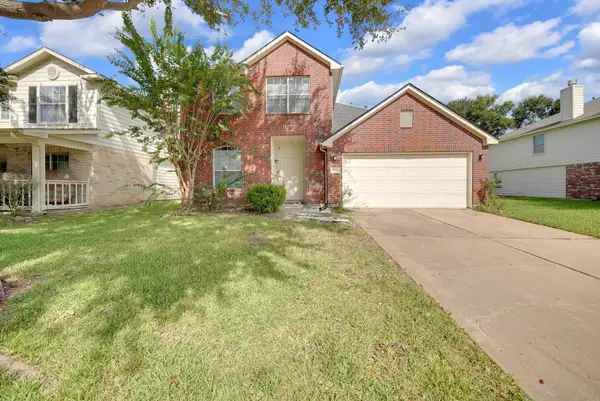 $298,000Active4 beds 3 baths1,859 sq. ft.
3106 Mulberry Ranch Drive, Katy, TX 77494
MLS# 51977489Listed by: KELLER WILLIAMS MEMORIAL - New
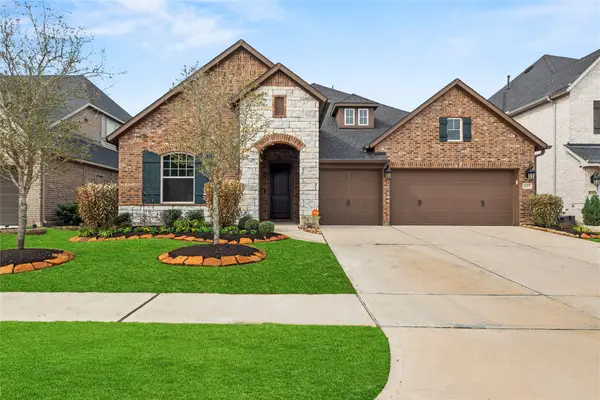 $545,000Active4 beds 4 baths3,197 sq. ft.
3127 Swift Way, Katy, TX 77493
MLS# 33508978Listed by: REGAL, REALTORS


Protect your home and budget from life's surprises with an Assurant Home Warranty, backed by a partner that supports you through every step of homeownership. Explore Plans.
© 2023 - 2026 ERA Franchise Systems LLC. All rights reserved. ERA Franchise Systems LLC fully supports the principles of the Fair Housing Act and the Equal Opportunity Act. ERA, ERA Real Estate powered, and their respective logos are registered service marks of ERA Franchise Systems LLC. Each office is independently owned and operated.