
3142 Mcdonough Way, Katy, TX 77494
Local realty services provided by:American Real Estate ERA Powered
3142 Mcdonough Way,Katy, TX 77494
$309,500
- 4 Beds
- 4 Baths
- 2,573 sq. ft.
- Single family
- Active
Listed by: michelle miao
Office: great wall realty llc.713-732-7519
MLS#:42427605
Source:HARMLS
Price summary
- Price:$309,500
- Price per sq. ft.:$120.29
- Monthly HOA dues:$112.5
About this home
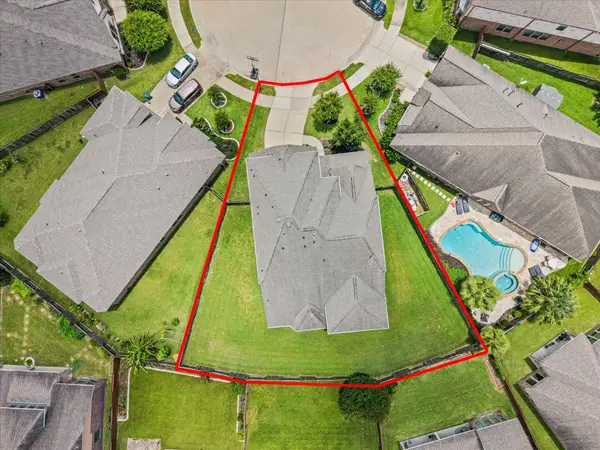
Beautiful Two story home in corner lot. Open floor plan with a large family room. A special kitchen with a big island can be used as a breakfast bar. Granite Countertops with tile back- splash. Huge Master bedroom has a big closet. Games room upstairs that can fit a pool table. Nice size backyard is perfect for entertainment. Close to FM 1463, Katy Mills Mall. Easy access to I-10, and FM 1093. Tamarron Amenities: Resort-Style Pool, Competition Lap Pool, Splash Pad Fitness Center, Playground, Soccer Fields, Lounge Areas, 8 Miles of Walking Trails, Lakes and More!
Contact an agent
Home facts
- Year built:2016
- Subdivision & Development:Tamarron
- Listing ID #:42427605
- Updated:October 06, 2026 at 10:18 PM
Rooms and interior
- Bedrooms:4
- Total bathrooms:4
- Full bathrooms:3
- Half bathrooms:1
- Rooms Total:9
- Living area:2,573 sq. ft.
Heating and cooling
- Cooling:Central Air, Electric
- Heating:Central, Gas
- Central air:Yes
Structure and exterior
- Roof:Composition
- Year built:2016
- Building area:2,573 sq. ft.
- Lot Features:Corner Lot
- Architectural Style:Traditional
- Construction Materials:Brick, Wood Siding
- Foundation Description:Slab
- Levels:2 Stories
Schools
- High school:FULSHEAR HIGH SCHOOL
- Middle school:LEAMAN JUNIOR HIGH SCHOOL
- Elementary school:TAMARRON ELEMENTARY SCHOOL
Utilities
- Sewer:Public Sewer
Finances and disclosures
- Price:$309,500
- Price per sq. ft.:$120.29
Parking
- Parking description:Garage
- Garage:Yes
- Garage spaces:2
New listings near 3142 Mcdonough Way
- New
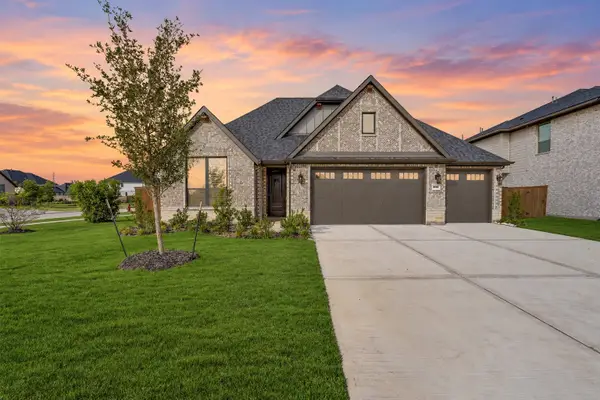 $459,000Active4 beds 3 baths2,517 sq. ft.
3703 Bolsover Drive, Katy, TX 77493
MLS# 17744982Listed by: COMPASS RE TEXAS, LLC - WEST HOUSTON - New
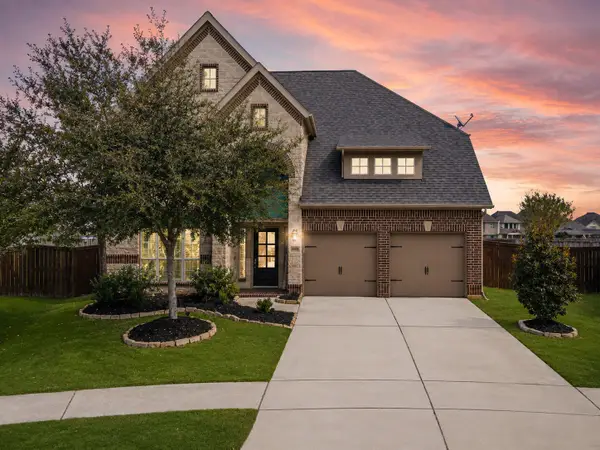 $450,000Active4 beds 4 baths2,784 sq. ft.
6902 N Elmwood Trail, Katy, TX 77493
MLS# 32398472Listed by: EXP REALTY LLC - New
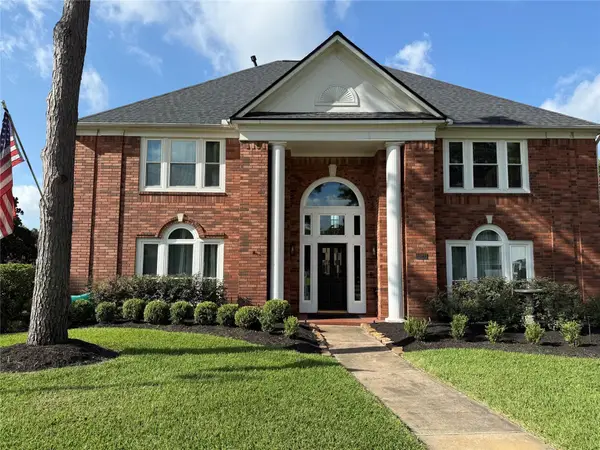 $695,000Active5 beds 4 baths4,532 sq. ft.
24803 Valleylight Drive, Katy, TX 77494
MLS# 34161966Listed by: WALZEL PROPERTIES - CORPORATE OFFICE - Open Sun, 2 to 4pmNew
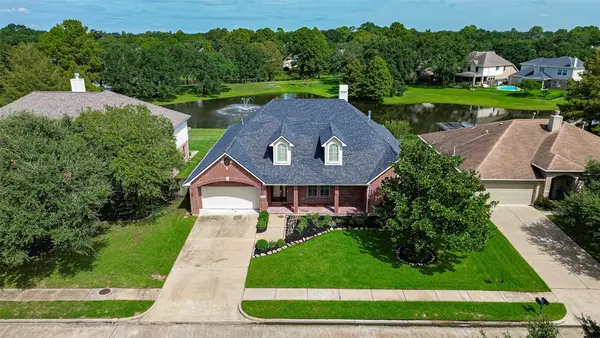 $565,000Active3 beds 3 baths4,017 sq. ft.
5956 Whispering Lakes Drive, Katy, TX 77493
MLS# 36435156Listed by: ORCHARD BROKERAGE - New
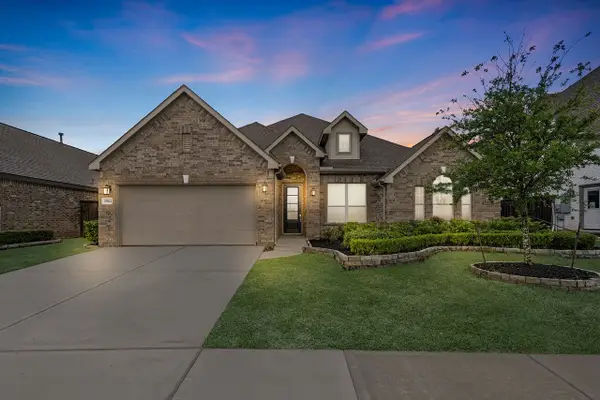 $426,999Active4 beds 3 baths2,423 sq. ft.
29614 Apple Glen Court, Katy, TX 77494
MLS# 43791071Listed by: TURNER MANGUM,LLC - New
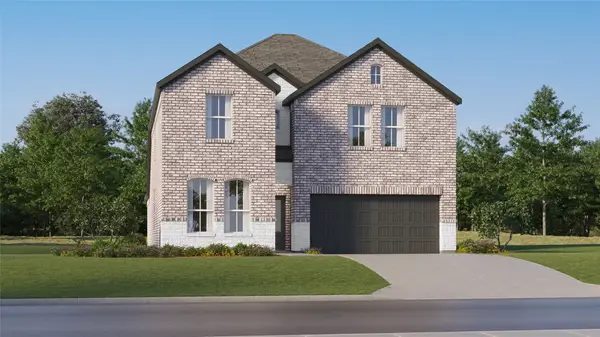 $334,990Active5 beds 3 baths2,943 sq. ft.
25610 Captain Anchor Lane, Katy, TX 77493
MLS# 53791502Listed by: KELLER WILLIAMS CITY VIEW - New
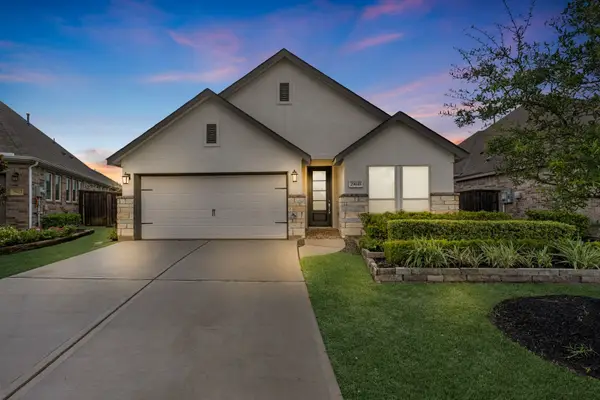 $335,950Active3 beds 2 baths1,880 sq. ft.
29618 Apple Glen Court, Katy, TX 77494
MLS# 5549178Listed by: TURNER MANGUM,LLC - New
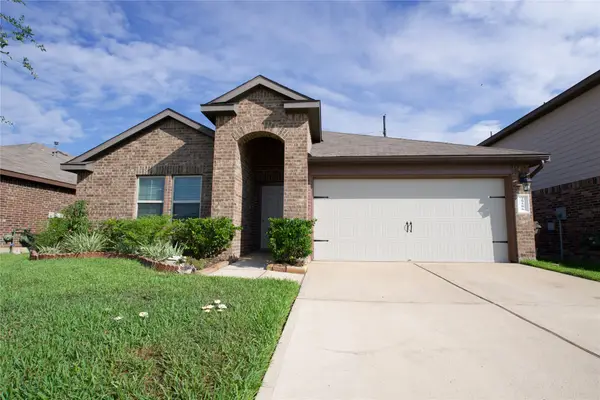 $240,000Active3 beds 2 baths1,508 sq. ft.
29506 Patricias Way, Katy, TX 77494
MLS# 79933400Listed by: RE/MAX PEARLAND - Open Sat, 2 to 4pmNew
 $499,999Active4 beds 4 baths3,429 sq. ft.
4302 Kent Ranch Court, Katy, TX 77494
MLS# 97302195Listed by: RE/MAX SIGNATURE


Protect your home and budget from life's surprises with an Assurant Home Warranty, backed by a partner that supports you through every step of homeownership. Explore Plans.
© 2023 - 2026 ERA Franchise Systems LLC. All rights reserved. ERA Franchise Systems LLC fully supports the principles of the Fair Housing Act and the Equal Opportunity Act. ERA, ERA Real Estate powered, and their respective logos are registered service marks of ERA Franchise Systems LLC. Each office is independently owned and operated.