
3443 Stone Springs Drive, Katy, TX 77494
Local realty services provided by:American Real Estate ERA Powered
Listed by: kristina davidson
Office: executive real estate936-284-2087
MLS#:71085156
Source:HARMLS
Price summary
- Price:$649,000
- Price per sq. ft.:$198.11
- Monthly HOA dues:$91.67
About this home
Welcome to this beautiful 3,276 sq. ft. home in sought-after Canyon Lakes at Cardiff Ranch! Featuring 4 spacious bedrooms, 3.5 baths, 3 LARGE WALK-IN CLOSETS, charming bay windows, generous living areas, a versatile floor plan, backyard storage shed, and NO BACK NEIGHBORS! Enjoy plenty of room for entertaining, a home office, or relaxing in comfort. Ideally situated directly across from the community pool, playground, clubhouse, fitness center, scenic lake, and walking trails. Zoned to award-winning Katy ISD schools, including Keiko Davidson Elementary, Tays Junior High, and Tompkins High School. Enjoy convenient access to I-10 and Westpark Tollway, with nearby shopping, dining, entertainment, and parks. Just 15 minutes from Katy and LaCenterra! This exceptional property combines privacy, spacious living, abundant storage, and wonderful community amenities in a desirable location. Experience the convenience of having neighborhood amenities just steps from your front door!A must-see gem
Contact an agent
Home facts
- Year built:2014
- Subdivision & Development:Canyon Lakes At Cardiff Ranch
- Listing ID #:71085156
- Updated:October 02, 2026 at 08:24 PM
Rooms and interior
- Bedrooms:4
- Total bathrooms:4
- Full bathrooms:3
- Half bathrooms:1
- Rooms Total:4
- Flooring:Tile, Wood
- Bathrooms Description:Jetted Tub, Separate Shower
- Kitchen Description:Dishwasher, Disposal, Gas Cooktop, Granite Counters, Kitchen Family Room Combo, Microwave, Pantry
- Living area:3,276 sq. ft.
Heating and cooling
- Cooling:Central Air, Electric
- Heating:Central, Gas
- Central air:Yes
Structure and exterior
- Roof:Composition
- Year built:2014
- Building area:3,276 sq. ft.
- Lot area:0.19 Acres
- Lot Features:Subdivision
- Architectural Style:Traditional
- Construction Materials:Stone
- Exterior Features:Fence, Patio, Porch, Private Yard
- Foundation Description:Slab
- Levels:2 Stories
Schools
- High school:TOMPKINS HIGH SCHOOL
- Middle school:TAYS JUNIOR HIGH SCHOOL
- Elementary school:KEIKO DAVIDSON ELEMENTARY SCHOOL
Utilities
- Sewer:Public Sewer
Finances and disclosures
- Price:$649,000
- Price per sq. ft.:$198.11
- Tax amount:$13,095 (2026)
Features and amenities
- Appliances:Dishwasher, Disposal, Gas Cooktop, Microwave
- Amenities:Balcony, Ceiling Fans, Entrance Foyer, High Ceilings, Programmable Thermostat, Smoke Detectors
Parking
- Parking description:Garage
- Garage:Yes
- Garage spaces:2
New listings near 3443 Stone Springs Drive
- New
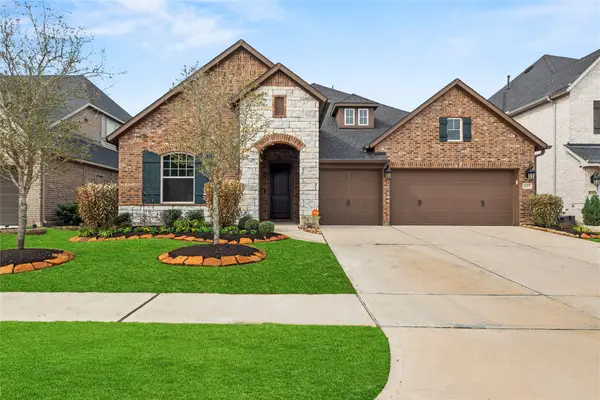 $545,000Active4 beds 4 baths3,197 sq. ft.
3127 Swift Way, Katy, TX 77493
MLS# 33508978Listed by: REGAL, REALTORS - Open Sun, 2 to 4pmNew
 $485,000Active3 beds 2 baths2,574 sq. ft.
29210 Davenport Drive, Katy, TX 77494
MLS# 50205636Listed by: CB&A, REALTORS-KATY - New
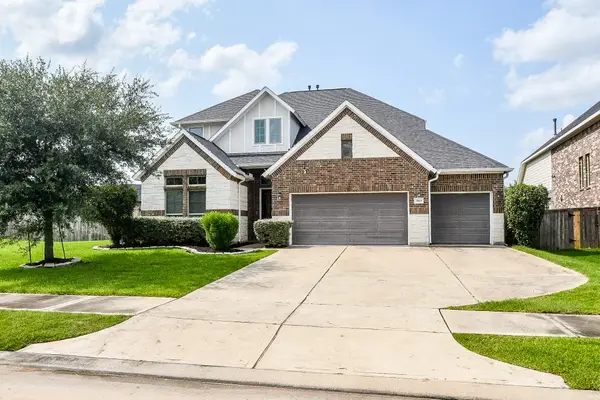 $465,000Active5 beds 3 baths3,201 sq. ft.
29410 Windover Peak Court, Katy, TX 77494
MLS# 96659632Listed by: HOMESMART - New
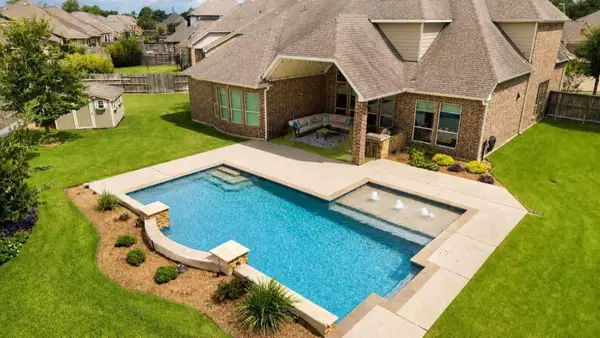 $698,000Active4 beds 5 baths3,908 sq. ft.
5603 Mae Street, Katy, TX 77493
MLS# 73086329Listed by: HOMESMART - New
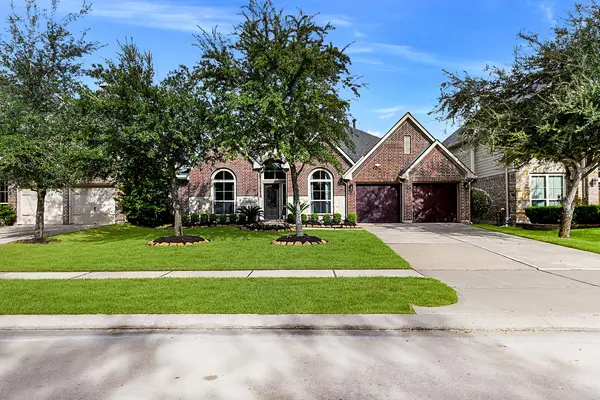 $550,000Active4 beds 4 baths3,600 sq. ft.
27930 Bradford Ridge Drive, Katy, TX 77494
MLS# 27693398Listed by: CENTURY 21 WESTERN REALTY, INC - New
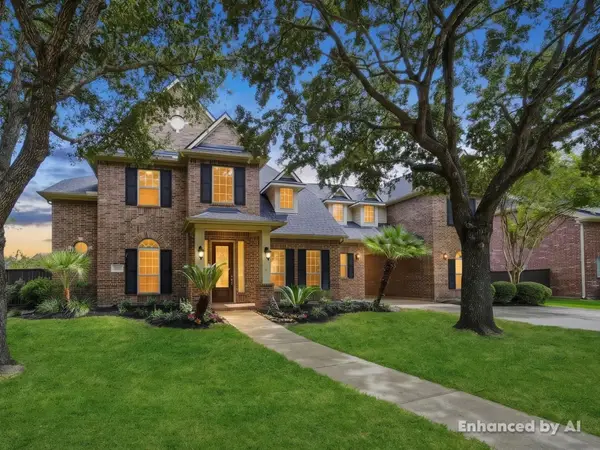 $750,000Active4 beds 4 baths4,944 sq. ft.
26322 Cresent Cove Lane, Katy, TX 77494
MLS# 24427899Listed by: KELLER WILLIAMS SIGNATURE - New
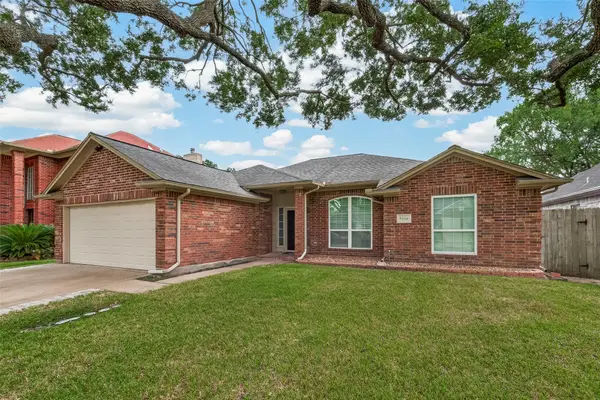 $360,000Active3 beds 2 baths2,040 sq. ft.
1518 Watts Avenue, Katy, TX 77493
MLS# 45356771Listed by: KELLER WILLIAMS PREMIER REALTY - New
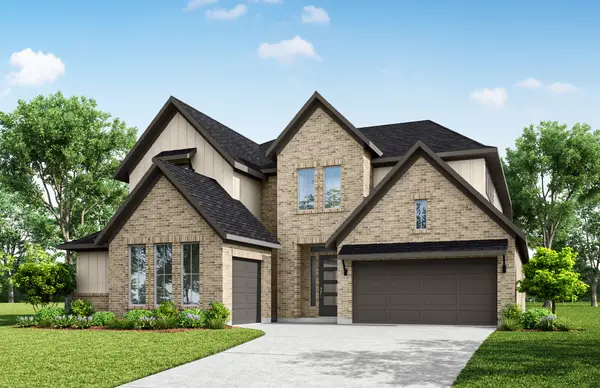 $812,154Active5 beds 5 baths3,819 sq. ft.
3519 Blue Mistflower, Katy, TX 77493
MLS# 82394479Listed by: NEWMARK HOMES - New
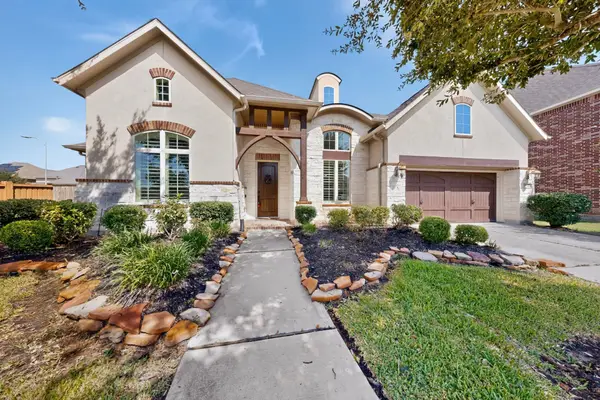 $550,000Active4 beds 3 baths2,761 sq. ft.
27822 Desert Manor Lane, Katy, TX 77494
MLS# 93127068Listed by: HOMESMART


Protect your home and budget from life's surprises with an Assurant Home Warranty, backed by a partner that supports you through every step of homeownership. Explore Plans.
© 2023 - 2026 ERA Franchise Systems LLC. All rights reserved. ERA Franchise Systems LLC fully supports the principles of the Fair Housing Act and the Equal Opportunity Act. ERA, ERA Real Estate powered, and their respective logos are registered service marks of ERA Franchise Systems LLC. Each office is independently owned and operated.