
3811 Texas Redbud Road, Katy, TX 77493
Local realty services provided by:ERA Experts
3811 Texas Redbud Road,Katy, TX 77493
$850,237
- 5 Beds
- 6 Baths
- 4,094 sq. ft.
- Single family
- Active
Listed by: jimmy franklin
Office: newmark homes346-852-4508
MLS#:69409845
Source:HARMLS
Price summary
- Price:$850,237
- Price per sq. ft.:$207.68
- Monthly HOA dues:$75
About this home
Striking modern elevation meets exceptional space in this 5-bedroom, 5.5-bath home on an oversized 80-foot lot with a 3-car garage. A grand two-story foyer welcomes you into elegant formal living and dining spaces, complemented by a charming courtyard. The expansive family room flows into an island kitchen and breakfast nook, perfect for entertaining or everyday living. Retreat to the oversized primary suite with dual walk-in closets and a spa-inspired bath. Two staircases lead to an upstairs loft, spacious secondary bedrooms, a large game room, and a dedicated media room. Thoughtful touches include a mudroom, oversized utility room, and an inviting outdoor living area. With its distinctive design, generous layout, and impressive homesite, this home offers room to relax, entertain, and make every day extraordinary.
Contact an agent
Home facts
- Year built:2026
- Subdivision & Development:Katy Court
- Listing ID #:69409845
- Updated:October 06, 2026 at 03:56 PM
Rooms and interior
- Bedrooms:5
- Total bathrooms:6
- Full bathrooms:5
- Half bathrooms:1
- Rooms Total:8
- Flooring:Tile
- Kitchen Description:Dishwasher, Disposal, Kitchen Family Room Combo, Microwave
- Living area:4,094 sq. ft.
Heating and cooling
- Cooling:Central Air, Electric
- Heating:Central, Gas
- Central air:Yes
Structure and exterior
- Roof:Composition
- Year built:2026
- Building area:4,094 sq. ft.
- Lot Features:Subdivision
- Construction Materials:Brick, Cement Siding, Stucco, Wood Siding
- Foundation Description:Slab
- Levels:2 Stories
Schools
- High school:KATY HIGH SCHOOL
- Middle school:HASKETT JUNIOR HIGH SCHOOL
- Elementary school:FALDYN ELEMENTARY SCHOOL
Utilities
- Sewer:Public Sewer
Finances and disclosures
- Price:$850,237
- Price per sq. ft.:$207.68
Features and amenities
- Appliances:Dishwasher, Disposal, Microwave
- Amenities:Atrium, Ceiling Fans, French Doors/Atrium Doors, High Ceilings, Low Emissivity Windows, Multiple Staircases, Programmable Thermostat, Smoke Detectors
Parking
- Parking description:Garage, Tandem
- Garage:Yes
- Garage spaces:3
New listings near 3811 Texas Redbud Road
- New
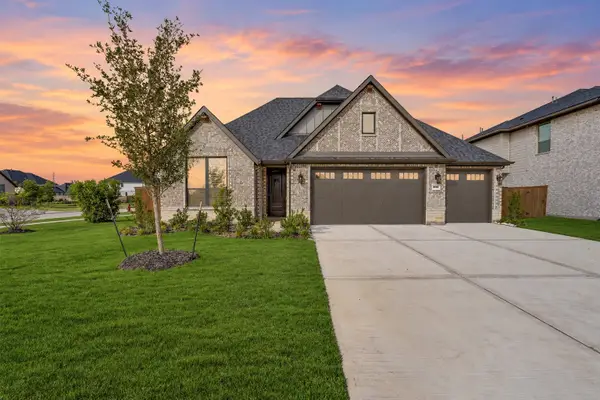 $459,000Active4 beds 3 baths2,517 sq. ft.
3703 Bolsover Drive, Katy, TX 77493
MLS# 17744982Listed by: COMPASS RE TEXAS, LLC - WEST HOUSTON - New
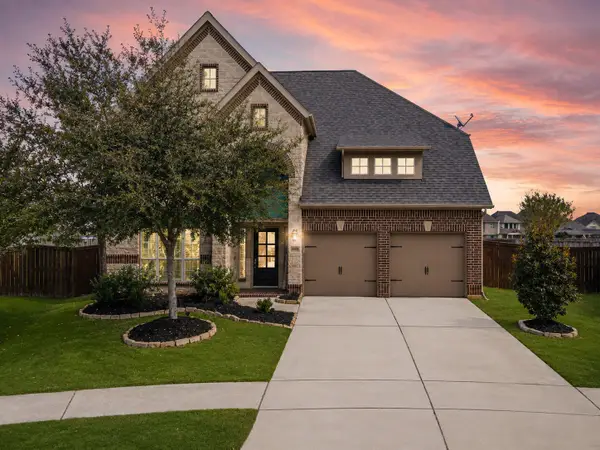 $450,000Active4 beds 4 baths2,784 sq. ft.
6902 N Elmwood Trail, Katy, TX 77493
MLS# 32398472Listed by: EXP REALTY LLC - New
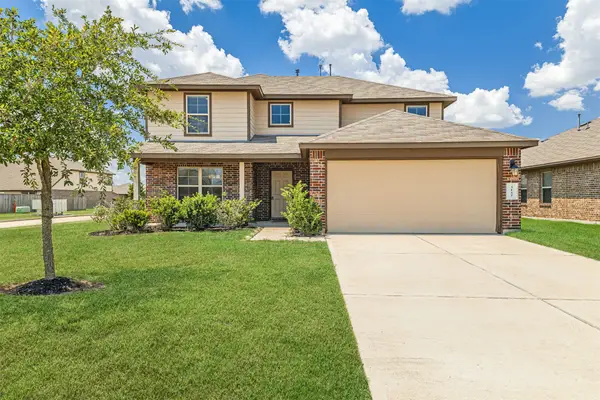 $309,500Active4 beds 4 baths2,573 sq. ft.
3142 Mcdonough Way, Katy, TX 77494
MLS# 42427605Listed by: GREAT WALL REALTY LLC - New
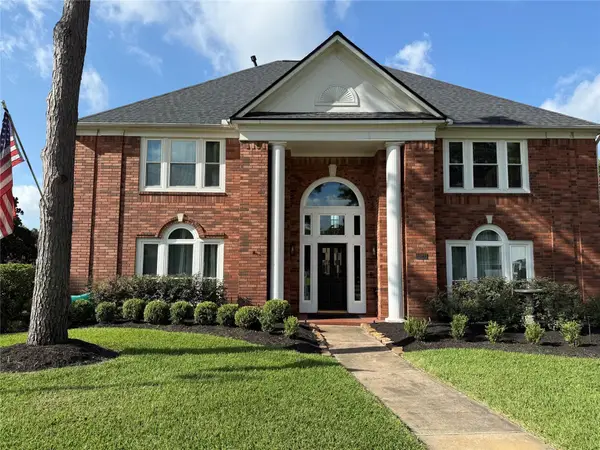 $695,000Active5 beds 4 baths4,532 sq. ft.
24803 Valleylight Drive, Katy, TX 77494
MLS# 34161966Listed by: WALZEL PROPERTIES - CORPORATE OFFICE - Open Sun, 2 to 4pmNew
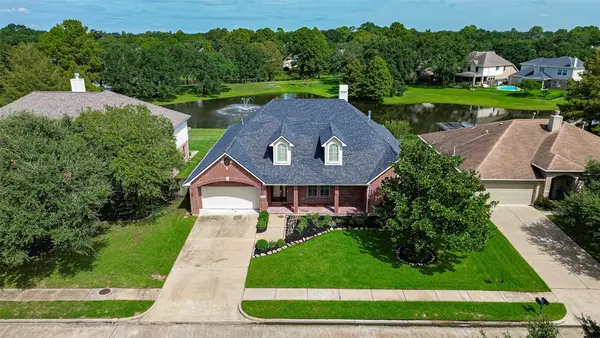 $565,000Active3 beds 3 baths4,017 sq. ft.
5956 Whispering Lakes Drive, Katy, TX 77493
MLS# 36435156Listed by: ORCHARD BROKERAGE - New
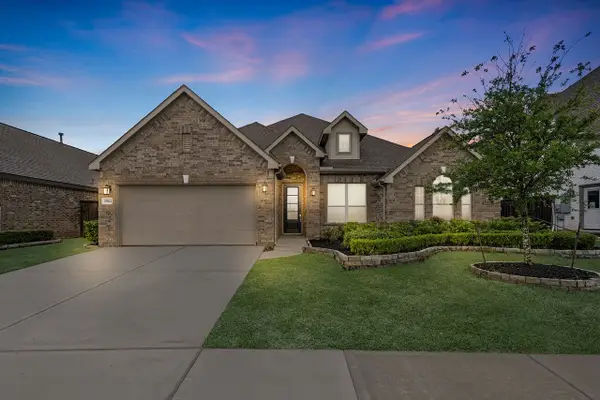 $426,999Active4 beds 3 baths2,423 sq. ft.
29614 Apple Glen Court, Katy, TX 77494
MLS# 43791071Listed by: TURNER MANGUM,LLC - New
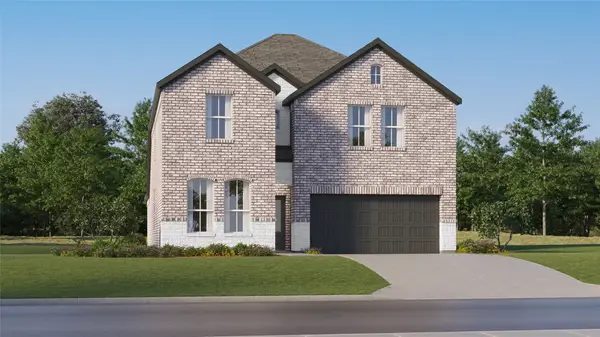 $334,990Active5 beds 3 baths2,943 sq. ft.
25610 Captain Anchor Lane, Katy, TX 77493
MLS# 53791502Listed by: KELLER WILLIAMS CITY VIEW - New
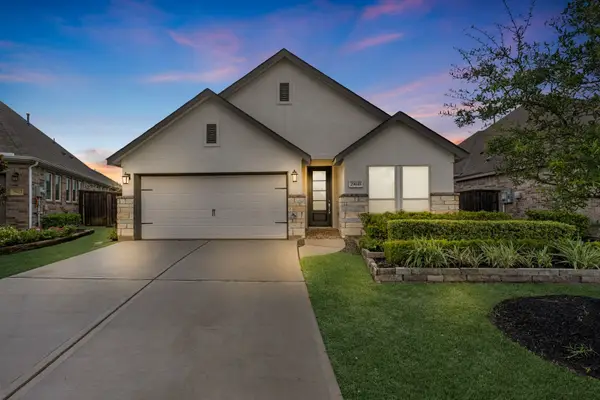 $335,950Active3 beds 2 baths1,880 sq. ft.
29618 Apple Glen Court, Katy, TX 77494
MLS# 5549178Listed by: TURNER MANGUM,LLC - New
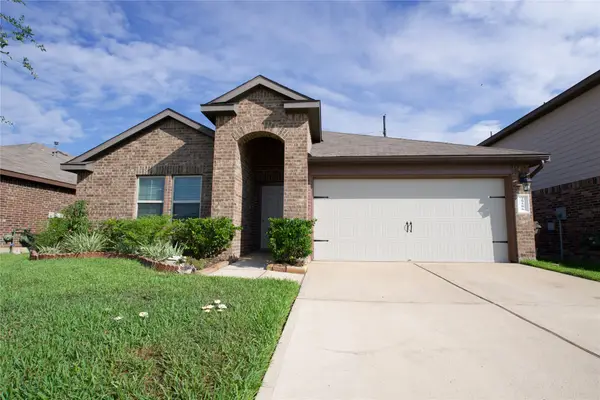 $240,000Active3 beds 2 baths1,508 sq. ft.
29506 Patricias Way, Katy, TX 77494
MLS# 79933400Listed by: RE/MAX PEARLAND - New
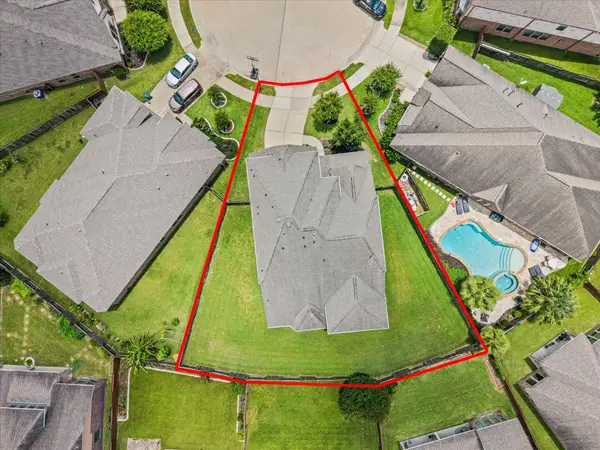 $499,999Active4 beds 4 baths3,429 sq. ft.
4302 Kent Ranch Court, Katy, TX 77494
MLS# 97302195Listed by: RE/MAX SIGNATURE


Protect your home and budget from life's surprises with an Assurant Home Warranty, backed by a partner that supports you through every step of homeownership. Explore Plans.
© 2023 - 2026 ERA Franchise Systems LLC. All rights reserved. ERA Franchise Systems LLC fully supports the principles of the Fair Housing Act and the Equal Opportunity Act. ERA, ERA Real Estate powered, and their respective logos are registered service marks of ERA Franchise Systems LLC. Each office is independently owned and operated.