
3815 Evans Grove Lane, Katy, TX 77494
Local realty services provided by:American Real Estate ERA Powered
3815 Evans Grove Lane,Katy, TX 77494
$715,000
- 5 Beds
- 4 Baths
- 3,800 sq. ft.
- Single family
- Active
Listed by: jacqueline jones
Office: jones team realty832-722-7731
MLS#:62358121
Source:HARMLS
Price summary
- Price:$715,000
- Price per sq. ft.:$188.16
- Monthly HOA dues:$62.5
About this home
Nestled on a quiet cul-de-sac street, this spacious 5-bedroom, 3.5-bath home offers the perfect blend of comfort, style, and entertainment. The thoughtfully designed floor plan features a private primary suite downstairs, while all secondary bedrooms are located upstairs along with a large gameroom and dedicated media room, providing plenty of space for family and guests. A private study offers the ideal work-from-home setup. The beautiful kitchen is a chef’s delight, showcasing granite countertops, stainless steel appliances, and abundant cabinetry for storage. Step outside to your own backyard retreat complete with a sparkling pool and relaxing spa, perfect for entertaining or unwinding year-round. Additional highlights include a detached 2-car garage, generous living spaces, and an exceptional location on a low-traffic cul-de-sac. This home truly has something for everyone!
Contact an agent
Home facts
- Year built:2007
- Subdivision & Development:Pine Mill Ranch Sec 3
- Listing ID #:62358121
- Updated:November 20, 2026 at 02:38 PM
Rooms and interior
- Bedrooms:5
- Total bathrooms:4
- Full bathrooms:3
- Half bathrooms:1
- Rooms Total:12
- Flooring:Carpet, Plank, Tile, Vinyl
- Kitchen Description:Dishwasher, Disposal, Gas Cooktop, Gas Oven, Granite Counters, Microwave
- Living area:3,800 sq. ft.
Heating and cooling
- Cooling:Central Air, Electric
- Heating:Central, Gas
- Central air:Yes
Structure and exterior
- Roof:Composition
- Year built:2007
- Building area:3,800 sq. ft.
- Lot area:0.21 Acres
- Lot Features:Cul De Sac, Subdivision
- Architectural Style:Traditional
- Construction Materials:Brick
- Exterior Features:Fence, Outdoor Kitchen, Patio, Private Yard
- Foundation Description:Slab
- Levels:2 Stories
Schools
- High school:TOMPKINS HIGH SCHOOL
- Middle school:TAYS JUNIOR HIGH SCHOOL
- Elementary school:KEIKO DAVIDSON ELEMENTARY SCHOOL
Utilities
- Sewer:Public Sewer
Finances and disclosures
- Price:$715,000
- Price per sq. ft.:$188.16
- Tax amount:$16,041 (2026)
Features and amenities
- Appliances:Dishwasher, Disposal, Gas Cooktop, Gas Oven, Microwave, Tankless Water Heater
- Amenities:Ceiling Fans, Entrance Foyer, High Ceilings, Low Emissivity Windows, Prewired, Smoke Detectors, Tankless Water Heater
- Pool features:In Ground
Parking
- Parking description:Garage
- Garage:Yes
- Garage spaces:2
New listings near 3815 Evans Grove Lane
- New
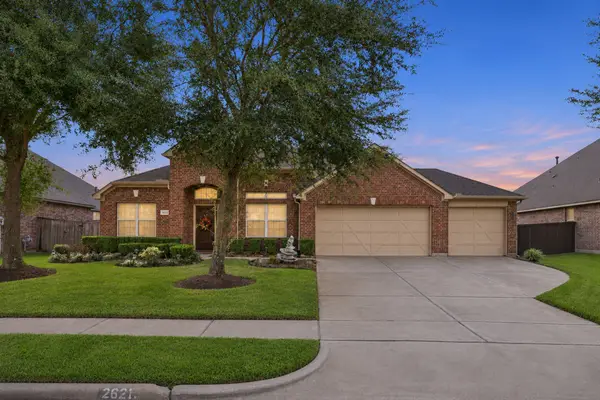 $569,900Active4 beds 3 baths2,826 sq. ft.
26219 Wooded Hollow Lane, Katy, TX 77494
MLS# 35351299Listed by: TEXAS UNITED REALTY - New
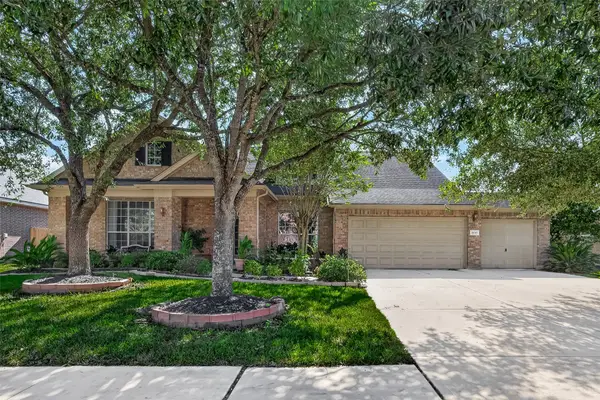 $524,900Active4 beds 5 baths3,866 sq. ft.
28203 Longspur Drive, Katy, TX 77494
MLS# 64133671Listed by: KELLER WILLIAMS SIGNATURE - New
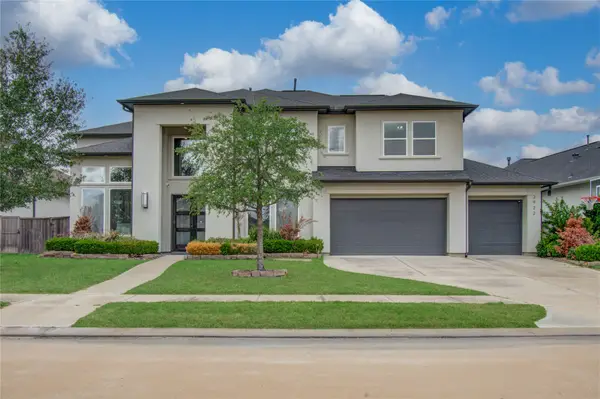 $849,900Active4 beds 5 baths4,112 sq. ft.
2922 Fairmont Ridge Lane, Katy, TX 77494
MLS# 49813818Listed by: APLOMB REAL ESTATE - New
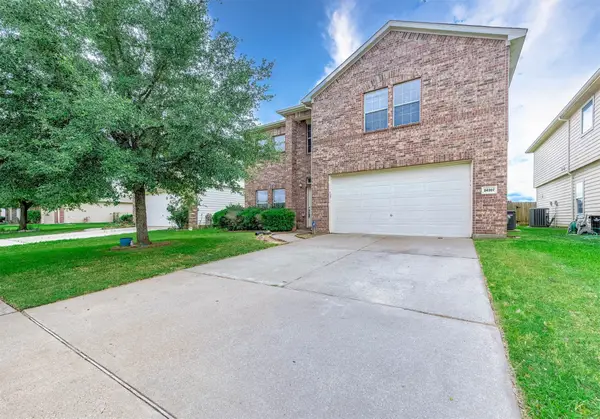 $289,000Active4 beds 3 baths2,736 sq. ft.
24307 Cornell Park Lane, Katy, TX 77494
MLS# 21919333Listed by: CHAMPIONS NEXTGEN REAL ESTATE - New
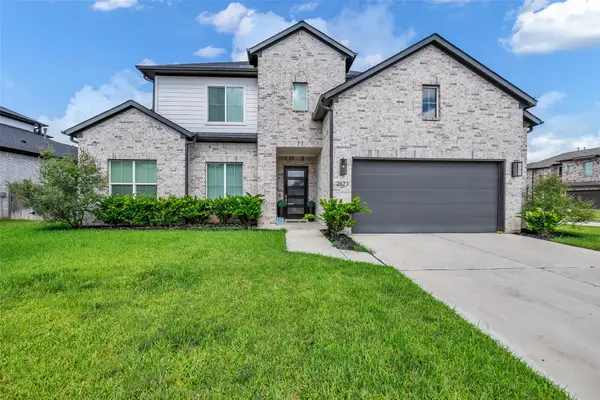 $585,000Active5 beds 4 baths4,109 sq. ft.
2523 Quickstep Court, Katy, TX 77493
MLS# 81578783Listed by: REAL BROKER, LLC - New
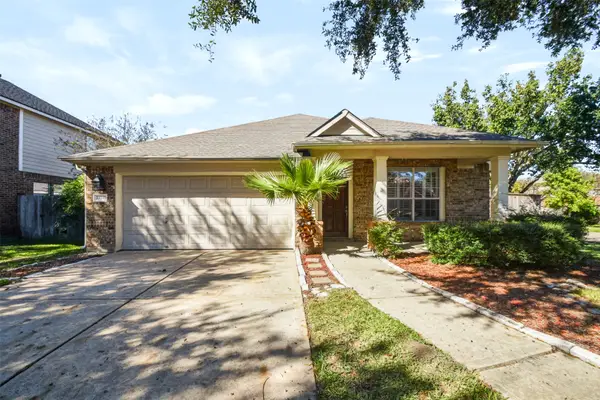 $389,000Active3 beds 2 baths2,015 sq. ft.
23242 Dewflower Drive, Katy, TX 77494
MLS# 33800664Listed by: GREATER HOUSTON REP, INC - New
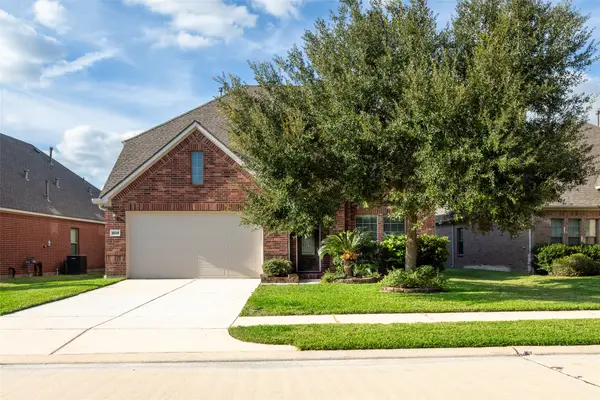 $469,000Active4 beds 3 baths2,682 sq. ft.
25734 Westbourne Drive, Katy, TX 77494
MLS# 56700203Listed by: COMPASS RE TEXAS, LLC - HOUSTON - New
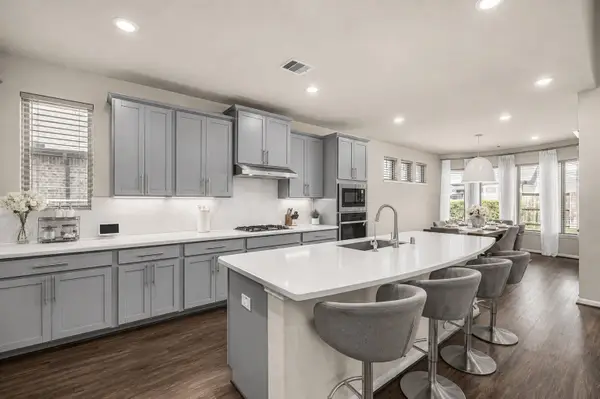 $529,999Active5 beds 3 baths3,300 sq. ft.
7110 Pondhawk Drive, Katy, TX 77493
MLS# 60390758Listed by: C.R.REALTY - New
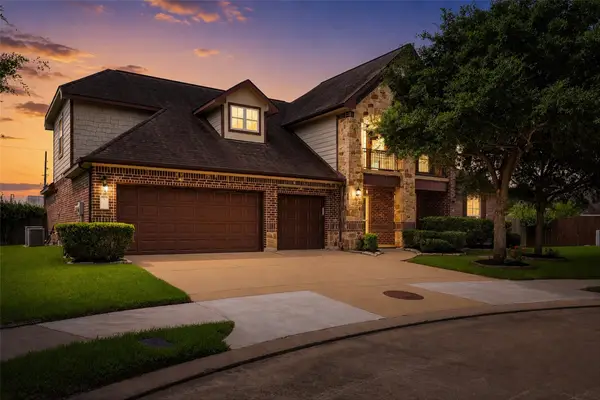 $530,000Active4 beds 4 baths3,519 sq. ft.
3219 Cotton Ranch Drive, Katy, TX 77494
MLS# 85898817Listed by: KELLER WILLIAMS SIGNATURE - Open Sat, 1 to 3pmNew
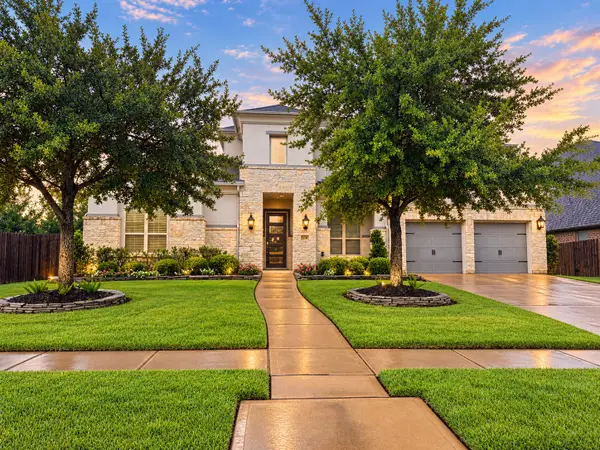 $799,999Active4 beds 4 baths4,010 sq. ft.
29206 Wood Lily Drive, Katy, TX 77494
MLS# 19726202Listed by: EXP REALTY LLC


Protect your home and budget from life's surprises with an Assurant Home Warranty, backed by a partner that supports you through every step of homeownership. Explore Plans.
© 2023 - 2026 ERA Franchise Systems LLC. All rights reserved. ERA Franchise Systems LLC fully supports the principles of the Fair Housing Act and the Equal Opportunity Act. ERA, ERA Real Estate powered, and their respective logos are registered service marks of ERA Franchise Systems LLC. Each office is independently owned and operated.