
4110 Garden Cove Court, Katy, TX 77494
Local realty services provided by:ERA Experts
4110 Garden Cove Court,Katy, TX 77494
$550,000
- 4 Beds
- 3 Baths
- 2,992 sq. ft.
- Single family
- Active
Listed by: diane sanders
Office: sanders family real estate281-732-0256
MLS#:61125614
Source:HARMLS
Price summary
- Price:$550,000
- Price per sq. ft.:$183.82
- Monthly HOA dues:$120.83
About this home
NEVER FLOODED. Homes like this don't come along every day in Cinco Ranch. Tucked away on a quiet cul-de-sac, this one-story offers privacy that's hard to find with beautiful outdoor views from many rooms. Raised ceilings & walls of windows fill the home with natural light. Multi-generational home offers privacy of 2 bedrooms + Jack-N-Jill bath. The kitchen is where everyone will gather, a huge island & wide-open view of the family room - the cook never misses the fun; add your favorite people! The split bedroom plan gives everyone a little breathing room. 4 bedrooms + HUGE home office! Small portion of 3rd garage bay converted into a craft room, other is small garage or ideal workshop & you can easily convert it back to a full garage. Roof (7 yr), HVAC (4-5 yrs) & updated baths mean most of the big-ticket items are already done + double-paned windows. Big dining areas for Holidays or events. Covered patio + the Cinco pools, trails, YMCA, & top-rated Katy schools! Come visit & stay!
Contact an agent
Home facts
- Year built:2001
- Subdivision & Development:Cinco Ranch Cinco Forest
- Listing ID #:61125614
- Updated:August 22, 2026 at 01:16 AM
Rooms and interior
- Bedrooms:4
- Total bathrooms:3
- Full bathrooms:3
- Rooms Total:10
- Flooring:Carpet, Tile, Wood
- Dining Description:Kitchen Dining Combo
- Bathrooms Description:Separate Shower, Soaking Tub, Tub Shower
- Kitchen Description:Breakfast Bar, Dishwasher, Disposal, Double Oven, Gas Cooktop, Kitchen Dining Combo, Kitchen Family Room Combo, Microwave, Walk In Pantry
- Living area:2,992 sq. ft.
Heating and cooling
- Cooling:Central Air, Electric
- Heating:Central, Gas
- Central air:Yes
Structure and exterior
- Roof:Composition
- Year built:2001
- Building area:2,992 sq. ft.
- Lot area:0.23 Acres
- Lot Features:Subdivision
- Architectural Style:Traditional
- Construction Materials:Brick, Wood Siding
- Exterior Features:Fence, Fully Fenced, Patio, Private Yard, Sprinkler Irrigation, Tennis Courts
- Foundation Description:Slab
- Levels:1 Story
Schools
- High school:CINCO RANCH HIGH SCHOOL
- Middle school:BECK JUNIOR HIGH SCHOOL
- Elementary school:WILLIAMS ELEMENTARY SCHOOL (KATY)
Utilities
- Sewer:Public Sewer
Finances and disclosures
- Price:$550,000
- Price per sq. ft.:$183.82
- Tax amount:$10,376 (2025)
Features and amenities
- Appliances:Dishwasher, Disposal, Double Oven, Gas Cooktop, Microwave
- Amenities:Ceiling Fans, Crown Molding, Entrance Foyer, High Ceilings, Programmable Thermostat, Window Coverings
Parking
- Parking description:Garage, Garage Door Opener, Golf Cart Garage, Oversized
- Garage:Yes
- Garage spaces:3
New listings near 4110 Garden Cove Court
- New
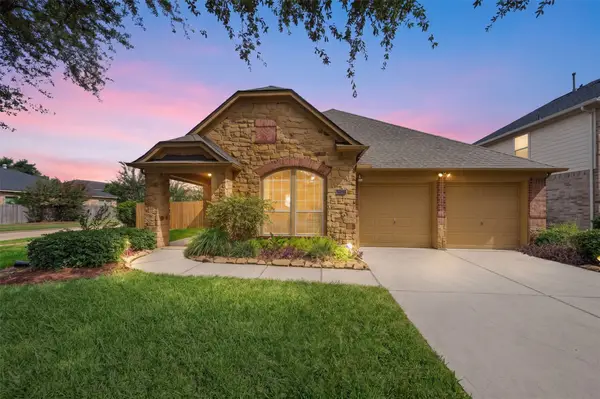 $379,999Active4 beds 2 baths2,486 sq. ft.
28222 Crossprairie Drive, Katy, TX 77494
MLS# 51147924Listed by: NAN & COMPANY PROPERTIES - WOODLANDS OFFICE - New
 $525,000Active4 beds 3 baths3,560 sq. ft.
28902 Grand Teton Court, Katy, TX 77494
MLS# 16883057Listed by: GREEN RESIDENTIAL - New
 $670,000Active5 beds 5 baths3,984 sq. ft.
27202 Stone Harbour Lane, Katy, TX 77494
MLS# 66783327Listed by: HOMESMART - New
 $649,000Active4 beds 4 baths3,350 sq. ft.
4618 Ambrosia Springs Lane, Katy, TX 77494
MLS# 83838474Listed by: FOREVER REALTY, LLC - New
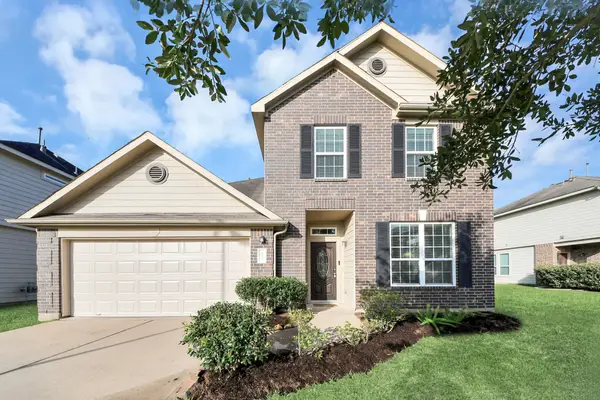 $339,000Active3 beds 3 baths1,913 sq. ft.
3530 Yasmine Ranch Drive, Katy, TX 77494
MLS# 20409422Listed by: FOREVER REALTY, LLC - New
 $625,000Active4 beds 4 baths3,898 sq. ft.
1115 Penny Ranch Lane, Katy, TX 77494
MLS# 23378740Listed by: THE ONYX GROUP - New
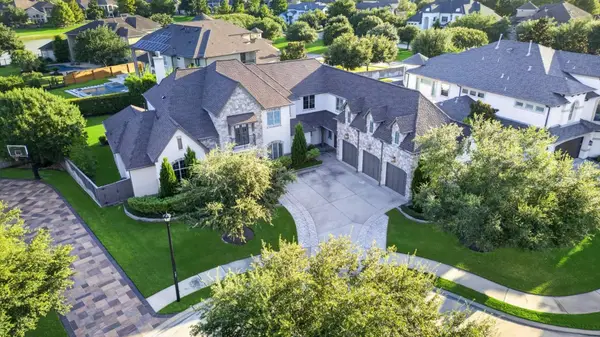 $2,200,000Active5 beds 6 baths6,300 sq. ft.
27707 Stonehurst Lane, Katy, TX 77494
MLS# 32896414Listed by: BHHS KARAPASHA REALTY - New
 $535,000Active3 beds 3 baths2,799 sq. ft.
5315 Jackson Park Lane, Katy, TX 77494
MLS# 40192615Listed by: HOMEPLUS REALTY GROUP - New
 $559,000Active4 beds 4 baths3,738 sq. ft.
6102 Lakenshire Falls Lane, Katy, TX 77494
MLS# 76222752Listed by: EXP REALTY LLC


Protect your home and budget from life's surprises with an Assurant Home Warranty, backed by a partner that supports you through every step of homeownership. Explore Plans.
© 2023 - 2026 ERA Franchise Systems LLC. All rights reserved. ERA Franchise Systems LLC fully supports the principles of the Fair Housing Act and the Equal Opportunity Act. ERA, ERA Real Estate powered, and their respective logos are registered service marks of ERA Franchise Systems LLC. Each office is independently owned and operated.