
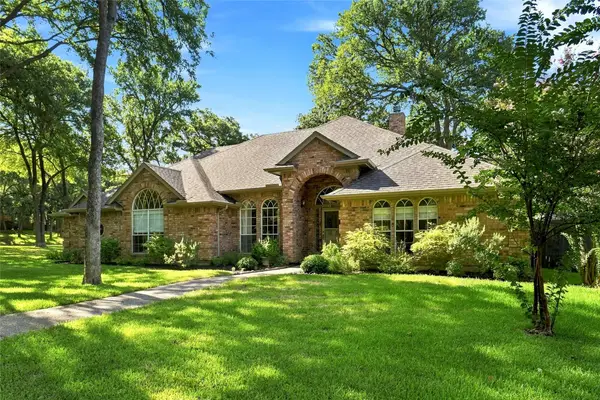
2118 Stoneridge Drive, Keller, TX 76248
Local realty services provided by:ERA Newlin & Company
2118 Stoneridge Drive,Keller, TX 76248
$316,900
- 3 Beds
- 2 Baths
- 1,595 sq. ft.
- Single family
- Active
Listed by: mark wallis
Office: re/max dfw associates iv
MLS#:21401808
Source:GDAR
Price summary
- Price:$316,900
- Price per sq. ft.:$198.68
About this home
Must See!!, Beautiful 3 bedroom, 2 bath home in Keller ISD, Great open floorplan, Gas Fireplace, KitchenAid stainless steel Appliances, upgraded cabinetry with window seat in the kitchen, New flooring in Living Room and Dining Room, Patio in backyard is also accessible from Master Bedroom, Dual vanities in master bath, separate shower and garden tub, Storm doors in front and back, Great yard. Near schools, shopping, entertainment and restaurants. Buyer or Buyer's agent to verify all information, schools, measurements, etc.
Contact an agent
Home facts
- Year built:1994
- Subdivision & Development:Bursey Ranch Add
- Listing ID #:21401808
- Added:1 day(s) ago
- Updated:October 02, 2026 at 04:48 AM
Rooms and interior
- Bedrooms:3
- Total bathrooms:2
- Full bathrooms:2
- Flooring:Carpet, Ceramic Tile, Linoleum
- Kitchen Description:Dishwasher, Disposal, Gas Oven, Gas Range, Microwave
- Living area:1,595 sq. ft.
Heating and cooling
- Cooling:Ceiling Fans, Central Air, Electric
- Heating:Central, Electric, Fireplaces
- Central air:Yes
Structure and exterior
- Roof:Composition
- Year built:1994
- Building area:1,595 sq. ft.
- Lot area:0.12 Acres
- Lot Features:Few Trees, Interior Lot, Landscaped, Sprinkler System, Subdivision
- Architectural Style:Traditional
- Construction Materials:Brick
- Foundation Description:Slab
- Levels:1 Story
Schools
- High school:Central
- Middle school:Indianspri,Southkellr
- Elementary school:Willislane
Finances and disclosures
- Price:$316,900
- Price per sq. ft.:$198.68
Features and amenities
- Appliances:Dishwasher, Disposal, Gas Oven, Gas Range, Microwave
- Amenities:Bay Windows, Window Coverings
Parking
- Garage:Yes
- Garage spaces:2
 Information provided, in part, by North Texas Real Estate Information Systems, Inc. Last Updated October 2, 2026 Listings with the NTREIS logo are listed by brokerages other than ERA Newlin & Company.
New listings near 2118 Stoneridge Drive
- New
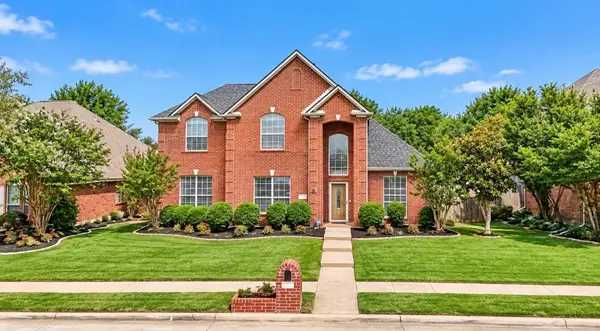 $610,000Active5 beds 3 baths2,823 sq. ft.
1808 Lacey Oak Lane, Keller, TX 76248
MLS# 21401361Listed by: TEXAS LEGACY REAL ESTATE GROUP, LLC - New
 $359,000Active3 beds 2 baths1,353 sq. ft.
328 Cindy Street S, Keller, TX 76248
MLS# 21376257Listed by: REAL BROKER, LLC - Open Sun, 1 to 3pmNew
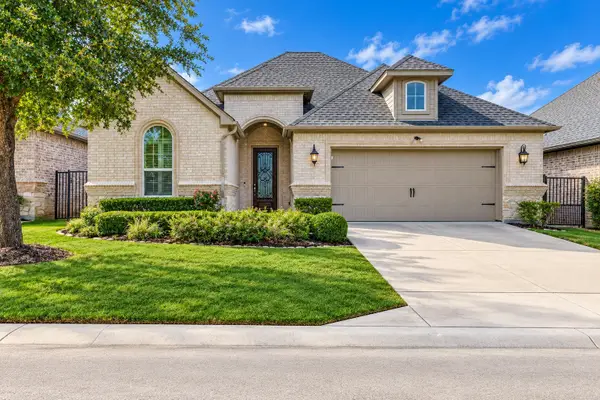 $600,000Active2 beds 2 baths1,868 sq. ft.
736 Fostery King Place, Keller, TX 76248
MLS# 21392434Listed by: COLDWELL BANKER REALTY - Open Sun, 1 to 3pmNew
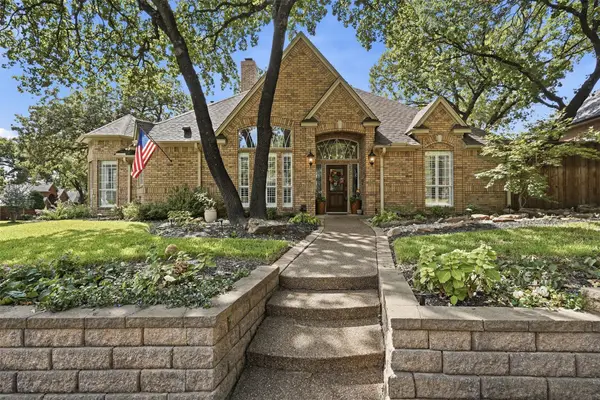 $729,900Active4 beds 4 baths3,300 sq. ft.
924 Ridge Court, Keller, TX 76248
MLS# 21397428Listed by: BROOKS & MORGAN REAL ESTATE - New
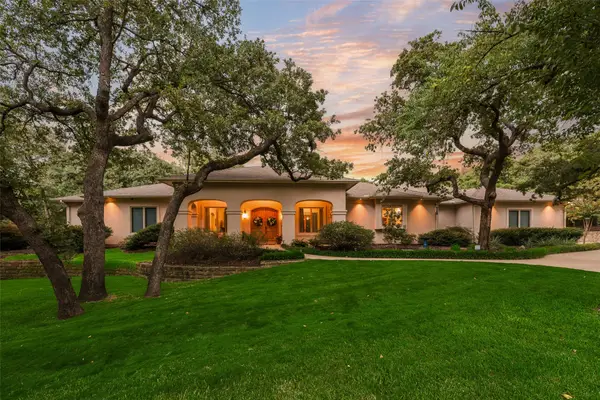 $1,595,000Active4 beds 4 baths4,405 sq. ft.
1416 Jackson Road, Keller, TX 76262
MLS# 21395273Listed by: LILY MOORE REALTY - New
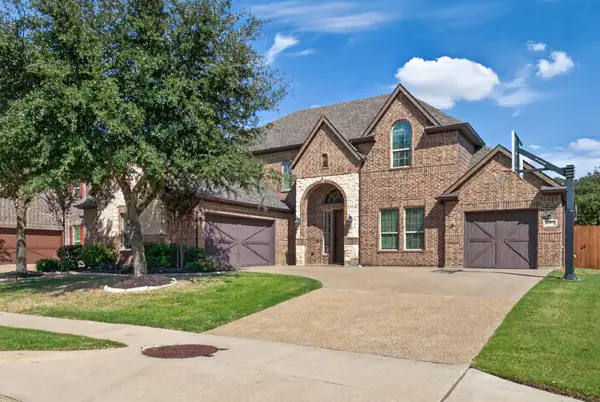 $810,000Active5 beds 4 baths3,521 sq. ft.
301 Rawhide Path, Keller, TX 76248
MLS# 21400154Listed by: B REALTY TEXAS - Open Sun, 1 to 3pmNew
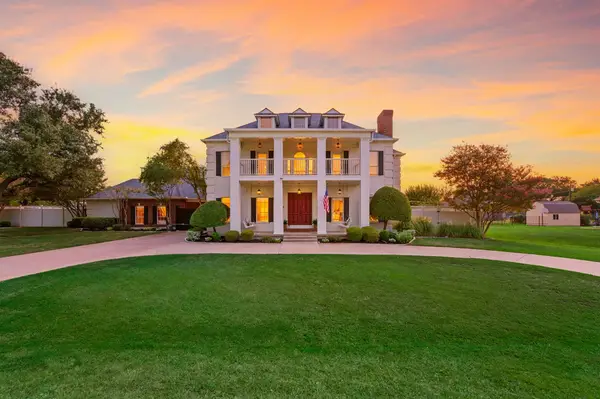 $1,395,000Active5 beds 6 baths5,381 sq. ft.
1849 Pearson Crossing, Keller, TX 76248
MLS# 21397448Listed by: COMPASS RE TEXAS, LLC - New
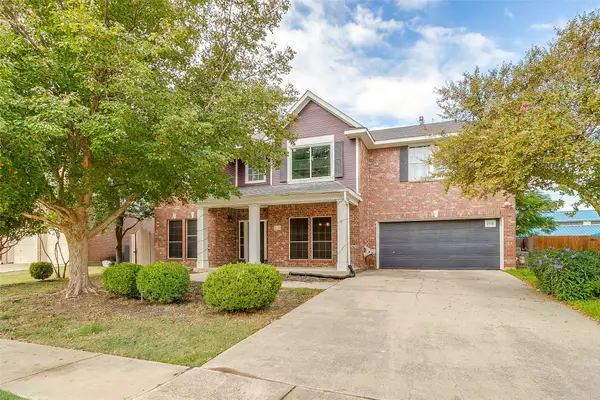 $449,000Active4 beds 3 baths2,378 sq. ft.
2110 Rustic Ridge Drive, Keller, TX 76248
MLS# 21399144Listed by: CHARITABLE REALTY 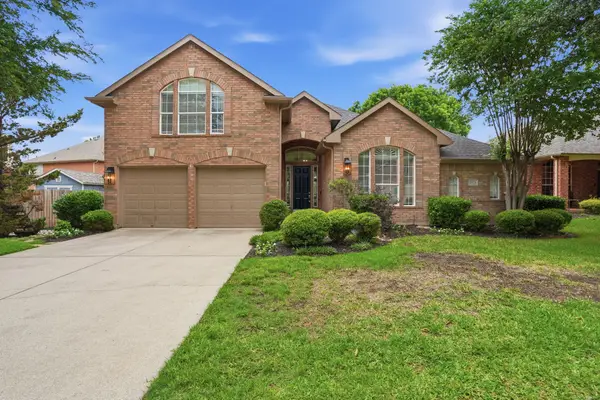 $575,000Pending4 beds 3 baths2,845 sq. ft.
1921 Old York Drive, Keller, TX 76248
MLS# 21391956Listed by: JPAR NORTH CENTRAL METRO 1- New
 $750,000Active4 beds 3 baths2,289 sq. ft.
1630 Kingsmill Court, Keller, TX 76248
MLS# 21397224Listed by: KELLER WILLIAMS REALTY


Protect your home and budget from life's surprises with an Assurant Home Warranty, backed by a partner that supports you through every step of homeownership. Explore Plans.
© 2023 - 2026 ERA Franchise Systems LLC. All rights reserved. ERA Franchise Systems LLC fully supports the principles of the Fair Housing Act and the Equal Opportunity Act. ERA, ERA Real Estate powered, and their respective logos are registered service marks of ERA Franchise Systems LLC. Each office is independently owned and operated.