
221 Tipperary Drive, Keller, TX 76248
Local realty services provided by:ERA Newlin & Company
Upcoming open houses
- Sat, Sep 1901:00 pm - 03:00 pm
Listed by: tamera saling
Office: keller williams fort worth
MLS#:21386926
Source:GDAR
Price summary
- Price:$635,000
- Price per sq. ft.:$163.32
- Monthly HOA dues:$49.92
About this home
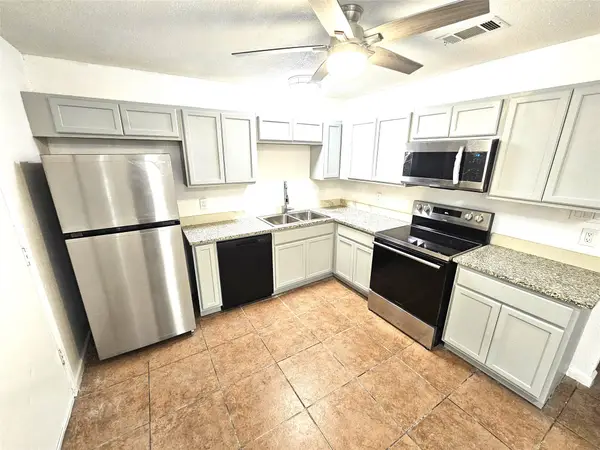
Welcome to this beautifully designed two-story residence, offering an exceptional blend of comfort, versatility, and style. This impressive home features four bedrooms, three and a half baths, two living and dining areas, an oversized two-car garage, and a third garage, providing ample space for both everyday living and grand entertaining. The main level showcases vaulted ceilings, a bright and open layout, a large study, and a spacious living room centered around a cozy fireplace. The well-appointed kitchen boasts a center island, generous counter and storage space, and a convenient adjoining butler's pantry. Both the primary suite and a private guest suite are located on the main floor for effortless one-level living. The expansive primary suite easily accommodates a sitting area and features a luxurious ensuite bath with a separate shower, jetted tub, and dual vanities. The secluded guest suite offers comfort and privacy with its own full bath. Upstairs, discover endless possibilities for entertainment and relaxation in the oversized game room and dedicated media room. Two additional spacious bedrooms share a Jack-and-Jill bath. Ideally situated in the Keller ISD, this home places you near all the conveniences of Keller and the surrounding areas....
Contact an agent
Home facts
- Year built:2007
- Subdivision & Development:Flanigan Hill Add
- Listing ID #:21386926
- Added:1 day(s) ago
- Updated:September 17, 2026 at 03:14 AM
Rooms and interior
- Bedrooms:4
- Total bathrooms:4
- Full bathrooms:3
- Half bathrooms:1
- Flooring:Carpet, Ceramic Tile, Hardwood
- Kitchen Description:Dishwasher, Disposal, Gas Cooktop, Gas Oven, Microwave, Refrigerator
- Living area:3,888 sq. ft.
Heating and cooling
- Cooling:Central Air, Electric
- Heating:Central, Natural Gas
- Central air:Yes
Structure and exterior
- Roof:Composition
- Year built:2007
- Building area:3,888 sq. ft.
- Lot area:0.21 Acres
- Lot Features:Few Trees, Interior Lot, Landscaped, Sprinkler System, Subdivision
- Architectural Style:Traditional
- Construction Materials:Brick
- Foundation Description:Slab
- Levels:2 Story
Schools
- High school:Keller
- Middle school:Indian Springs
- Elementary school:Willislane
Finances and disclosures
- Price:$635,000
- Price per sq. ft.:$163.32
- Tax amount:$10,088
Features and amenities
- Appliances:Dishwasher, Disposal, Gas Cooktop, Gas Oven, Gas Water Heater, Microwave, Refrigerator
- Amenities:Carbon Monoxide Detectors, Fire Alarm, Smoke Detectors, Window Coverings
Parking
- Garage:Yes
- Garage spaces:3
 Information provided, in part, by North Texas Real Estate Information Systems, Inc. Last Updated September 17, 2026 Listings with the NTREIS logo are listed by brokerages other than ERA Newlin & Company.
New listings near 221 Tipperary Drive
- Open Sat, 2 to 4pmNew
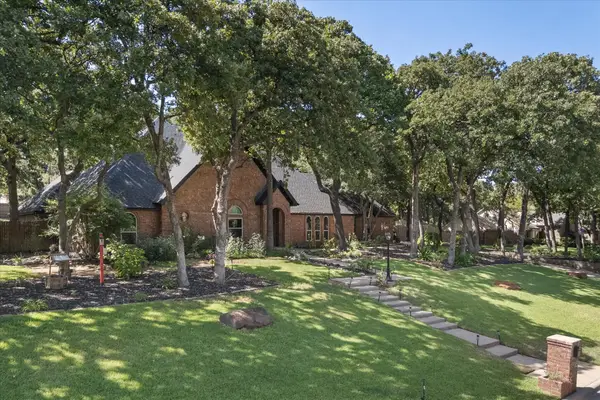 $935,000Active4 beds 3 baths2,919 sq. ft.
1518 Windsor Forest Trail, Keller, TX 76262
MLS# 21378964Listed by: KELLER WILLIAMS REALTY - New
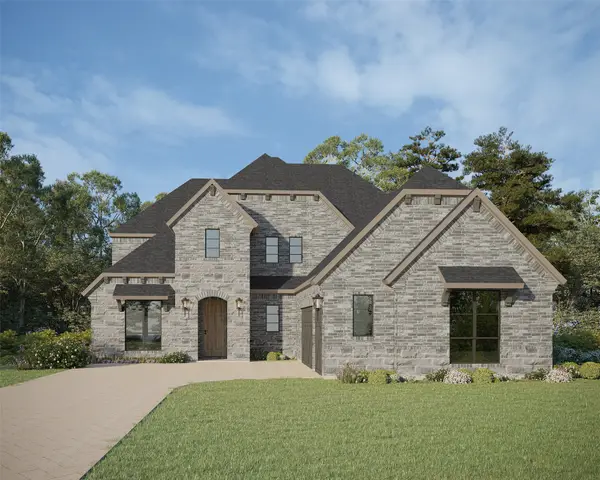 $1,099,990Active4 beds 6 baths3,810 sq. ft.
813 Bella Casa Drive, Keller, TX 76248
MLS# 21383579Listed by: AMERICAN LEGEND HOMES - New
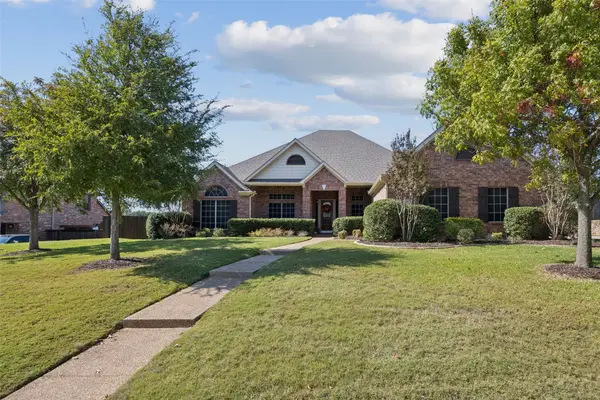 $825,000Active4 beds 4 baths3,194 sq. ft.
520 Unbridled Lane, Keller, TX 76248
MLS# 21386886Listed by: KELLER WILLIAMS REALTY DPR - New
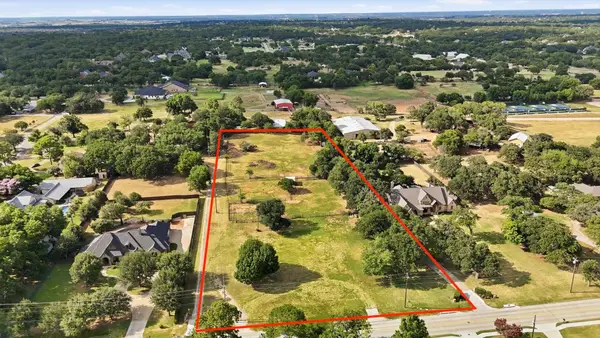 $1,300,000Active2.95 Acres
1207 Johnson, Keller, TX 76248
MLS# 21381452Listed by: CHASE REALTY DFW - New
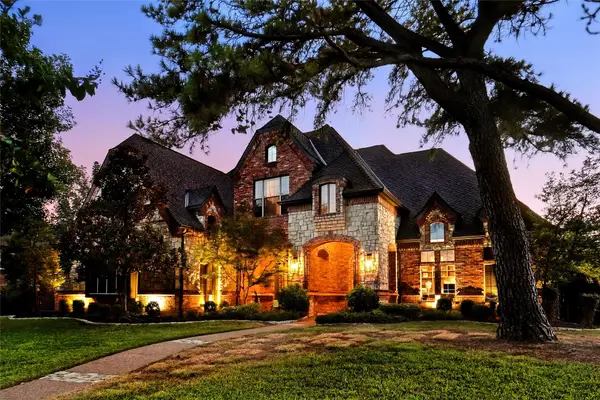 $1,750,000Active5 beds 5 baths4,974 sq. ft.
1804 Summit Court, Keller, TX 76262
MLS# 21384530Listed by: SHEA EDMONDS - RE BROKER - New
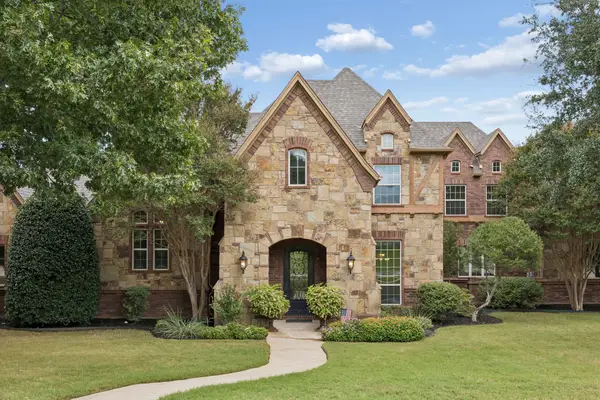 $1,195,000Active4 beds 4 baths4,470 sq. ft.
1313 Vanderbilt Drive, Keller, TX 76262
MLS# 21365249Listed by: COMPASS RE TEXAS, LLC - New
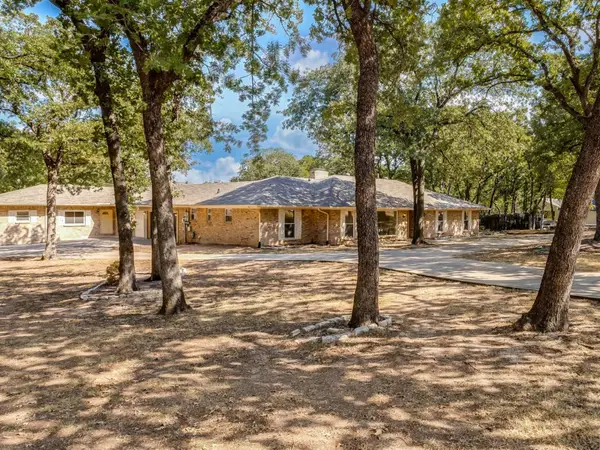 $860,000Active6 beds 4 baths4,043 sq. ft.
805 Belinda Drive, Keller, TX 76248
MLS# 21383410Listed by: EXP REALTY, LLC - New
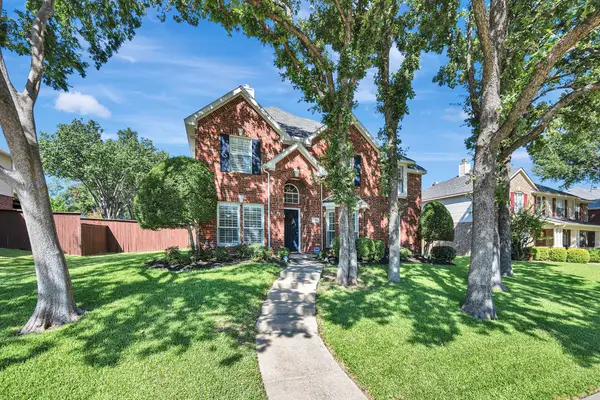 $540,000Active4 beds 3 baths2,908 sq. ft.
1620 Mountain Laurel Drive, Keller, TX 76248
MLS# 21367659Listed by: TENPENNY REALTY - New
 $795,000Active8 beds 8 baths4,152 sq. ft.
724 Bluebonnet Drive, Keller, TX 76248
MLS# 21383827Listed by: GREAT REAL ESTATE, INC.


Protect your home and budget from life's surprises with an Assurant Home Warranty, backed by a partner that supports you through every step of homeownership. Explore Plans.
© 2023 - 2026 ERA Franchise Systems LLC. All rights reserved. ERA Franchise Systems LLC fully supports the principles of the Fair Housing Act and the Equal Opportunity Act. ERA, ERA Real Estate powered, and their respective logos are registered service marks of ERA Franchise Systems LLC. Each office is independently owned and operated.