
3029 Trinity Lane, Keller, TX 76248
Local realty services provided by:ERA Courtyard Real Estate
Listed by: mandie dealey
Office: allie beth allman & associates
MLS#:21360180
Source:GDAR
Price summary
- Price:$895,000
- Price per sq. ft.:$288.62
- Monthly HOA dues:$200
About this home
Location doesn't get any better than this. This immaculate two story home located within a quiet gated community offering an exceptional combination of elegance, privacy, and everyday convenience. This three-bedroom, four-bath home welcomes you with rich wood floors, beautiful finishes, and a thoughtfully designed floor plan that provides both comfortable living and effortless entertaining. The chef’s kitchen is truly the heart of the home, offering an inviting gathering space to create memorable meals with family and friends. Beyond your front door, enjoy an incredible community designed for an active and relaxed lifestyle, featuring beautiful water features, scenic walking trails, a play park, greenbelt spaces, and peaceful areas to enjoy the outdoors. Whether you're taking an evening stroll, enjoying the tranquil surroundings, or entertaining at home, this community offers a rare sense of privacy while remaining close to everything Keller and Southlake have to offer. Families will appreciate the opportunity to attend highly acclaimed and award-winning Carroll ISD, one of the area's most sought-after school districts, known for its strong academic reputation and commitment to student success. From top-rated schools to outstanding extracurricular opportunities, Carroll ISD adds tremendous appeal and long-term value to this exceptional location. Enjoy being just minutes from the renowned Southlake Town Square, with its upscale shopping, fine dining, entertainment, and vibrant community atmosphere. As well as everything Keller has to offer, including parks, trails, recreation, and everyday conveniences, with the peace and privacy of a gated community. Additional community parking across the street, one of 6 green belt, south facing homes. With its gated setting, immaculate interiors, rich wood floors, chef-inspired kitchen, and highly desirable Carroll ISD location, this is a home that truly delivers the best of Keller living with Southlake just minutes away....
Contact an agent
Home facts
- Year built:2013
- Subdivision & Development:Creekview Add
- Listing ID #:21360180
- Added:1 day(s) ago
- Updated:August 19, 2026 at 11:55 AM
Rooms and interior
- Bedrooms:3
- Total bathrooms:4
- Full bathrooms:3
- Half bathrooms:1
- Flooring:Carpet, Tile, Wood
- Kitchen Description:Dishwasher, Disposal, Electric Oven, Gas Range, Microwave
- Living area:3,101 sq. ft.
Heating and cooling
- Cooling:Ceiling Fans, Central Air
- Heating:Central
- Central air:Yes
Structure and exterior
- Roof:Composition
- Year built:2013
- Building area:3,101 sq. ft.
- Lot area:0.11 Acres
- Lot Features:Few Trees, Interior Lot, Landscaped, Sprinkler System, Subdivision
- Architectural Style:Traditional
- Construction Materials:Brick
- Foundation Description:Slab
- Levels:2 Story
Schools
- High school:Carroll
- Middle school:Dawson
- Elementary school:Carroll
Finances and disclosures
- Price:$895,000
- Price per sq. ft.:$288.62
- Tax amount:$12,705
Features and amenities
- Appliances:Dishwasher, Disposal, Electric Oven, Gas Range, Gas Water Heater, Microwave, Plumbed For Gas, Some Gas Appliances
- Amenities:Fire Sprinkler System, Window Coverings
Parking
- Garage:Yes
- Garage spaces:2
- Carport spaces:2
 Information provided, in part, by North Texas Real Estate Information Systems, Inc. Last Updated August 19, 2026 Listings with the NTREIS logo are listed by brokerages other than ERA Courtyard Real Estate.
New listings near 3029 Trinity Lane
- New
 $2,598,000Active4 beds 5 baths5,459 sq. ft.
200 Park Avenue, Keller, TX 76248
MLS# 21360706Listed by: MOSS RESIDENTIAL, LLC - New
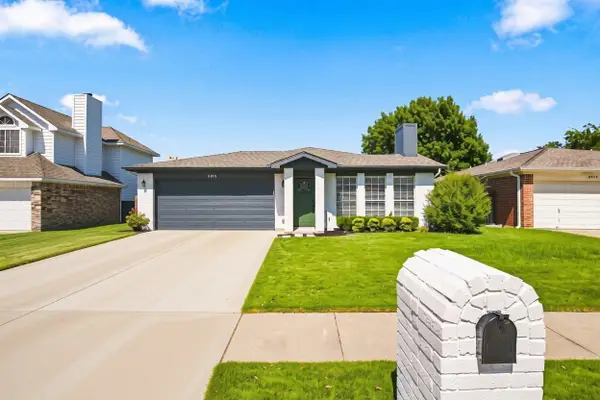 $315,000Active3 beds 2 baths1,191 sq. ft.
2063 Palomino Trail, Keller, TX 76248
MLS# 21361392Listed by: ORCHARD BROKERAGE - New
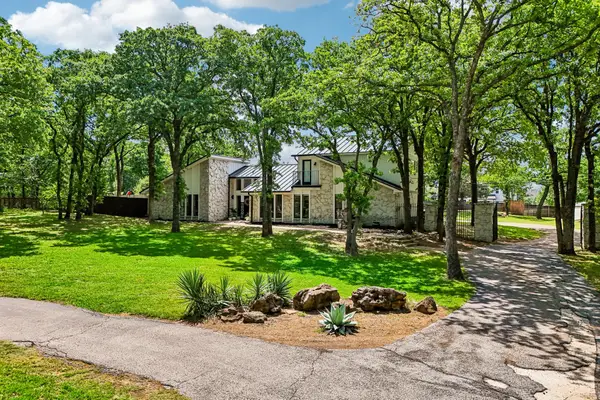 $1,275,000Active3 beds 2 baths2,512 sq. ft.
711 Bandit Trail, Keller, TX 76248
MLS# 21337659Listed by: RANDY WHITE REAL ESTATE SVCS - New
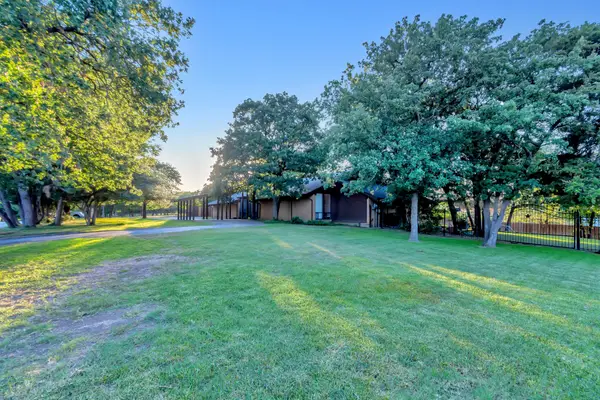 $1,800,000Active4 beds 3 baths3,906 sq. ft.
1665 Knox Road, Keller, TX 76262
MLS# 21361218Listed by: RE/MAX TRINITY - New
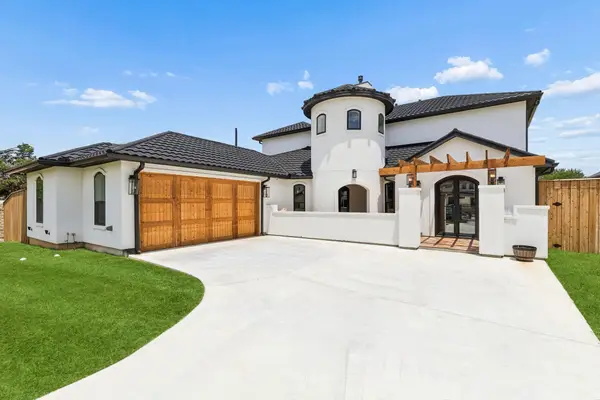 $1,300,000Active4 beds 4 baths3,776 sq. ft.
212 Utopia Court, Keller, TX 76248
MLS# 21333972Listed by: POWER HOUSE REAL ESTATE - Open Sun, 3 to 5pmNew
 $1,050,000Active4 beds 4 baths4,586 sq. ft.
901 Sandy Trail, Keller, TX 76248
MLS# 21358907Listed by: JPAR NORTH CENTRAL METRO 1 - New
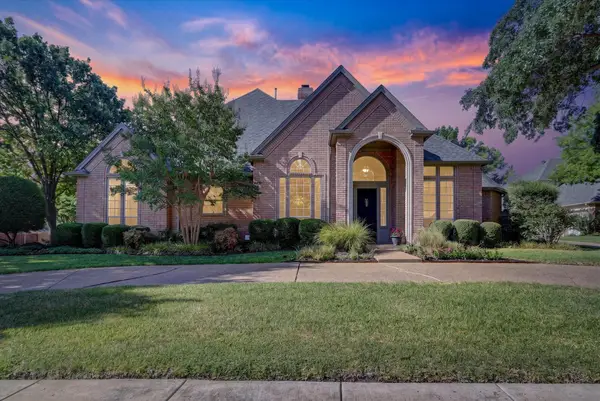 $945,000Active4 beds 4 baths3,795 sq. ft.
1508 Stanton Court, Keller, TX 76248
MLS# 21360242Listed by: 221 REALTY ADVISORS - New
 $1,195,000Active4 beds 3 baths3,272 sq. ft.
1117 Shady Lane N, Keller, TX 76248
MLS# 21359485Listed by: EXP REALTY LLC - New
 $580,000Active4 beds 4 baths2,695 sq. ft.
611 Goliad Drive, Keller, TX 76248
MLS# 21355997Listed by: REAL BROKER, LLC


Protect your home and budget from life's surprises with an Assurant Home Warranty, backed by a partner that supports you through every step of homeownership. Explore Plans.
© 2023 - 2026 ERA Franchise Systems LLC. All rights reserved. ERA Franchise Systems LLC fully supports the principles of the Fair Housing Act and the Equal Opportunity Act. ERA, ERA Real Estate powered, and their respective logos are registered service marks of ERA Franchise Systems LLC. Each office is independently owned and operated.