
901 Sandy Trail, Keller, TX 76248
Local realty services provided by:ERA Courtyard Real Estate
Listed by: chad collins, jill collins
Office: jpar north central metro 1
MLS#:21358907
Source:GDAR
Price summary
- Price:$950,000
- Price per sq. ft.:$207.15
- Monthly HOA dues:$62.5
About this home
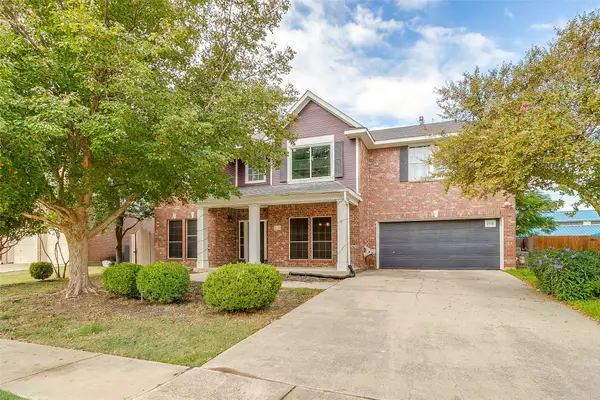
Ideally located in The Enclave at Hidden Lakes, this magnificent property offers gracious living spaces and custom upgrades throughout every room. With 4586 square feet, the functional floor plan is showcased by a formal living room, a grand dining area, a culinary-inspired kitchen with a charming breakfast nook, an oversized family room, an executive study with French doors and custom built-ins, four bedrooms, three-and-a-half bathrooms, a second-level game and media room, an oversized utility area and a three-car garage. With meticulous landscaping and a welcoming stone and brick façade, this home exudes warmth from first glance. The open entry features rich hardwoods, a vaulted ceiling, and a grand staircase with wrought iron spindles. Flanking the entry and ideal for intimate dinner parties is both a formal living room and a beautiful dining area with windows overlooking the front grounds. Further into the home, the chef's kitchen is brimming with culinary inspired details such as granite counters, upgraded cabinetry, top-of-the-line Viking appliances including a new microwave and dishwasher, a center island and built-in refrigerator. The spacious family room, anchored by a traditional fireplace with brick and stone surround, offers impressive views of the backyard. Located on the 1st level, the primary suite is elegantly-appointed with a sitting area before windows and a luxurious bathroom. The 2nd level hosts three additional bedrooms, an entertaining game room with secluded home theater. Key amenities include with a plethora of hand-scraped hardwoods, plantation shutters, a traditional Butler’s pantry, updated interior paint, replaced HVAC units, an updated water heater, replaced toilets, and more. The backyard allows for year-round alfresco relaxation with a generous patio taking advantage of an outdoor oasis with plenty of room for play. Hidden Lakes residents enjoy exclusive access to three neighborhood pools, parks and heavily treed biking trails....
Contact an agent
Home facts
- Year built:2005
- Subdivision & Development:Hidden Lakes - The Retreat
- Listing ID #:21358907
- Added:49 day(s) ago
- Updated:October 04, 2026 at 07:34 AM
Rooms and interior
- Bedrooms:4
- Total bathrooms:4
- Full bathrooms:3
- Half bathrooms:1
- Flooring:Ceramic Tile, Wood
- Kitchen Description:Dishwasher, Disposal, Double Oven, Gas Cooktop, Microwave
- Living area:4,586 sq. ft.
Heating and cooling
- Cooling:Central Air, Electric, Zoned
- Heating:Central, Natural Gas, Zoned
- Central air:Yes
Structure and exterior
- Roof:Composition
- Year built:2005
- Building area:4,586 sq. ft.
- Lot area:0.23 Acres
- Lot Features:Interior Lot, Landscaped, Lawn, Sprinkler System, Subdivision
- Architectural Style:Traditional
- Construction Materials:Brick, Stone Veneer
- Foundation Description:Slab
- Levels:2 Story
Schools
- High school:Keller
- Middle school:Keller,Bear Creek
- Elementary school:Hiddenlake
Finances and disclosures
- Price:$950,000
- Price per sq. ft.:$207.15
- Tax amount:$13,878
Features and amenities
- Appliances:Dishwasher, Disposal, Double Oven, Gas Cooktop, Microwave, Plumbed For Gas, Some Gas Appliances
- Amenities:Prewired, Security System, Smoke Detectors
Parking
- Garage:Yes
- Garage spaces:3
 Information provided, in part, by North Texas Real Estate Information Systems, Inc. Last Updated October 4, 2026 Listings with the NTREIS logo are listed by brokerages other than ERA Courtyard Real Estate.
New listings near 901 Sandy Trail
- New
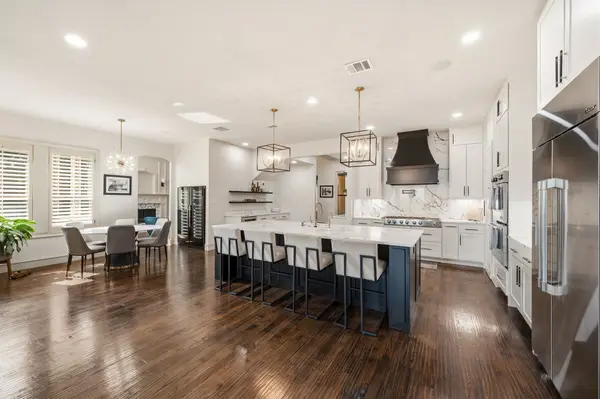 $1,579,500Active5 beds 6 baths5,390 sq. ft.
1112 Tuscany Terrace, Keller, TX 76262
MLS# 21402098Listed by: BLVD GROUP - New
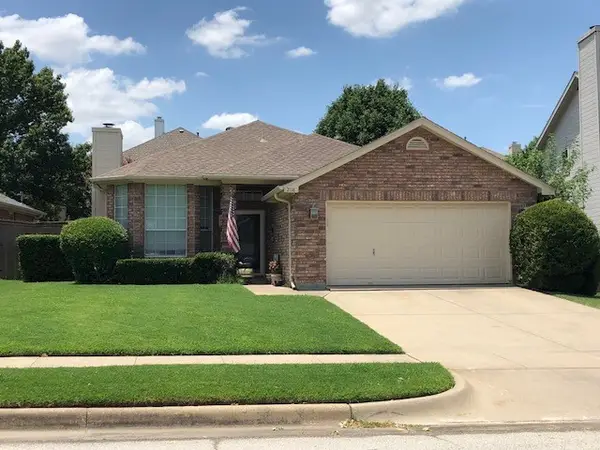 $316,900Active3 beds 2 baths1,595 sq. ft.
2118 Stoneridge Drive, Keller, TX 76248
MLS# 21401808Listed by: RE/MAX DFW ASSOCIATES IV - New
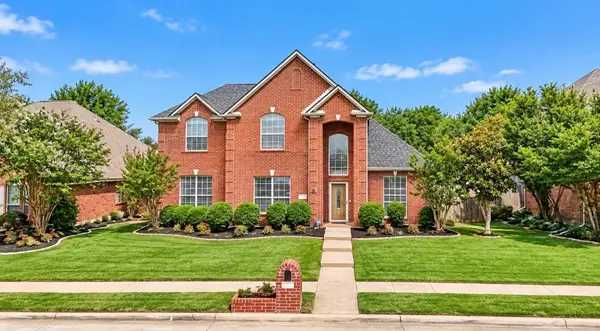 $610,000Active5 beds 3 baths2,823 sq. ft.
1808 Lacey Oak Lane, Keller, TX 76248
MLS# 21401361Listed by: TEXAS LEGACY REAL ESTATE GROUP, LLC - New
 $359,000Active3 beds 2 baths1,353 sq. ft.
328 Cindy Street S, Keller, TX 76248
MLS# 21376257Listed by: REAL BROKER, LLC - Open Sun, 1 to 3pmNew
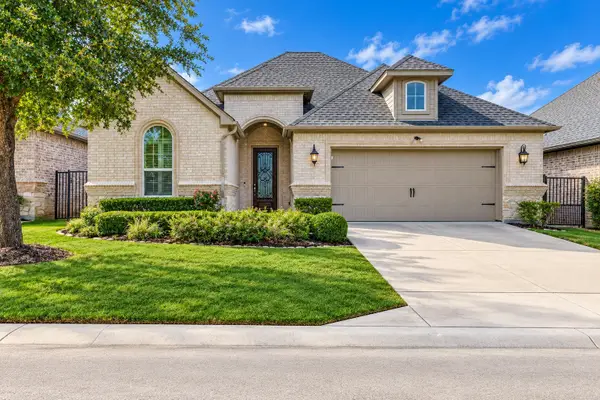 $600,000Active2 beds 2 baths1,868 sq. ft.
736 Fostery King Place, Keller, TX 76248
MLS# 21392434Listed by: COLDWELL BANKER REALTY - Open Sun, 1 to 3pmNew
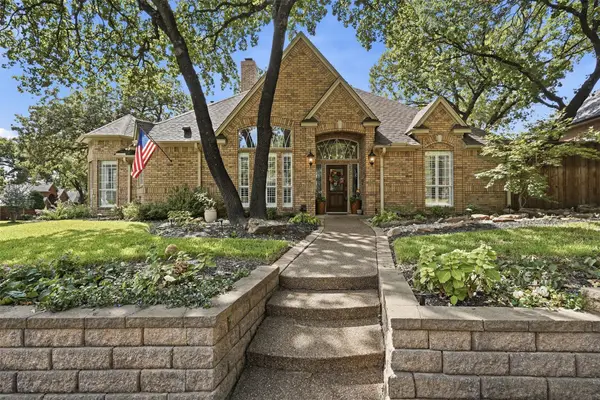 $729,900Active4 beds 4 baths3,300 sq. ft.
924 Ridge Court, Keller, TX 76248
MLS# 21397428Listed by: BROOKS & MORGAN REAL ESTATE - New
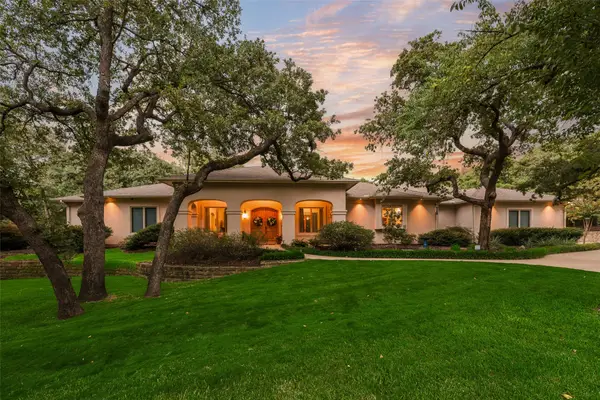 $1,595,000Active4 beds 4 baths4,405 sq. ft.
1416 Jackson Road, Keller, TX 76262
MLS# 21395273Listed by: LILY MOORE REALTY - Open Sat, 12 to 2pmNew
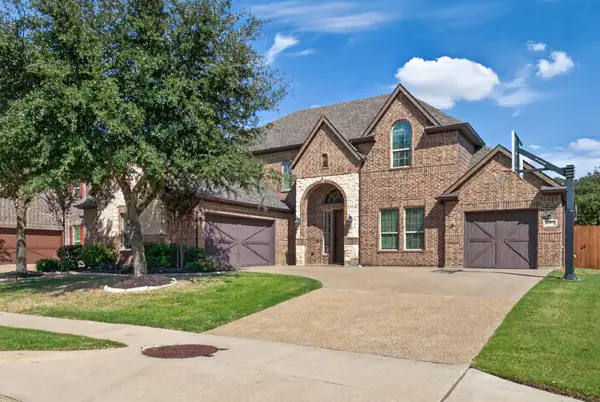 $810,000Active5 beds 4 baths3,521 sq. ft.
301 Rawhide Path, Keller, TX 76248
MLS# 21400154Listed by: B REALTY TEXAS - Open Sun, 1 to 3pmNew
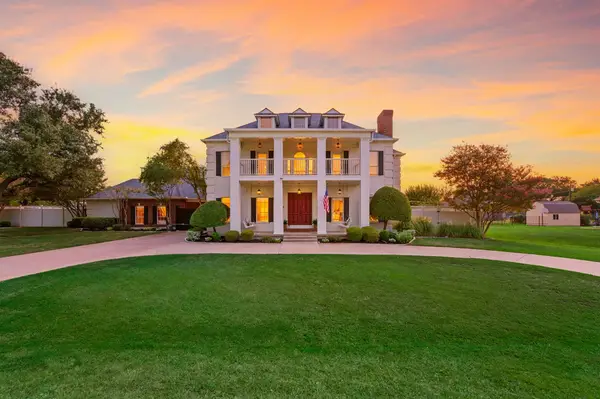 $1,395,000Active5 beds 6 baths5,381 sq. ft.
1849 Pearson Crossing, Keller, TX 76248
MLS# 21397448Listed by: COMPASS RE TEXAS, LLC - New
 $449,000Active4 beds 3 baths2,378 sq. ft.
2110 Rustic Ridge Drive, Keller, TX 76248
MLS# 21399144Listed by: CHARITABLE REALTY


Protect your home and budget from life's surprises with an Assurant Home Warranty, backed by a partner that supports you through every step of homeownership. Explore Plans.
© 2023 - 2026 ERA Franchise Systems LLC. All rights reserved. ERA Franchise Systems LLC fully supports the principles of the Fair Housing Act and the Equal Opportunity Act. ERA, ERA Real Estate powered, and their respective logos are registered service marks of ERA Franchise Systems LLC. Each office is independently owned and operated.