
409 Settlers Ridge Drive, Keller, TX 76248
Local realty services provided by:ERA Newlin & Company
Upcoming open houses
- Sun, Aug 2301:00 pm - 03:00 pm
Listed by: lori west, elisabeth hawila
Office: compass re texas, llc.
MLS#:21364993
Source:GDAR
Price summary
- Price:$1,065,000
- Price per sq. ft.:$265.39
- Monthly HOA dues:$99.83
About this home
Welcome to this beautifully updated 4-bedroom, 4.5-bathroom home, where timeless comfort meets modern style! Thoughtfully designed with an abundance of natural light, the open-concept floor plan creates a bright, airy atmosphere with spacious living areas that flow effortlessly from one room to the next.
Step outside to your own private backyard retreat, complete with a sparkling pool and waterfall feature. With plenty of room to relax, entertain, or unwind at the end of the day, this outdoor space is ideal for both lively gatherings and peaceful evenings at home.
Inside, generously sized bedrooms and well-appointed bathrooms offer comfort, privacy, and flexibility for family and guests alike. An oversized garage provides abundant space for vehicles, storage, or hobbies, while the huge walk-in attic offers exceptional storage and endless potential.
Recent updates include a new roof (2021), two water heaters (2022), new carpet (2026), fresh interior paint (2026), and several replacement windows (2026). A 2-year home warranty adds an extra layer of peace of mind.
Bright, spacious, updated, and meticulously maintained, this exceptional home won't last long!...
Contact an agent
Home facts
- Year built:2007
- Subdivision & Development:Bourland Oaks
- Listing ID #:21364993
- Added:1 day(s) ago
- Updated:August 22, 2026 at 04:51 AM
Rooms and interior
- Bedrooms:4
- Total bathrooms:5
- Full bathrooms:4
- Half bathrooms:1
- Flooring:Carpet, Ceramic Tile, Wood
- Kitchen Description:Dishwasher, Disposal, Electric Oven, Gas Cooktop, Microwave
- Living area:4,013 sq. ft.
Heating and cooling
- Heating:Central, Electric, Natural Gas
Structure and exterior
- Roof:Composition
- Year built:2007
- Building area:4,013 sq. ft.
- Lot area:0.29 Acres
- Lot Features:Few Trees, Interior Lot, Landscaped, Sprinkler System, Subdivision
- Architectural Style:Traditional
- Construction Materials:Brick
- Foundation Description:Combination
- Levels:2 Story
Schools
- High school:Keller
- Middle school:Keller,Bear Creek
- Elementary school:Kellerharv
Finances and disclosures
- Price:$1,065,000
- Price per sq. ft.:$265.39
- Tax amount:$12,591
Features and amenities
- Appliances:Dishwasher, Disposal, Electric Oven, Gas Cooktop, Microwave, Plumbed For Gas, Some Gas Appliances
- Amenities:Carbon Monoxide Detectors, Fire Alarm, Security Lights, Security System, Security System Owned
Parking
- Garage:Yes
- Garage spaces:3
 Information provided, in part, by North Texas Real Estate Information Systems, Inc. Last Updated August 22, 2026 Listings with the NTREIS logo are listed by brokerages other than ERA Newlin & Company.
New listings near 409 Settlers Ridge Drive
- New
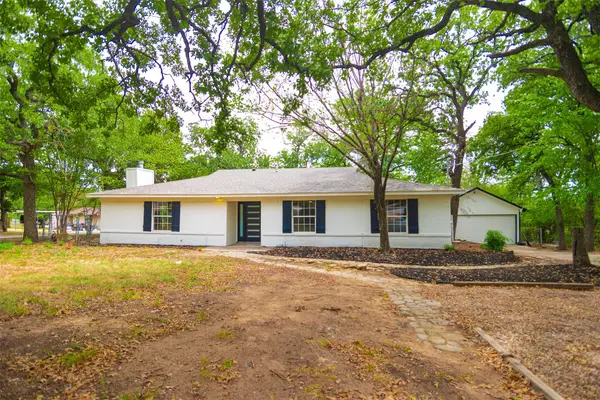 $650,000Active3 beds 2 baths1,956 sq. ft.
1832 Johnson Road, Keller, TX 76248
MLS# 21305647Listed by: STELLAR REALTY & ASSOCIATES - Open Sun, 2 to 4pmNew
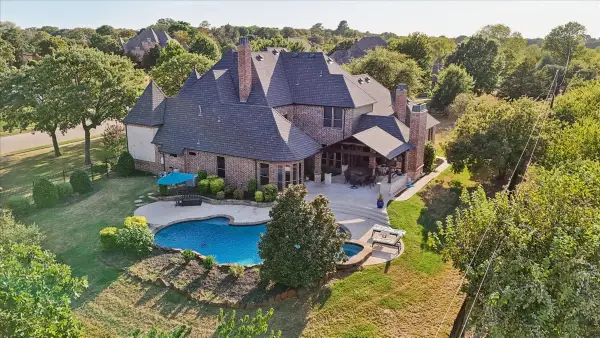 $1,675,000Active5 beds 5 baths4,871 sq. ft.
1617 Overlook Terrace, Keller, TX 76262
MLS# 21366363Listed by: KELLER WILLIAMS CENTRAL - Open Sun, 1 to 3pmNew
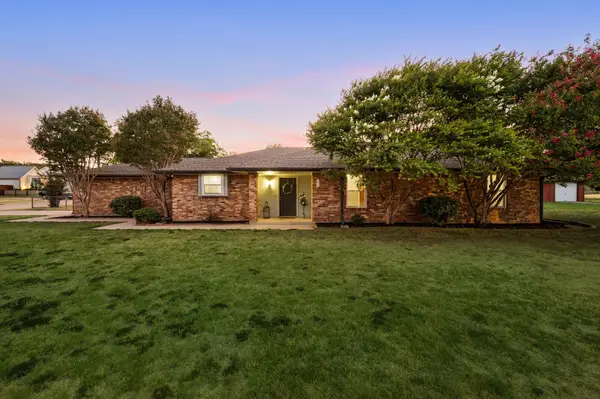 $469,000Active3 beds 2 baths1,722 sq. ft.
2511 Fawkes Lane, Keller, TX 76262
MLS# 21346863Listed by: THE WALL TEAM REALTY ASSOC - Open Sun, 1 to 3pmNew
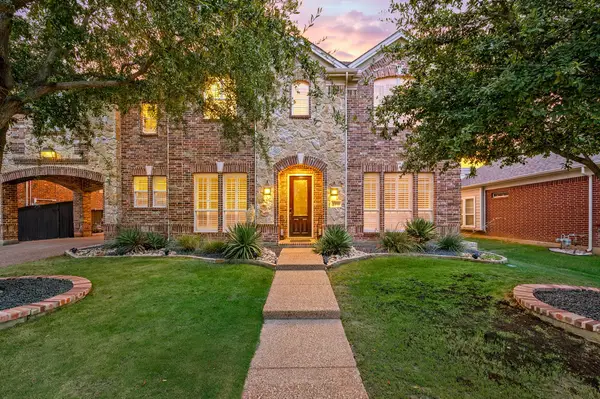 $1,065,000Active5 beds 4 baths4,524 sq. ft.
1521 Newton Ranch Road, Keller, TX 76248
MLS# 21358209Listed by: KELLER WILLIAMS REALTY - Open Sat, 12 to 2pmNew
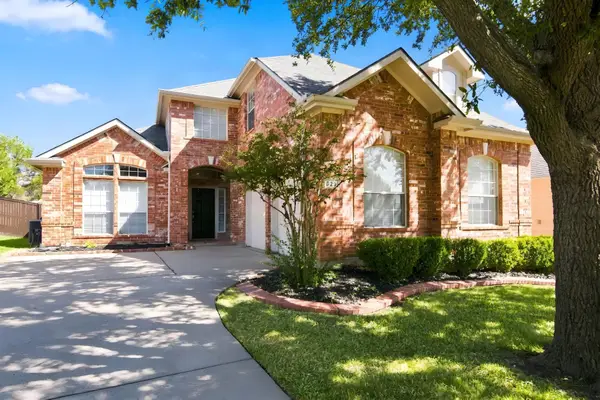 $442,000Active3 beds 3 baths2,005 sq. ft.
629 Wyndham Circle, Keller, TX 76248
MLS# 21363826Listed by: KRAATZ REALTY LLC - New
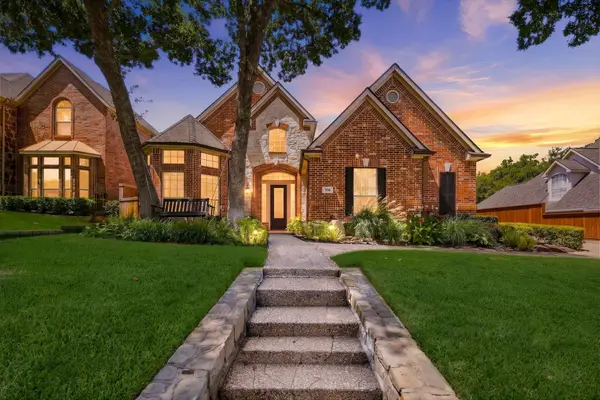 $1,000,000Active5 beds 4 baths4,430 sq. ft.
708 Lakeway Drive, Keller, TX 76248
MLS# 21364717Listed by: WELCOMBE HOME LLC - Open Sun, 2 to 4pmNew
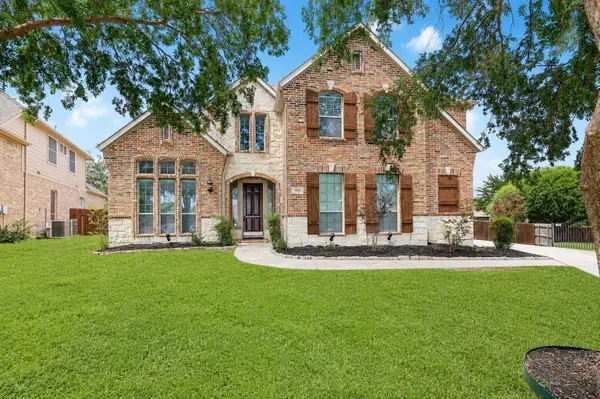 $799,999Active4 beds 4 baths3,409 sq. ft.
700 Crown Court, Keller, TX 76248
MLS# 21320025Listed by: KELLER WILLIAMS REALTY - New
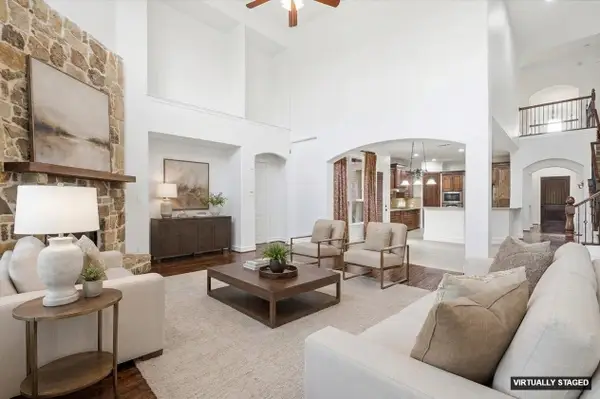 $895,000Active4 beds 4 baths4,471 sq. ft.
420 Silverado Trail, Keller, TX 76248
MLS# 21365161Listed by: KELLER WILLIAMS REALTY - Open Sun, 11am to 1pmNew
 $957,500Active4 beds 5 baths4,072 sq. ft.
614 Cross Timbers Drive, Keller, TX 76248
MLS# 21364568Listed by: BETTER HOMES & GARDENS, WINANS


Protect your home and budget from life's surprises with an Assurant Home Warranty, backed by a partner that supports you through every step of homeownership. Explore Plans.
© 2023 - 2026 ERA Franchise Systems LLC. All rights reserved. ERA Franchise Systems LLC fully supports the principles of the Fair Housing Act and the Equal Opportunity Act. ERA, ERA Real Estate powered, and their respective logos are registered service marks of ERA Franchise Systems LLC. Each office is independently owned and operated.