
629 Wyndham Circle, Keller, TX 76248
Local realty services provided by:ERA Newlin & Company
Upcoming open houses
- Sat, Aug 2212:00 pm - 02:00 pm
Listed by: holly kraatz
Office: kraatz realty llc.
MLS#:21363826
Source:GDAR
Price summary
- Price:$442,000
- Price per sq. ft.:$220.45
- Monthly HOA dues:$143
About this home
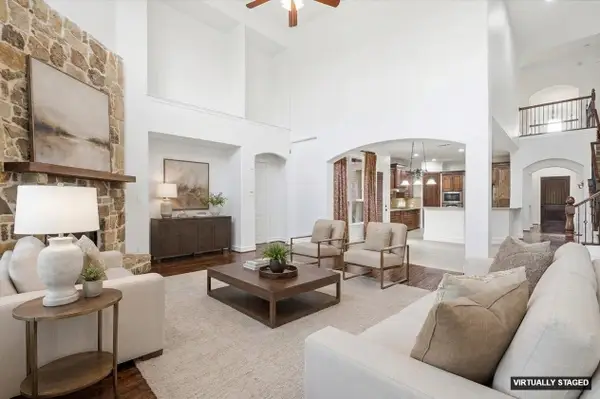
Beautifully maintained 3-bedroom, 2.5-bath home in Keller ISD featuring a spacious open floor plan with abundant natural light and plenty of room for everyday living and entertaining. The kitchen opens to the main living and dining areas, creating an inviting and functional layout, and is beautifully appointed with granite countertops, stainless steel appliances, and a gas cooktop, making it both stylish and highly functional for cooking and entertaining. The primary suite is conveniently located on the main level, offering a relaxing retreat, along with a study or additional living area downstairs that provides flexible space for work, hobbies, or a second living room. Upstairs, you’ll find two additional bedrooms that offer comfort and versatility for family or guests.
Step outside to a large backyard patio designed for entertaining, complete with a firepit and hot tub—perfect for relaxing evenings or gathering with friends and family. Mature trees provide shade and add to the home's welcoming outdoor setting.
Conveniently located near shopping, restaurants, entertainment, and major roadways, this home offers a great combination of space, location, and outdoor living. Move-in ready and ready to welcome its next owners!...
Contact an agent
Home facts
- Year built:2000
- Subdivision & Development:Wyndham Village Add
- Listing ID #:21363826
- Added:1 day(s) ago
- Updated:August 22, 2026 at 10:49 PM
Rooms and interior
- Bedrooms:3
- Total bathrooms:3
- Full bathrooms:2
- Half bathrooms:1
- Flooring:Carpet, Ceramic Tile, Luxury Vinyl Plank
- Kitchen Description:Dishwasher, Disposal, Electric Oven, Gas Cooktop, Microwave
- Living area:2,005 sq. ft.
Heating and cooling
- Cooling:Ceiling Fans, Central Air, Electric
- Heating:Central, Electric, Fireplaces
- Central air:Yes
Structure and exterior
- Roof:Composition
- Year built:2000
- Building area:2,005 sq. ft.
- Lot area:0.12 Acres
- Lot Features:Interior Lot, Landscaped
- Architectural Style:Traditional
- Construction Materials:Brick
- Foundation Description:Slab
- Levels:2 Story
Schools
- High school:Keller
- Middle school:Indian Springs
- Elementary school:Willislane
Finances and disclosures
- Price:$442,000
- Price per sq. ft.:$220.45
- Tax amount:$7,159
Features and amenities
- Appliances:Dishwasher, Disposal, Electric Oven, Gas Cooktop, Microwave
- Amenities:Smoke Detectors, Window Coverings
Parking
- Garage:Yes
- Garage spaces:2
 Information provided, in part, by North Texas Real Estate Information Systems, Inc. Last Updated August 22, 2026 Listings with the NTREIS logo are listed by brokerages other than ERA Newlin & Company.
New listings near 629 Wyndham Circle
- New
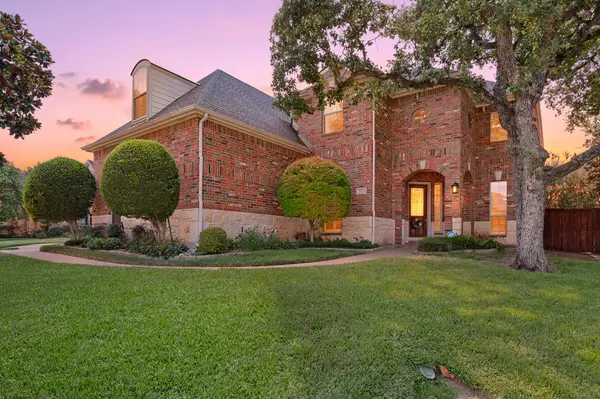 $845,000Active5 beds 4 baths3,904 sq. ft.
2020 Cedar Ridge Drive, Keller, TX 76248
MLS# 21362683Listed by: COMPASS RE TEXAS, LLC - New
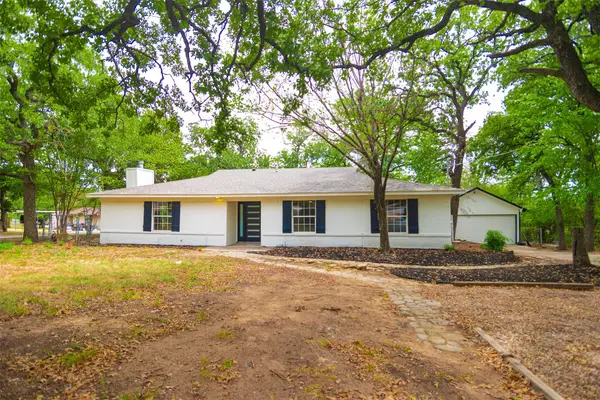 $650,000Active3 beds 2 baths1,956 sq. ft.
1832 Johnson Road, Keller, TX 76248
MLS# 21305647Listed by: STELLAR REALTY & ASSOCIATES - Open Sun, 2 to 4pmNew
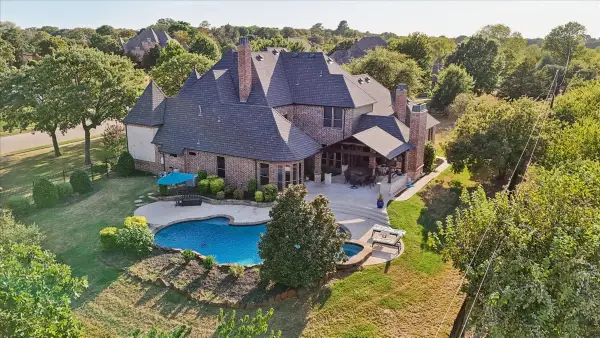 $1,675,000Active5 beds 5 baths5,305 sq. ft.
1617 Overlook Terrace, Keller, TX 76262
MLS# 21366363Listed by: KELLER WILLIAMS CENTRAL - Open Sun, 1 to 3pmNew
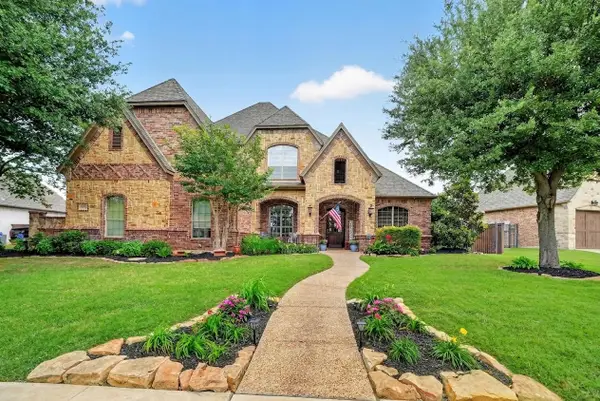 $1,065,000Active4 beds 5 baths4,013 sq. ft.
409 Settlers Ridge Drive, Keller, TX 76248
MLS# 21364993Listed by: COMPASS RE TEXAS, LLC - Open Sun, 1 to 3pmNew
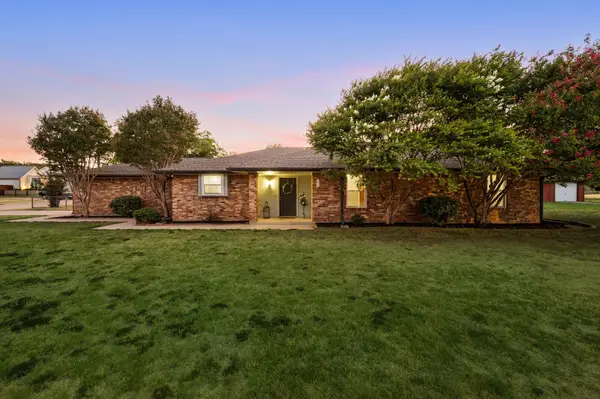 $469,000Active3 beds 2 baths1,722 sq. ft.
2511 Fawkes Lane, Keller, TX 76262
MLS# 21346863Listed by: THE WALL TEAM REALTY ASSOC - Open Sun, 1 to 3pmNew
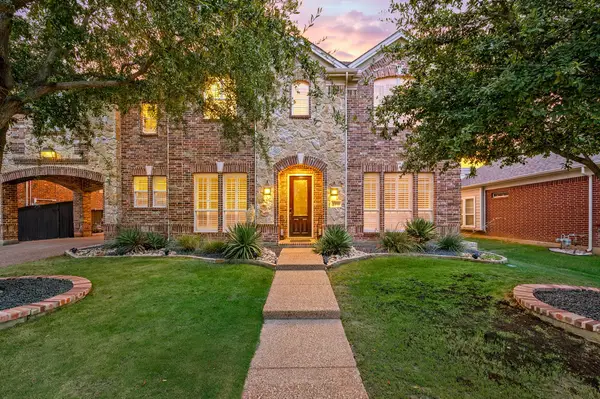 $1,065,000Active5 beds 4 baths4,524 sq. ft.
1521 Newton Ranch Road, Keller, TX 76248
MLS# 21358209Listed by: KELLER WILLIAMS REALTY - New
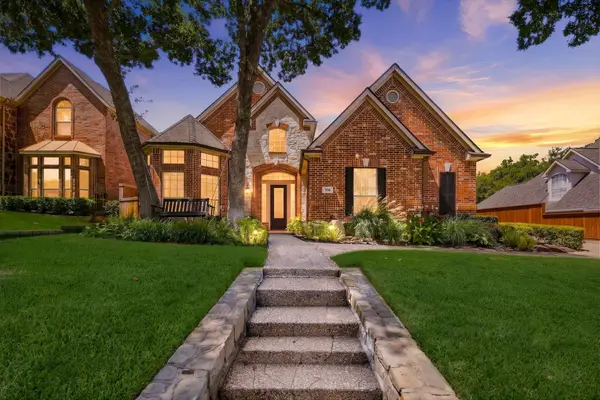 $1,000,000Active5 beds 4 baths4,430 sq. ft.
708 Lakeway Drive, Keller, TX 76248
MLS# 21364717Listed by: WELCOMBE HOME LLC - Open Sun, 2 to 4pmNew
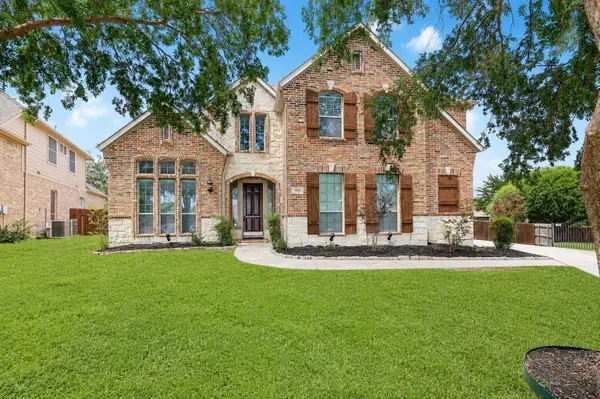 $799,999Active4 beds 4 baths3,409 sq. ft.
700 Crown Court, Keller, TX 76248
MLS# 21320025Listed by: KELLER WILLIAMS REALTY - New
 $895,000Active4 beds 4 baths4,471 sq. ft.
420 Silverado Trail, Keller, TX 76248
MLS# 21365161Listed by: KELLER WILLIAMS REALTY


Protect your home and budget from life's surprises with an Assurant Home Warranty, backed by a partner that supports you through every step of homeownership. Explore Plans.
© 2023 - 2026 ERA Franchise Systems LLC. All rights reserved. ERA Franchise Systems LLC fully supports the principles of the Fair Housing Act and the Equal Opportunity Act. ERA, ERA Real Estate powered, and their respective logos are registered service marks of ERA Franchise Systems LLC. Each office is independently owned and operated.