
2301 S Kemah Drive S, Kemah, TX 77565
Local realty services provided by:American Real Estate ERA Powered
Listed by: michele crouch
Office: great western realty817-689-2888
MLS#:73320723
Source:HARMLS
Price summary
- Price:$1,295,000
- Price per sq. ft.:$469.54
About this home
MIXED-USE LIVE/WORK OPPORTUNITY ON APPROXIMATELY 1 ACRE!RARE OPPORTUNITY TO OWN A VERSATILE RESIDENTIAL/COMMERCIAL PROPERTY OFFERING AN UPSTAIRS RESIDENCE COMBINED WITH SUBSTANTIAL COMMERCIAL/WORKSHOP SPACE.THE UPSTAIRS FEATURES A 2-BEDROOM,1-BATH LIVING AREA WITH A FULL KITCHEN,PROVIDING A PLACE TO LIVE WHILE OPERATING A BUSINESS FROM THE PROPERTY.ALSO FEATURES AN APPROXIMATELY 40'100'.DOUBLE-INSULATED SHOP WITH 25" CEILINGS,THREE ROLL -UP DOORS,PROVIDING FLEXIBILITY FOR EQUIPMENT,VEHICLES,INVENTORY,FABRICATION,CONTRACTING,STORAGE, OR OTHER PERMITTED USES.WITH THREE SEPARATE DRIVEWAYS.THE DOWNSTAIRS AREA PROVIDES ADDITIONAL POTENTIAL FOR A FULL OFFICE,OR BUSINESS OPERATION,ALONG WITH A FULL BATHROOM AND DEDICATED LAUNDRY ROOM.IF YOU'RE A CONTRACTOR,TRADESMAN,BUSINESS OWNER,INVESTOR,OR SIMPLY LOOKING FOR A PROPERTY WITH SUBSTANTIAL WORKSPACE AND STORAGE,THIS PROPERTY OFFERS A UNIQUE COMBINATION OF RESIDENTIAL LIVING SPACE,COMMERCIAL FUNCTIONALITY,AND APPROXIMATELY ONE ACRE OF LAND.
Contact an agent
Home facts
- Year built:1980
- Subdivision & Development:JARBOE
- Listing ID #:73320723
- Updated:October 27, 2026 at 02:00 PM
Rooms and interior
- Bedrooms:2
- Total bathrooms:2
- Full bathrooms:2
- Rooms Total:7
- Flooring:Carpet, Plank, Vinyl
- Kitchen Description:Electric Cooktop, Electric Oven, Free Standing Range
- Living area:2,758 sq. ft.
Heating and cooling
- Cooling:Central Air, Electric, Window Units
- Heating:Central, Electric, Window Unit
- Central air:Yes
Structure and exterior
- Roof:Composition
- Year built:1980
- Building area:2,758 sq. ft.
- Lot area:1 Acres
- Lot Features:Cleared
- Architectural Style:Ranch, Traditional
- Construction Materials:Wood Siding
- Foundation Description:Slab
- Levels:2 Stories
Schools
- High school:CLEAR FALLS HIGH SCHOOL
- Middle school:BAYSIDE INTERMEDIATE SCHOOL
- Elementary school:STEWART ELEMENTARY SCHOOL (CLEAR CREEK)
Utilities
- Sewer:Public Sewer
Finances and disclosures
- Price:$1,295,000
- Price per sq. ft.:$469.54
- Tax amount:$7,198 (2025)
Features and amenities
- Appliances:Electric Cooktop, Electric Oven, Free Standing Range
- Amenities:Ceiling Fans, High Ceilings, Programmable Thermostat, Smoke Detectors
Parking
- Parking description:Boat Parking, Driveway, Garage, Oversized
New listings near 2301 S Kemah Drive S
- New
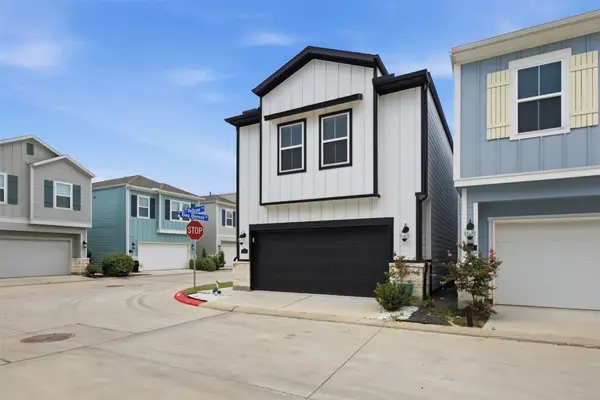 $294,000Active3 beds 3 baths1,617 sq. ft.
614 Pelican Drive, Kemah, TX 77565
MLS# 78654998Listed by: FULL CIRCLE TEXAS 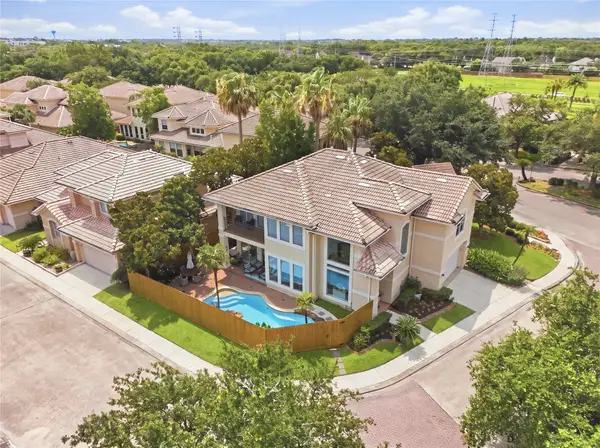 $689,500Active3 beds 3 baths2,832 sq. ft.
320 Harborside Circle, Kemah, TX 77565
MLS# 8879021Listed by: VIP PROPERTIES JEREE C ROGERS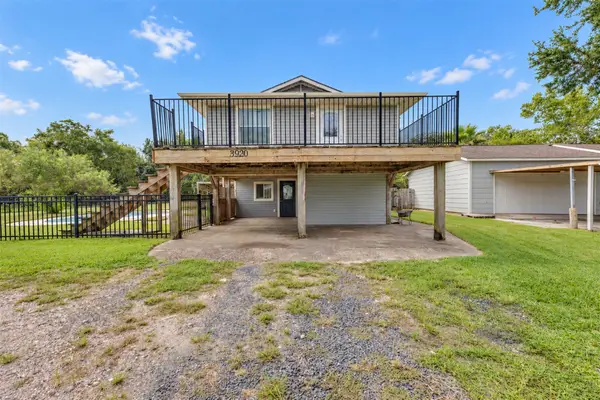 $320,000Active3 beds 2 baths1,855 sq. ft.
3920 Stewart Road, Kemah, TX 77565
MLS# 13319112Listed by: HINGES REAL ESTATE $223,000Active2 beds 1 baths865 sq. ft.
1516 1/2 2nd Street, League City, TX 77573
MLS# 39336202Listed by: LANDLORDS OF TEXAS, LLC $299,900Active4 beds 2 baths1,823 sq. ft.
503 Oak Briar Drive, Kemah, TX 77565
MLS# 57439020Listed by: KELLER WILLIAMS PREMIER REALTY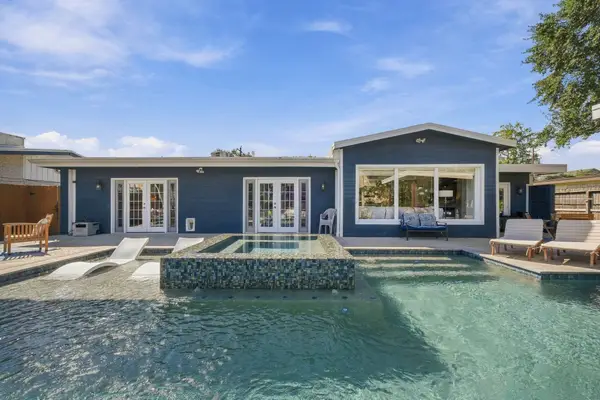 $790,000Active3 beds 3 baths2,339 sq. ft.
10 Harbor Lane, Kemah, TX 77565
MLS# 64584824Listed by: BAY HAVEN REALTY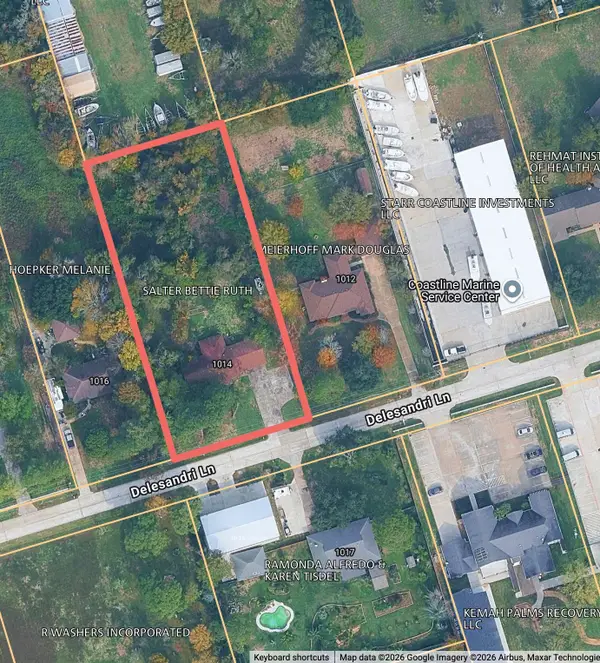 $400,000Active3 beds 2 baths1,488 sq. ft.
1014 Delesandri Lane, Kemah, TX 77565
MLS# 64760781Listed by: CJM REALTY ADVISORS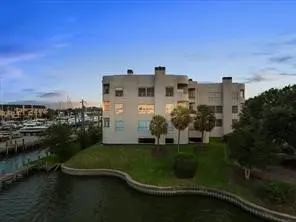 $399,900Active3 beds 3 baths1,784 sq. ft.
1302 Marina Bay Drive #201A, Kemah, TX 77565
MLS# 55939397Listed by: BROCKWAY REALTY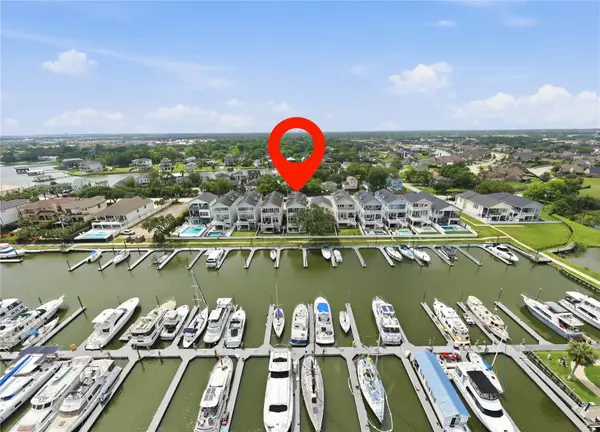 $950,000Active3 beds 3 baths3,162 sq. ft.
2174 Marina Way, Kemah, TX 77565
MLS# 48611724Listed by: KELLER WILLIAMS REALTY CLEAR LAKE / NASA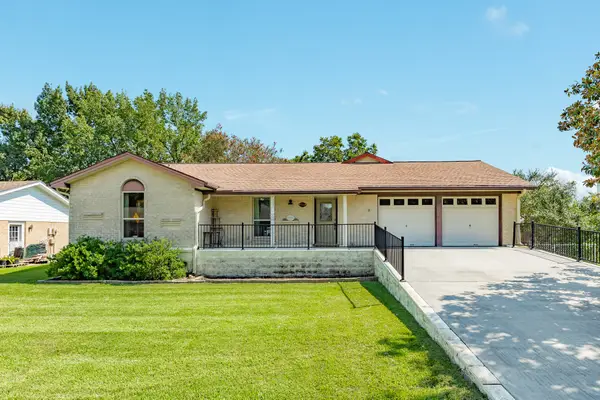 $358,000Active3 beds 2 baths1,946 sq. ft.
616 Bel Road, Kemah, TX 77565
MLS# 96920813Listed by: KELLER WILLIAMS PREFERRED


Protect your home and budget from life's surprises with an Assurant Home Warranty, backed by a partner that supports you through every step of homeownership. Explore Plans.
© 2023 - 2026 ERA Franchise Systems LLC. All rights reserved. ERA Franchise Systems LLC fully supports the principles of the Fair Housing Act and the Equal Opportunity Act. ERA, ERA Real Estate powered, and their respective logos are registered service marks of ERA Franchise Systems LLC. Each office is independently owned and operated.