
400 Susan Drive, Kennedale, TX 76060
Local realty services provided by:ERA Myers & Myers Realty
Listed by: jessica buchanan
Office: exp realty, llc.
MLS#:21149419
Source:GDAR
Price summary
- Price:$379,900
- Price per sq. ft.:$189.86
About this home
NOW OFFERED UNDER $380,000! This brand-new 4-bedroom, 2.5-bath home offers approximately 2,001 square feet, a two-car garage, an oversized lot, and no HOA. Inside, the open living and dining areas provide a functional layout with plenty of room for everyday living and entertaining. The kitchen features granite countertops, generous cabinet space, a breakfast bar, and included appliances. The private primary suite includes an ensuite bath with dual vanities, soaking tub, separate shower, and walk-in closet. Three additional bedrooms offer flexibility for family, guests, a home office, or hobby space. The large lot provides room for outdoor living, additional parking, pets, or future personalization. Located in a quiet pocket neighborhood within Kennedale ISD with convenient access to highways, shopping, and nearby employment centers. (ask about builder incentive)
Contact an agent
Home facts
- Year built:2025
- Subdivision & Development:De Loach
- Listing ID #:21149419
- Added:177 day(s) ago
- Updated:August 17, 2026 at 11:58 AM
Rooms and interior
- Bedrooms:4
- Total bathrooms:3
- Full bathrooms:2
- Half bathrooms:1
- Flooring:Concrete, Painted Stained
- Kitchen Description:Dishwasher, Disposal, Electric Cooktop, Electric Oven, Ice Maker, Microwave, Refrigerator
- Living area:2,001 sq. ft.
Heating and cooling
- Cooling:Central Air, Electric
- Heating:Central, Electric
- Central air:Yes
Structure and exterior
- Roof:Composition
- Year built:2025
- Building area:2,001 sq. ft.
- Lot area:0.34 Acres
- Foundation Description:Slab
- Levels:1 Story
Schools
- High school:Kennedale
- Middle school:Kennedale
- Elementary school:Delaney
Finances and disclosures
- Price:$379,900
- Price per sq. ft.:$189.86
Features and amenities
- Appliances:Dishwasher, Disposal, Electric Cooktop, Electric Oven, Electric Water Heater, Ice Maker, Microwave, Refrigerator
- Amenities:Smoke Detectors
Parking
- Garage:Yes
- Garage spaces:2
 Information provided, in part, by North Texas Real Estate Information Systems, Inc. Last Updated August 17, 2026 Listings with the NTREIS logo are listed by brokerages other than ERA Myers & Myers Realty.
New listings near 400 Susan Drive
- New
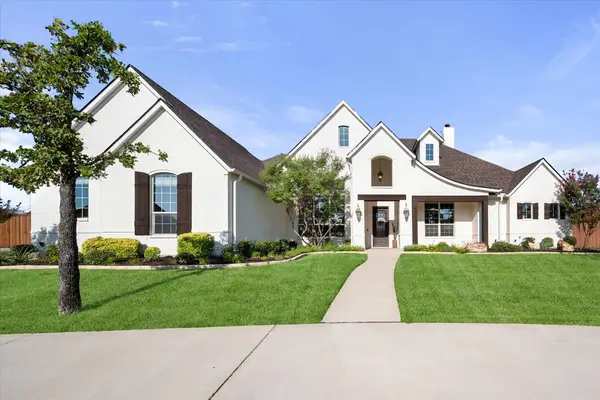 $898,800Active4 beds 4 baths4,009 sq. ft.
1050 Falcon Nest Drive, Kennedale, TX 76060
MLS# 21359685Listed by: PEAK POINT REAL ESTATE - New
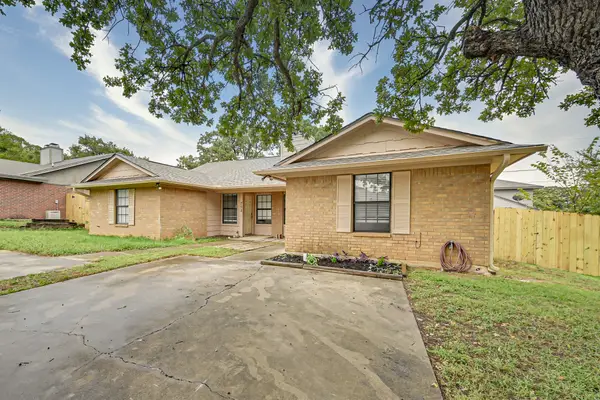 $350,000Active4 beds 4 baths1,942 sq. ft.
706 Woodland Court, Kennedale, TX 76060
MLS# 21357953Listed by: RE/MAX ASSOCIATES OF MANSFIELD - New
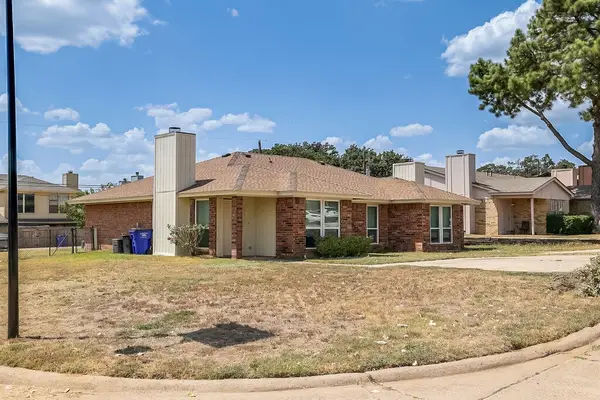 $179,500Active2 beds 2 baths983 sq. ft.
113 Oak Wood Lane, Kennedale, TX 76060
MLS# 21357622Listed by: PINNACLE GROUP REALTORS - New
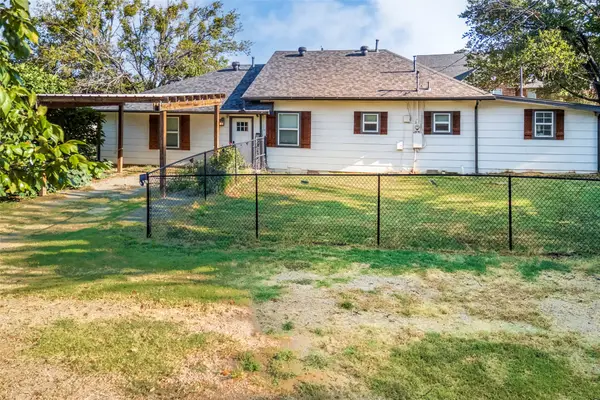 $289,000Active3 beds 2 baths1,983 sq. ft.
310 North Road, Kennedale, TX 76060
MLS# 21352262Listed by: HELP U BUY REALTY, INC - New
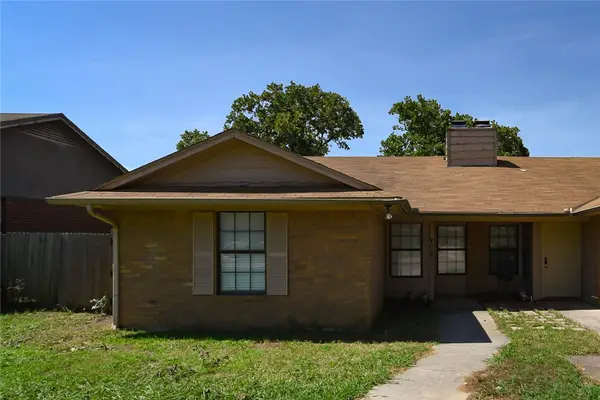 $350,000Active2 beds 2 baths971 sq. ft.
708 Woodland Court, Kennedale, TX 76060
MLS# 21352284Listed by: RE/MAX ASSOCIATES OF MANSFIELD 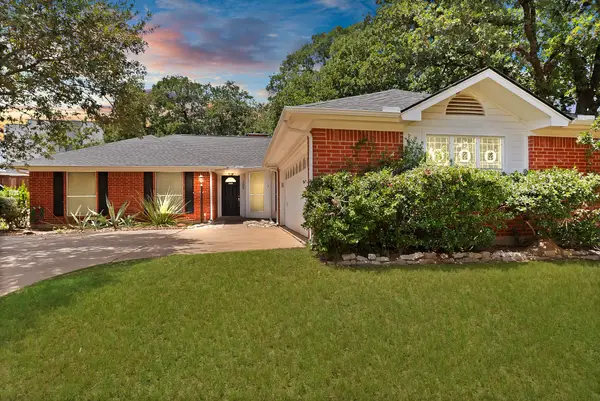 $320,000Active3 beds 2 baths1,655 sq. ft.
105 Arthur Drive, Kennedale, TX 76060
MLS# 21346591Listed by: MONUMENT REALTY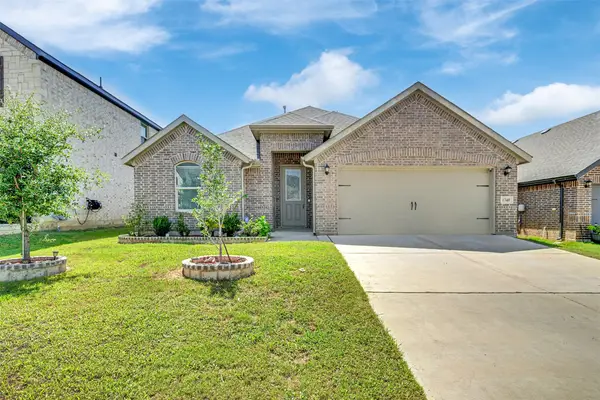 $395,000Active3 beds 2 baths1,804 sq. ft.
1340 Collett Sublett Road, Kennedale, TX 76060
MLS# 21341540Listed by: FIN REALTY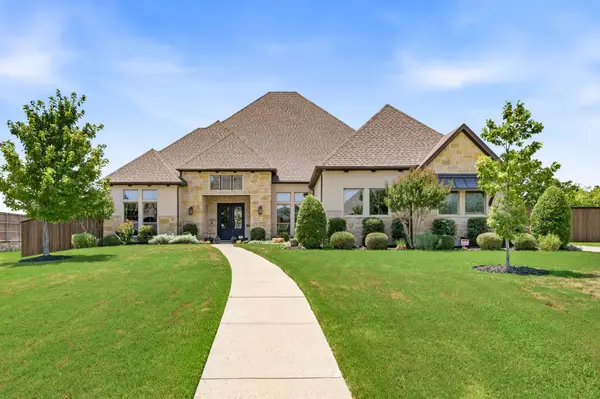 $715,000Pending3 beds 3 baths3,933 sq. ft.
1040 Falcon Nest Drive, Kennedale, TX 76060
MLS# 21339302Listed by: BLVD GROUP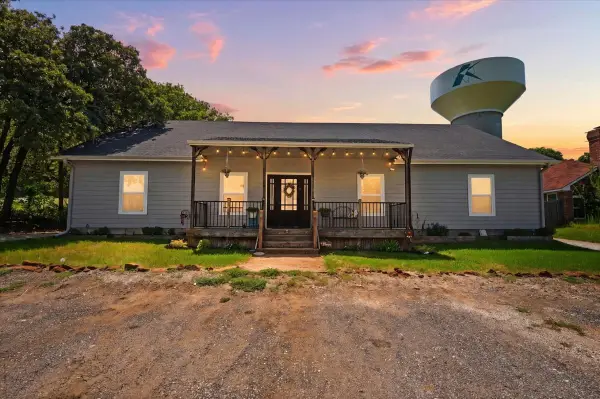 $400,000Pending4 beds 3 baths2,126 sq. ft.
428 Gail Drive, Kennedale, TX 76060
MLS# 21332969Listed by: HART OF TEXAS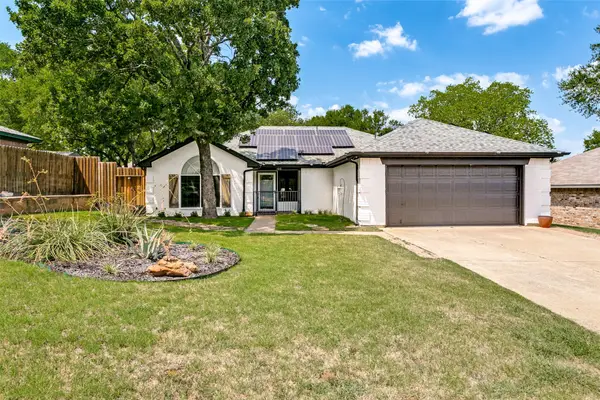 $375,000Pending3 beds 2 baths1,581 sq. ft.
103 Hilltop Drive, Kennedale, TX 76060
MLS# 21340174Listed by: 6TH AVE HOMES


Protect your home and budget from life's surprises with an Assurant Home Warranty, backed by a partner that supports you through every step of homeownership. Explore Plans.
© 2023 - 2026 ERA Franchise Systems LLC. All rights reserved. ERA Franchise Systems LLC fully supports the principles of the Fair Housing Act and the Equal Opportunity Act. ERA, ERA Real Estate powered, and their respective logos are registered service marks of ERA Franchise Systems LLC. Each office is independently owned and operated.