
1153 Norfolk Ln, Kerrville, TX 78028
Local realty services provided by:ERA Experts
1153 Norfolk Ln,Kerrville, TX 78028
$389,000
- 3 Beds
- 2 Baths
- 1,603 sq. ft.
- Single family
- Active
Listed by: valerie chambers
Office: legacy partners
MLS#:2009165
Source:LERA
Price summary
- Price:$389,000
- Price per sq. ft.:$242.67
About this home
Priced below CAD value, this clean, low-maintenance 3-bedroom garden home is exactly what easy living looks like! Beautiful tile floors run throughout, making upkeep a breeze and offering peace of mind for anyone with allergy concerns-no carpet to worry about. A newer refrigerator conveys with the home, adding instant value. Centrally located near Holdsworth Dr and Sidney Baker, you're just minutes from shopping, schools, and everyday conveniences. Enjoy the freedom of NO HOA, and note that this home is NOT part of the age-restricted Vicksburg Village community-making it a great fit for buyers of any age. Step outside to the back deck off the porch, facing East to catch a gentle morning sun while staying comfortably shaded through the evening. The home's elevation invites a refreshing breeze, perfect for relaxing outdoors any time of day. This garden home offers low-maintenance living, thoughtful design, and a fantastic price point all in one package. Whether you're downsizing, simplifying, or just looking for a well-located home without the upkeep of a larger property, this one checks all the boxes. Don't miss your chance to own this move-in-ready gem at a great price!...
Contact an agent
Home facts
- Year built:2019
- Subdivision & Development:UNDEFINED
- Listing ID #:2009165
- Added:44 day(s) ago
- Updated:September 30, 2026 at 01:57 PM
Rooms and interior
- Bedrooms:3
- Total bathrooms:2
- Full bathrooms:2
- Flooring:Ceramic Tile
- Dining Description:Breakfast Bar
- Bathrooms Description:Double Vanity, Shower Only
- Kitchen Description:Breakfast Bar, Dishwasher, Eat-In Kitchen, Island Kitchen, Microwave Oven, Refrigerator, Solid Counter Tops, Stove/Range
- Bedroom Description:Ceiling Fan, Full Bath, Walk-In Closet, Walk-In Closets
- Living area:1,603 sq. ft.
Heating and cooling
- Cooling:One Central
- Heating:1 Unit, Central, Electric
Structure and exterior
- Roof:Composition
- Year built:2019
- Building area:1,603 sq. ft.
- Lot area:0.17 Acres
- Lot Features:Level, On Greenbelt
- Architectural Style:One Story, Traditional
- Construction Materials:Cement Fiber, Rock/Stone Veneer
- Foundation Description:Slab
- Levels:1 Story
Schools
- High school:Tivy
- Middle school:Peterson
- Elementary school:Starkey
Utilities
- Water:City, Water System
- Sewer:City, Sewer System
Finances and disclosures
- Price:$389,000
- Price per sq. ft.:$242.67
- Tax amount:$7,623 (2025)
Features and amenities
- Laundry features:Dryer Connection, Laundry Main Level, Laundry Room, Washer Connection
- Amenities:Attic - Pull Down Stairs, Ceiling Fans, City Garbage Service, Electric Water Heater, Telephone, Utility Room Inside, Water Softener (owned)
Parking
- Parking description:Attached Garage, Garage Door Opener, Two Car Garage
 IDX information is provided exclusively for consumers’ personal, non-commercial use, that it may not be used for any purpose other than to identify prospective properties consumers may be interested in purchasing, and that the data is deemed reliable but is not guaranteed accurate by LERA MLS (Local Expertise Regional Access). The MLS may, at its discretion, require use of other disclaimers as necessary to protect participants and/or the MLS from liability.
 New listings near 1153 Norfolk Ln
- New
 $2,695,000Active3 beds 3 baths3,435 sq. ft.
370 Ranch House Rd, Kerrville, TX 78028
MLS# 2020095Listed by: LEGACY PARTNERS - New
 $3,750,000Active4 beds 4 baths6,758 sq. ft.
2954 Goat Creek Rd, Kerrville, TX 78028
MLS# 2020107Listed by: FORE PREMIER PROPERTIES - New
 $1,025,000Active3 beds 3 baths2,928 sq. ft.
1080 Pinnacle Vw E, Kerrville, TX 78028
MLS# 2019992Listed by: FORE PREMIER PROPERTIES - New
 $320,999Active4 beds 2 baths1,667 sq. ft.
1104 Pollard Dr, Kerrville, TX 78028
MLS# 2020028Listed by: KELLER WILLIAMS CITY-VIEW - New
 $292,999Active3 beds 2 baths1,474 sq. ft.
1106 Pollard Dr, Kerrville, TX 78028
MLS# 2020030Listed by: KELLER WILLIAMS CITY-VIEW - New
 $170,000Active6.14 Acres
LOT 71 Tablerock, Kerrville, TX 78028
MLS# 2019859Listed by: ALL CITY REAL ESTATE LTD. CO 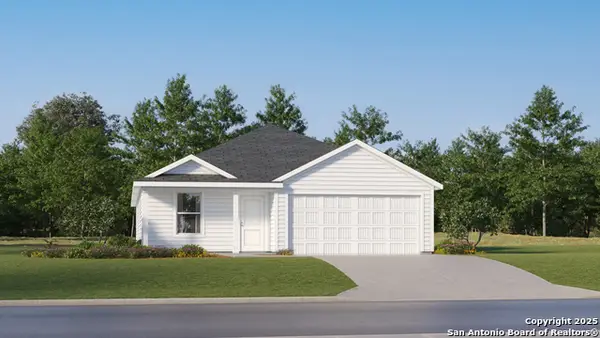 $289,999Active4 beds 2 baths1,850 sq. ft.
1203 Pollard Dr, Kerrville, TX 78028
MLS# 1965946Listed by: KELLER WILLIAMS CITY-VIEW $258,249Active4 beds 2 baths1,483 sq. ft.
1121 Leicht Dr, Kerrville, TX 78028
MLS# 1966205Listed by: KELLER WILLIAMS CITY-VIEW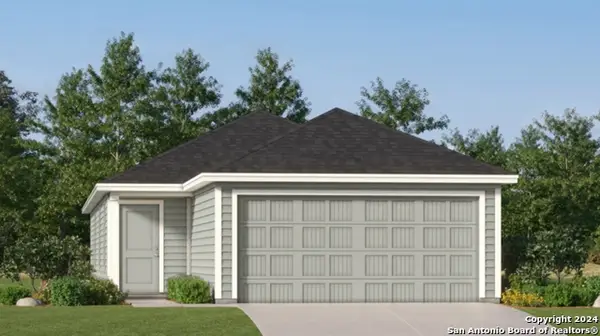 $257,249Active4 beds 2 baths1,483 sq. ft.
1115 Leicht Dr, Kerrville, TX 78028
MLS# 1969059Listed by: KELLER WILLIAMS CITY-VIEW- New
 $535,000Active3 beds 3 baths2,403 sq. ft.
523 Oakland Hills Ln, Kerrville, TX 78028
MLS# 2019792Listed by: CENTURY 21 THE HILLS REALTY


Protect your home and budget from life's surprises with an Assurant Home Warranty, backed by a partner that supports you through every step of homeownership. Explore Plans.
© 2023 - 2026 ERA Franchise Systems LLC. All rights reserved. ERA Franchise Systems LLC fully supports the principles of the Fair Housing Act and the Equal Opportunity Act. ERA, ERA Real Estate powered, and their respective logos are registered service marks of ERA Franchise Systems LLC. Each office is independently owned and operated.