
118 Re Ranch Rd, Kerrville, TX 78028
Local realty services provided by:ERA Brokers Consolidated
118 Re Ranch Rd,Kerrville, TX 78028
$895,000
- 3 Beds
- 3 Baths
- 2,328 sq. ft.
- Single family
- Active
Listed by: rebecca mcfadden
Office: re/max kerrville
MLS#:2009580
Source:LERA
Price summary
- Price:$895,000
- Price per sq. ft.:$384.45
About this home
Discover the best of Texas Hill Country living on this exceptional 20-acre Ag-exempt property offering privacy, panoramic views, and endless possibilities. Whether you're seeking a full-time home, weekend retreat, horse property, or hobby ranch, this versatile acreage is ready for your vision. The move-in-ready home features 2 bedrooms and 2 bathrooms, with a charming breezeway connecting the main residence to a private guest suite with its own full bath-ideal for guests, a home office, or multigenerational living. Enjoy mature trees, abundant wildlife, breathtaking sunsets, and star-filled skies while benefiting from valuable Ag-exempt tax savings. With plenty of room for horses, livestock, gardens, or future improvements, you can create the country lifestyle you've always wanted. Conveniently located near Kerrville's shopping, dining, schools, and recreation, this property offers the perfect balance of peaceful rural living and everyday convenience. Don't miss this rare opportunity to own your own slice of the Texas Hill Country....
Contact an agent
Home facts
- Year built:1994
- Subdivision & Development:None
- Listing ID #:2009580
- Added:42 day(s) ago
- Updated:September 30, 2026 at 01:57 PM
Rooms and interior
- Bedrooms:3
- Total bathrooms:3
- Full bathrooms:3
- Flooring:Carpeting, Ceramic Tile
- Bathrooms Description:Tub/Shower Separate
- Kitchen Description:Stove/Range
- Bedroom Description:All Bedrooms Downstairs, Master Bedroom Downstairs
- Living area:2,328 sq. ft.
Heating and cooling
- Cooling:One Central
- Heating:Central, Electric
Structure and exterior
- Roof:Composition
- Year built:1994
- Building area:2,328 sq. ft.
- Lot area:20.27 Acres
- Architectural Style:One Story, Ranch
- Construction Materials:Stone/Rock
- Foundation Description:Slab
- Levels:1 Story
Schools
- High school:Kerrville
- Middle school:Kerrville
- Elementary school:Nimitz
Utilities
- Water:Private Well
Finances and disclosures
- Price:$895,000
- Price per sq. ft.:$384.45
- Tax amount:$8,671 (2025)
Features and amenities
- Laundry features:Dryer Connection, Laundry Main Level, Washer Connection
- Amenities:Ceiling Fans, Maid's Quarters, Utility Room Inside, Water Softener (owned)
Parking
- Parking description:Detached Garage, Two Car Garage
 IDX information is provided exclusively for consumers’ personal, non-commercial use, that it may not be used for any purpose other than to identify prospective properties consumers may be interested in purchasing, and that the data is deemed reliable but is not guaranteed accurate by LERA MLS (Local Expertise Regional Access). The MLS may, at its discretion, require use of other disclaimers as necessary to protect participants and/or the MLS from liability.
 New listings near 118 Re Ranch Rd
- New
 $2,695,000Active3 beds 3 baths3,435 sq. ft.
370 Ranch House Rd, Kerrville, TX 78028
MLS# 2020095Listed by: LEGACY PARTNERS - New
 $3,750,000Active4 beds 4 baths6,758 sq. ft.
2954 Goat Creek Rd, Kerrville, TX 78028
MLS# 2020107Listed by: FORE PREMIER PROPERTIES - New
 $1,025,000Active3 beds 3 baths2,928 sq. ft.
1080 Pinnacle Vw E, Kerrville, TX 78028
MLS# 2019992Listed by: FORE PREMIER PROPERTIES - New
 $320,999Active4 beds 2 baths1,667 sq. ft.
1104 Pollard Dr, Kerrville, TX 78028
MLS# 2020028Listed by: KELLER WILLIAMS CITY-VIEW - New
 $292,999Active3 beds 2 baths1,474 sq. ft.
1106 Pollard Dr, Kerrville, TX 78028
MLS# 2020030Listed by: KELLER WILLIAMS CITY-VIEW - New
 $170,000Active6.14 Acres
LOT 71 Tablerock, Kerrville, TX 78028
MLS# 2019859Listed by: ALL CITY REAL ESTATE LTD. CO 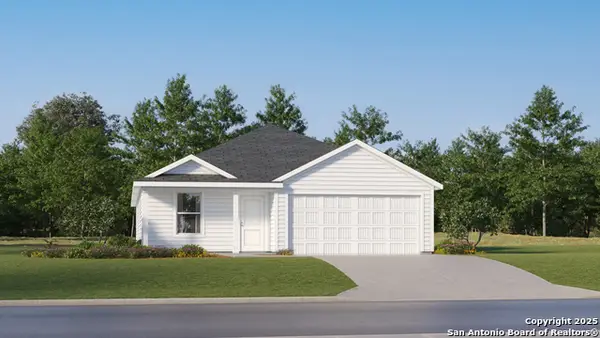 $289,999Active4 beds 2 baths1,850 sq. ft.
1203 Pollard Dr, Kerrville, TX 78028
MLS# 1965946Listed by: KELLER WILLIAMS CITY-VIEW $258,249Active4 beds 2 baths1,483 sq. ft.
1121 Leicht Dr, Kerrville, TX 78028
MLS# 1966205Listed by: KELLER WILLIAMS CITY-VIEW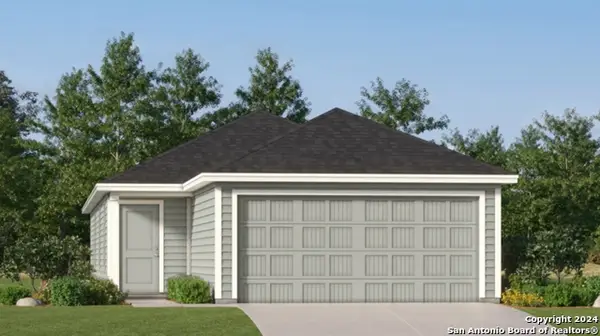 $257,249Active4 beds 2 baths1,483 sq. ft.
1115 Leicht Dr, Kerrville, TX 78028
MLS# 1969059Listed by: KELLER WILLIAMS CITY-VIEW- New
 $535,000Active3 beds 3 baths2,403 sq. ft.
523 Oakland Hills Ln, Kerrville, TX 78028
MLS# 2019792Listed by: CENTURY 21 THE HILLS REALTY


Protect your home and budget from life's surprises with an Assurant Home Warranty, backed by a partner that supports you through every step of homeownership. Explore Plans.
© 2023 - 2026 ERA Franchise Systems LLC. All rights reserved. ERA Franchise Systems LLC fully supports the principles of the Fair Housing Act and the Equal Opportunity Act. ERA, ERA Real Estate powered, and their respective logos are registered service marks of ERA Franchise Systems LLC. Each office is independently owned and operated.