
160 Stephanie Dr, Kerrville, TX 78028
Local realty services provided by:ERA Brokers Consolidated
160 Stephanie Dr,Kerrville, TX 78028
$309,000
- 3 Beds
- 2 Baths
- 1,228 sq. ft.
- Single family
- Active
Listed by: scott hoyt
Office: coldwell banker d'ann harper
MLS#:2020876
Source:LERA
Price summary
- Price:$309,000
- Price per sq. ft.:$251.63
About this home
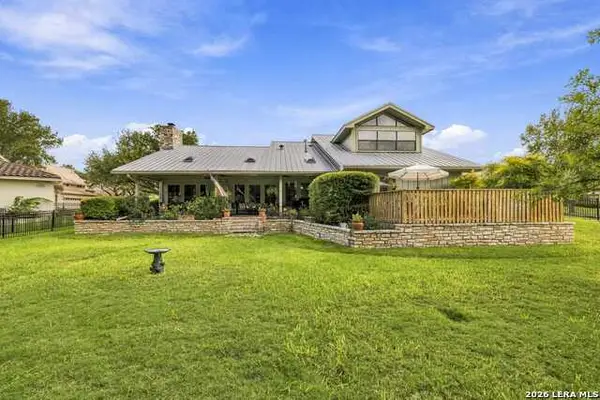
UPDATED & MOVE-IN READY IN WESTGATE PLACE! Welcome to 160 Stephanie, a refreshed 3-bedroom, 1.5-bath home offering 1,228 sq. ft. and a two-car garage in an established Kerrville neighborhood. Recent improvements include an updated kitchen with granite countertops and cabinetry, renovated bathrooms, updated flooring, and fresh interior paint throughout. The functional floor plan offers comfortable living spaces and three versatile bedrooms, while the large backyard provides plenty of room to relax, entertain, or play. Conveniently located near schools, shopping, dining, and everything Kerrville has to offer. With the updates already completed, all that's left to do is move in and make it yours!
Contact an agent
Home facts
- Year built:1984
- Subdivision & Development:(WGP) WESTGATE PLACE
- Listing ID #:2020876
- Added:1 day(s) ago
- Updated:October 02, 2026 at 05:03 PM
Rooms and interior
- Bedrooms:3
- Total bathrooms:2
- Full bathrooms:1
- Half bathrooms:1
- Flooring:Linoleum, Vinyl
- Bathrooms Description:Single Vanity, Tub/Shower Combo
- Kitchen Description:Dishwasher, Eat-In Kitchen, Microwave Oven, Refrigerator, Self-Cleaning Oven, Solid Counter Tops, Stove/Range
- Bedroom Description:Half Bath
- Living area:1,228 sq. ft.
Heating and cooling
- Cooling:One Central
- Heating:Central, Electric, Heat Pump
Structure and exterior
- Roof:Composition
- Year built:1984
- Building area:1,228 sq. ft.
- Lot area:0.22 Acres
- Lot Features:Level
- Architectural Style:One Story
- Construction Materials:Brick
- Exterior Features:Covered Patio, Mature Trees, Privacy Fence, Storage Building/Shed, Storm Doors, Storm Windows
- Foundation Description:Slab
- Levels:1 Story
Schools
- High school:Tivy
- Middle school:Kerrville
- Elementary school:Tally
Utilities
- Water:City
- Sewer:City
Finances and disclosures
- Price:$309,000
- Price per sq. ft.:$251.63
- Tax amount:$4,296 (2026)
Features and amenities
- Laundry features:Dryer Connection, Laundry in Garage, Washer Connection
- Amenities:Ceiling Fans, City Garbage Service, Electric Water Heater, Smoke Alarm, Utility Area in Garage
Parking
- Parking description:Garage Door Opener, Two Car Garage, Utility Area in Garage
 IDX information is provided exclusively for consumers’ personal, non-commercial use, that it may not be used for any purpose other than to identify prospective properties consumers may be interested in purchasing, and that the data is deemed reliable but is not guaranteed accurate by LERA MLS (Local Expertise Regional Access). The MLS may, at its discretion, require use of other disclaimers as necessary to protect participants and/or the MLS from liability.
 New listings near 160 Stephanie Dr
- New
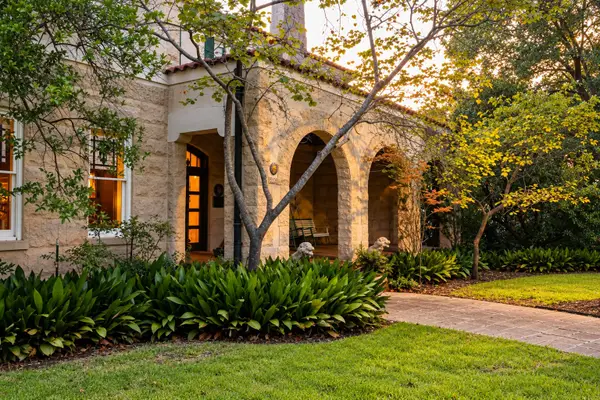 $1,495,000Active6 beds 3 baths5,700 sq. ft.
405 Water, Kerrville, TX 78028
MLS# 482919Listed by: FORE PREMIER PROPERTIES - New
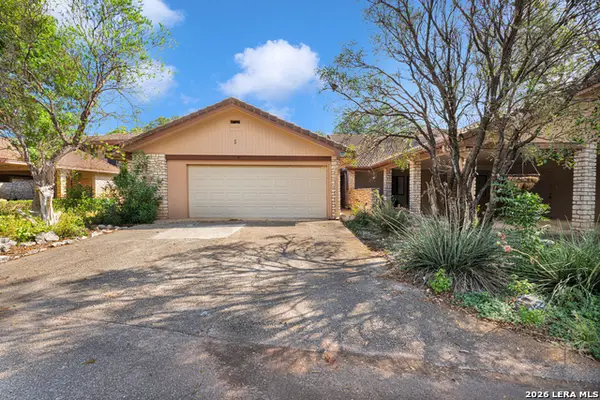 $321,000Active3 beds 3 baths1,548 sq. ft.
2745 Bandera Hwy # B-5, Kerrville, TX 78028
MLS# 2021167Listed by: XSELLENCE REALTY - New
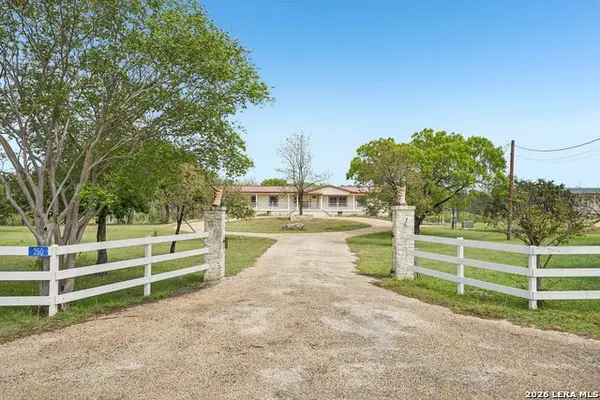 $495,000Active3 beds 3 baths2,128 sq. ft.
250 Wharton Rd, Kerrville, TX 78028
MLS# 2021060Listed by: FORE PREMIER PROPERTIES - New
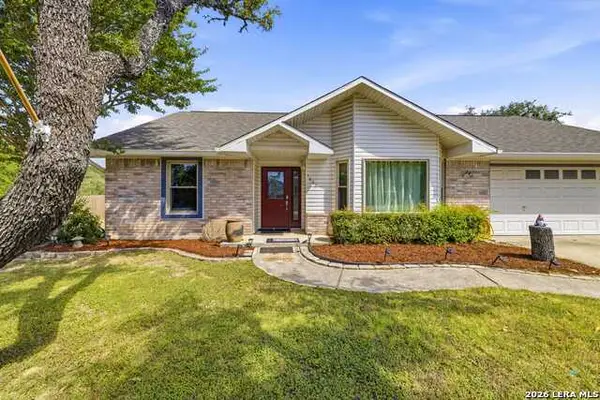 $399,900Active3 beds 2 baths1,557 sq. ft.
1602 Silver Saddle Dr, Kerrville, TX 78028
MLS# 2021063Listed by: FORE PREMIER PROPERTIES - New
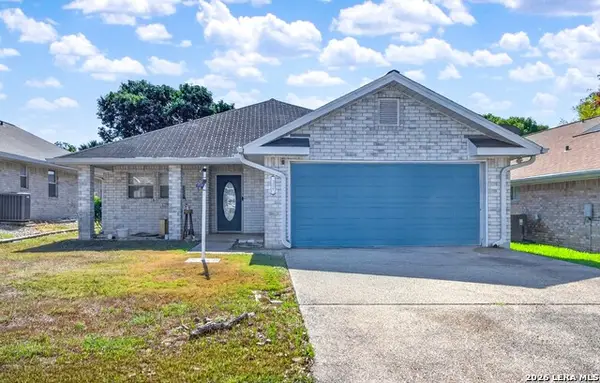 $255,900Active3 beds 2 baths1,488 sq. ft.
209 Coronado Circle, Kerrville, TX 78028
MLS# 2021066Listed by: WATTERS INTERNATIONAL REALTY - New
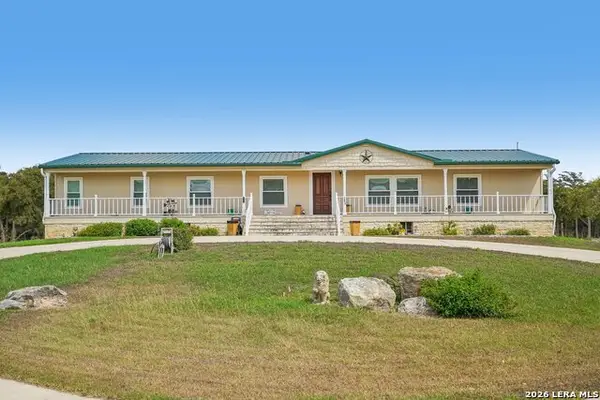 $595,000Active3 beds 3 baths2,128 sq. ft.
256 Wharton Rd, Kerrville, TX 78028
MLS# 2021044Listed by: FORE PREMIER PROPERTIES - New
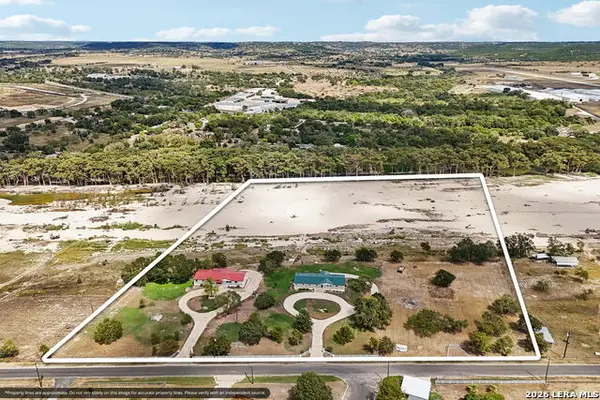 $1,090,000Active6 beds 6 baths4,256 sq. ft.
250&256 Wharton Rd, Kerrville, TX 78028
MLS# 2021052Listed by: FORE PREMIER PROPERTIES - New
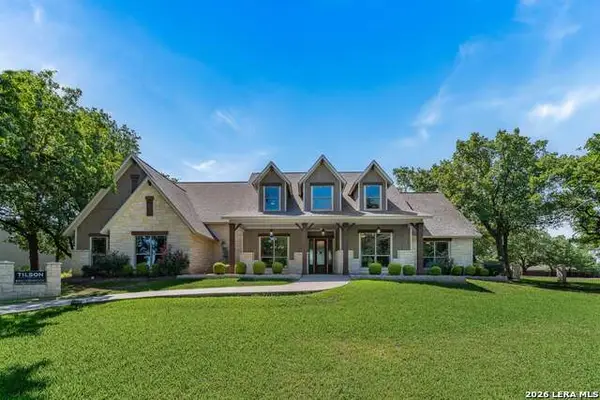 $924,000Active3 beds 3 baths
3512 Comanche Trace Dr, Kerrville, TX 78028
MLS# 2020983Listed by: KELLER WILLIAMS BOERNE - New
 $675,000Active4 beds 3 baths3,251 sq. ft.
104 Kenwood Cir, Kerrville, TX 78028
MLS# 2020707Listed by: FORE PREMIER PROPERTIES


Protect your home and budget from life's surprises with an Assurant Home Warranty, backed by a partner that supports you through every step of homeownership. Explore Plans.
© 2023 - 2026 ERA Franchise Systems LLC. All rights reserved. ERA Franchise Systems LLC fully supports the principles of the Fair Housing Act and the Equal Opportunity Act. ERA, ERA Real Estate powered, and their respective logos are registered service marks of ERA Franchise Systems LLC. Each office is independently owned and operated.