
209 Coronado Circle, Kerrville, TX 78028
Local realty services provided by:ERA Experts
Listed by: christopher watters
Office: watters international realty
MLS#:2021066
Source:LERA
Price summary
- Price:$255,900
- Price per sq. ft.:$171.98
About this home
This single-story home offers a functional layout with 3 bedrooms, 2 bathrooms, and an attached 2-car garage, situated on a cul-de-sac street with sidewalks and curbs. The brick exterior is complemented by a covered front porch that provides shelter from the rain, while the front entry leads directly into the home's main living spaces. Solid interior doors are featured throughout the home, and attic access is conveniently located in the hallway. The kitchen features abundant cabinetry, generous counter space, tile flooring, a tiled backsplash, and a full set of appliances, including a refrigerator, range, built-in microwave, and dishwasher. An adjoining breakfast area features multiple windows and opens to the kitchen, while a separate dining area connects with the spacious living room. Half walls and wide openings create an open flow between the kitchen, dining, and living spaces while still defining each area. The living room features a vaulted ceiling with a ceiling fan and multiple windows that bring in natural light. The primary bedroom offers a vaulted ceiling, ceiling fan, multiple windows, and a walk-in closet with built-in shelving. The ensuite primary bathroom features a long double vanity, separate walk-in shower, and additional storage. Two secondary bedrooms provide flexibility for family, guests, or a home office, while the second full bathroom includes a tub/shower combination and vanity. A dedicated laundry room offers washer and dryer connections along with overhead cabinetry for additional storage. Out back, the home features a covered patio that provides a sheltered outdoor area during rainy weather, overlooking a spacious, privacy-fenced backyard with room for outdoor activities, gardening, or additional outdoor living space. The property is also conveniently located near shopping, restaurants, and gas stations for easy access to everyday essentials....
Contact an agent
Home facts
- Year built:1997
- Subdivision & Development:Coronado Estates Four
- Listing ID #:2021066
- Added:1 day(s) ago
- Updated:October 02, 2026 at 11:26 PM
Rooms and interior
- Bedrooms:3
- Total bathrooms:2
- Full bathrooms:2
- Flooring:Carpeting, Ceramic Tile, Vinyl
- Dining Description:Living Room/Dining Room Combo
- Bathrooms Description:Double Vanity, Shower Only
- Kitchen Description:Custom Cabinets, Dishwasher, Disposal, Microwave Oven, Stove/Range
- Bedroom Description:Ceiling Fan, Full Bath, Walk-In Closet, Walk-In Closets
- Living area:1,488 sq. ft.
Heating and cooling
- Cooling:One Central
- Heating:Central, Electric
Structure and exterior
- Roof:Composition
- Year built:1997
- Building area:1,488 sq. ft.
- Lot area:0.13 Acres
- Lot Features:Cul-de-Sac/Dead End, Level
- Architectural Style:One Story
- Construction Materials:Brick
- Exterior Features:Covered Patio, Patio Slab, Privacy Fence
- Foundation Description:Slab
- Levels:1 Story
Schools
- High school:Tivy
- Middle school:Peterson
- Elementary school:Tally
Utilities
- Water:Water System
- Sewer:Sewer System
Finances and disclosures
- Price:$255,900
- Price per sq. ft.:$171.98
- Tax amount:$5,293 (2026)
Features and amenities
- Laundry features:Dryer Connection, Laundry Room, Washer Connection
- Amenities:Ceiling Fans, Electric Water Heater, Smoke Alarm, Utility Room Inside
Parking
- Parking description:Attached Garage, Garage Door Opener, Two Car Garage
 IDX information is provided exclusively for consumers’ personal, non-commercial use, that it may not be used for any purpose other than to identify prospective properties consumers may be interested in purchasing, and that the data is deemed reliable but is not guaranteed accurate by LERA MLS (Local Expertise Regional Access). The MLS may, at its discretion, require use of other disclaimers as necessary to protect participants and/or the MLS from liability.
 New listings near 209 Coronado Circle
- New
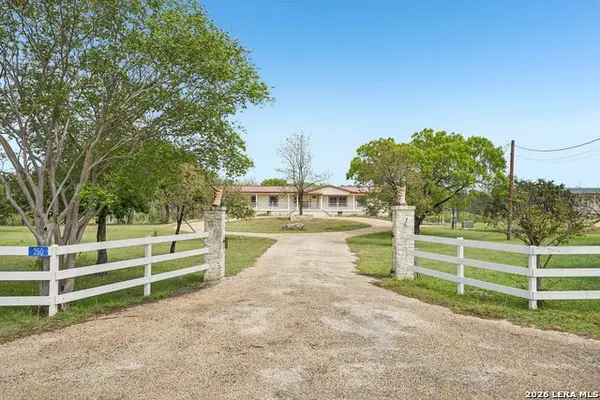 $495,000Active3 beds 3 baths2,128 sq. ft.
250 Wharton Rd, Kerrville, TX 78028
MLS# 2021060Listed by: FORE PREMIER PROPERTIES - New
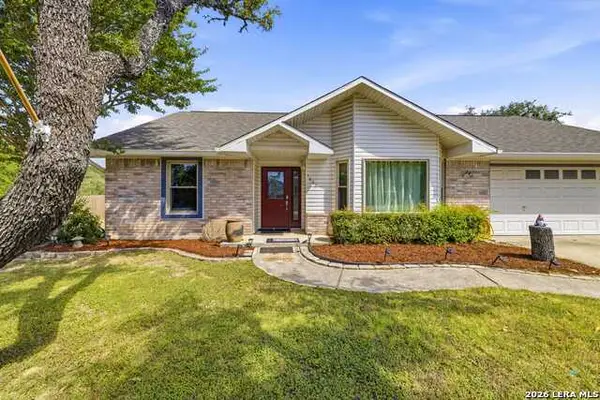 $399,900Active3 beds 2 baths1,557 sq. ft.
1602 Silver Saddle Dr, Kerrville, TX 78028
MLS# 2021063Listed by: FORE PREMIER PROPERTIES - New
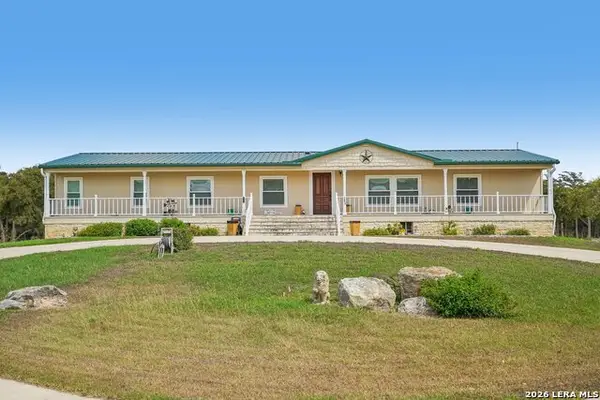 $595,000Active3 beds 3 baths2,128 sq. ft.
256 Wharton Rd, Kerrville, TX 78028
MLS# 2021044Listed by: FORE PREMIER PROPERTIES - New
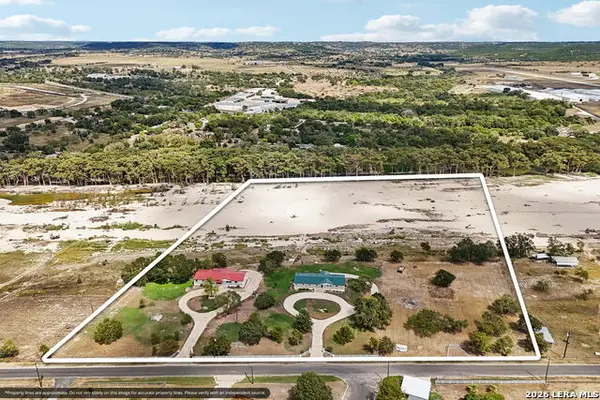 $1,090,000Active6 beds 6 baths4,256 sq. ft.
250&256 Wharton Rd, Kerrville, TX 78028
MLS# 2021052Listed by: FORE PREMIER PROPERTIES - New
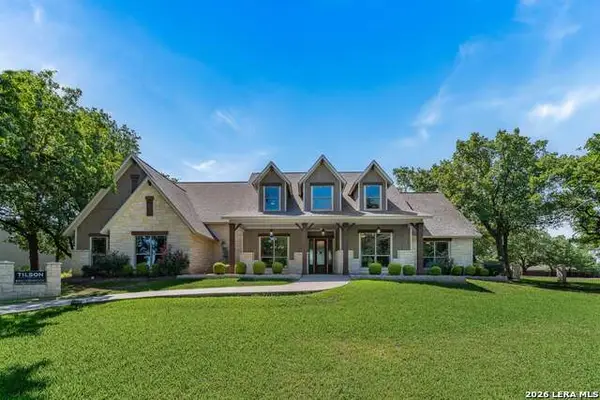 $924,000Active3 beds 3 baths
3512 Comanche Trace Dr, Kerrville, TX 78028
MLS# 2020983Listed by: KELLER WILLIAMS BOERNE - New
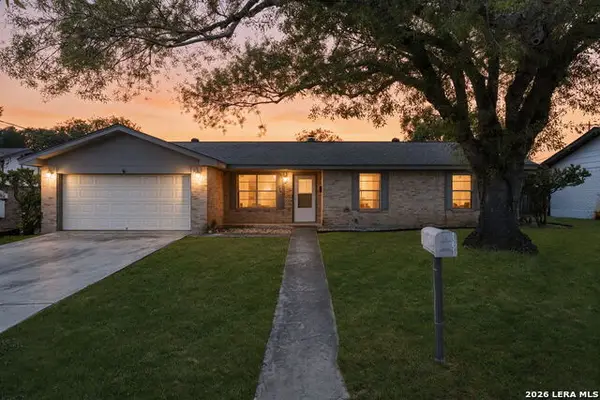 $309,000Active3 beds 2 baths1,228 sq. ft.
160 Stephanie Dr, Kerrville, TX 78028
MLS# 2020876Listed by: COLDWELL BANKER D'ANN HARPER - New
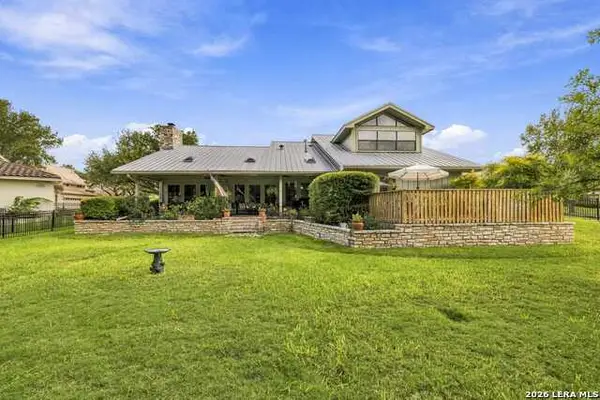 $675,000Active4 beds 3 baths3,251 sq. ft.
104 Kenwood Cir, Kerrville, TX 78028
MLS# 2020707Listed by: FORE PREMIER PROPERTIES - New
 $315,000Active3 beds 2 baths1,892 sq. ft.
2007 West Ln #B, Kerrville, TX 78028
MLS# 2020513Listed by: FORE PREMIER PROPERTIES - New
 $290,249Active4 beds 2 baths1,483 sq. ft.
1110 Leicht Dr, Kerrville, TX 78028
MLS# 2020499Listed by: KELLER WILLIAMS CITY-VIEW


Protect your home and budget from life's surprises with an Assurant Home Warranty, backed by a partner that supports you through every step of homeownership. Explore Plans.
© 2023 - 2026 ERA Franchise Systems LLC. All rights reserved. ERA Franchise Systems LLC fully supports the principles of the Fair Housing Act and the Equal Opportunity Act. ERA, ERA Real Estate powered, and their respective logos are registered service marks of ERA Franchise Systems LLC. Each office is independently owned and operated.