
2745 Bandera Hwy # B-5, Kerrville, TX 78028
Local realty services provided by:ERA Brokers Consolidated
2745 Bandera Hwy # B-5,Kerrville, TX 78028
$321,000
- 3 Beds
- 3 Baths
- 1,548 sq. ft.
- Condominium
- Active
Listed by: robert saenz
Office: xsellence realty
MLS#:2021167
Source:LERA
Price summary
- Price:$321,000
- Price per sq. ft.:$207.36
- Monthly HOA dues:$450
About this home
Rare opportunity to own one of only 8 waterfront condos in the charming Cypress Landing community! This beautifully positioned 2-bedroom, 3-bath condo offers an additional office/bonus room that could serve as a 3rd bedroom. Enjoy serene Guadalupe River views from the open-concept kitchen, dining, and living areas, featuring soaring wood-accented ceilings, a cozy fireplace, and wet bar-perfect for relaxing or entertaining. The well-appointed kitchen features granite countertops, solid wood cabinetry, and ample workspace. Mature oak trees surround the property, creating a peaceful waterfront setting. A unique opportunity to enjoy riverfront living with comfort, character, and convenience.
Contact an agent
Home facts
- Year built:1984
- Listing ID #:2021167
- Added:1 day(s) ago
- Updated:October 03, 2026 at 05:07 PM
Rooms and interior
- Bedrooms:3
- Total bathrooms:3
- Full bathrooms:3
- Flooring:Carpeting, Ceramic Tile
- Dining Description:Living Room/Dining Room Combo, Separate Dining Room
- Bathrooms Description:Double Vanity
- Kitchen Description:Cook Top, Dishwasher, Double Ovens, Eat-In Kitchen, Self-Cleaning Oven, Wet Bar
- Bedroom Description:Full Bath, Master Bedroom Downstairs
- Living area:1,548 sq. ft.
Heating and cooling
- Cooling:One Central
- Heating:Central, Electric
Structure and exterior
- Year built:1984
- Building area:1,548 sq. ft.
- Construction Materials:Stone/Rock
Schools
- High school:Kerrville
- Middle school:Kerrville
- Elementary school:Kerrville
Finances and disclosures
- Price:$321,000
- Price per sq. ft.:$207.36
- Tax amount:$4,471 (2025)
Features and amenities
- Laundry features:Dryer Connection, Laundry Main Level, Laundry in Closet, Laundry in Kitchen, Washer Connection
- Amenities:Mature Trees (ext feat), Private Garbage Service, Skylights, Study/Library, Telephone, Water Softener (owned)
Parking
- Parking description:Two Car Garage
 IDX information is provided exclusively for consumers’ personal, non-commercial use, that it may not be used for any purpose other than to identify prospective properties consumers may be interested in purchasing, and that the data is deemed reliable but is not guaranteed accurate by LERA MLS (Local Expertise Regional Access). The MLS may, at its discretion, require use of other disclaimers as necessary to protect participants and/or the MLS from liability.
 New listings near 2745 Bandera Hwy # B-5
- New
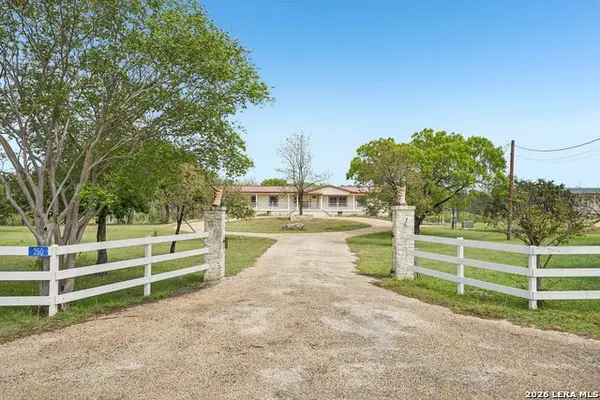 $495,000Active3 beds 3 baths2,128 sq. ft.
250 Wharton Rd, Kerrville, TX 78028
MLS# 2021060Listed by: FORE PREMIER PROPERTIES - New
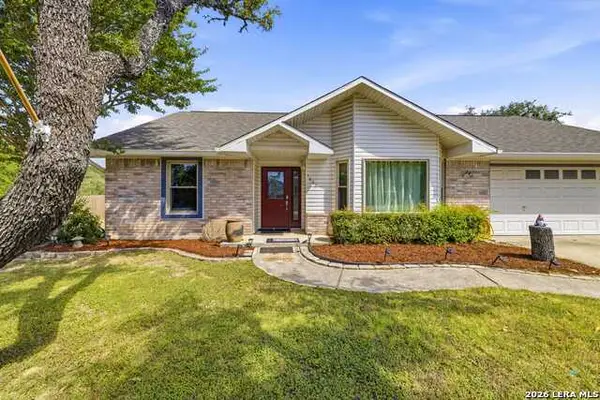 $399,900Active3 beds 2 baths1,557 sq. ft.
1602 Silver Saddle Dr, Kerrville, TX 78028
MLS# 2021063Listed by: FORE PREMIER PROPERTIES - New
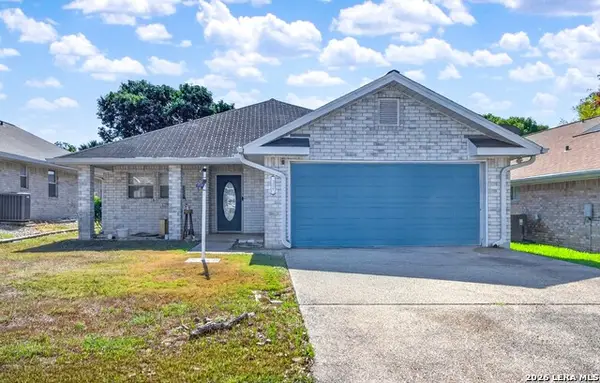 $255,900Active3 beds 2 baths1,488 sq. ft.
209 Coronado Circle, Kerrville, TX 78028
MLS# 2021066Listed by: WATTERS INTERNATIONAL REALTY - New
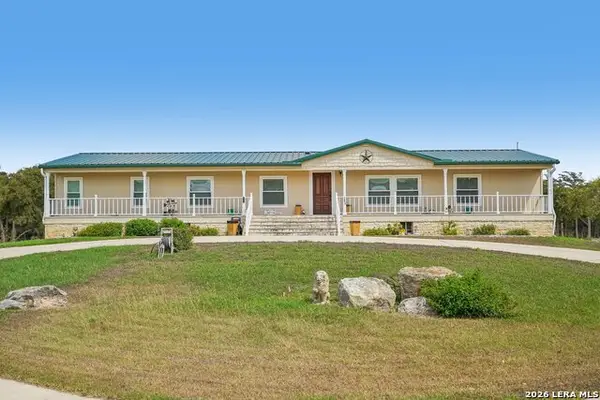 $595,000Active3 beds 3 baths2,128 sq. ft.
256 Wharton Rd, Kerrville, TX 78028
MLS# 2021044Listed by: FORE PREMIER PROPERTIES - New
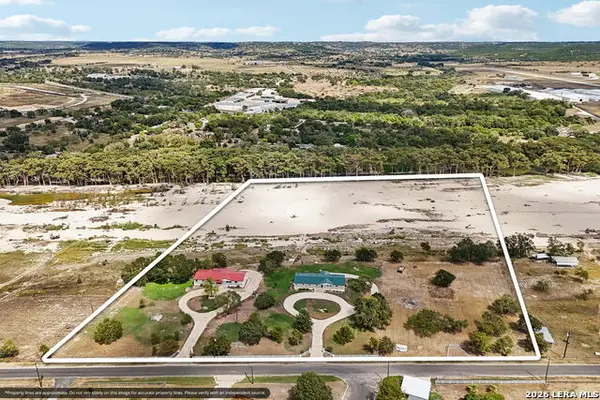 $1,090,000Active6 beds 6 baths4,256 sq. ft.
250&256 Wharton Rd, Kerrville, TX 78028
MLS# 2021052Listed by: FORE PREMIER PROPERTIES - New
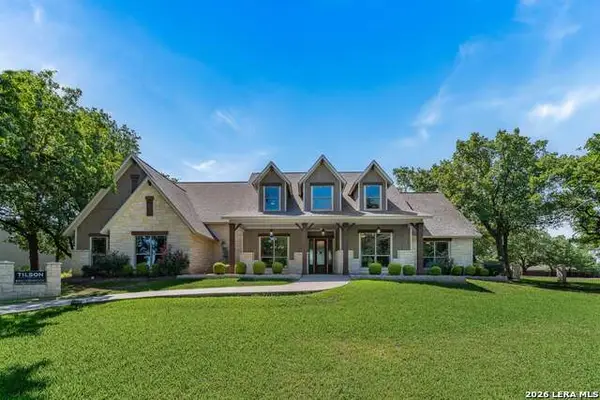 $924,000Active3 beds 3 baths
3512 Comanche Trace Dr, Kerrville, TX 78028
MLS# 2020983Listed by: KELLER WILLIAMS BOERNE - New
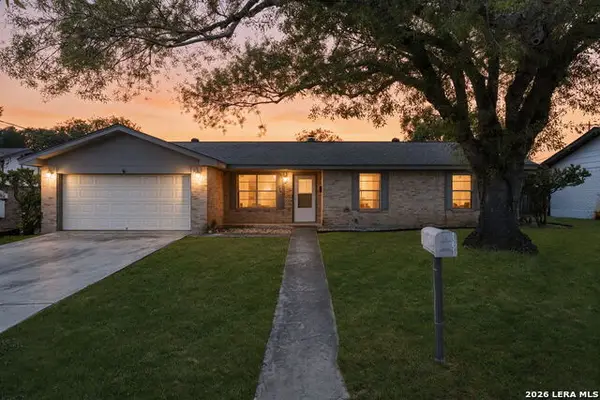 $309,000Active3 beds 2 baths1,228 sq. ft.
160 Stephanie Dr, Kerrville, TX 78028
MLS# 2020876Listed by: COLDWELL BANKER D'ANN HARPER - New
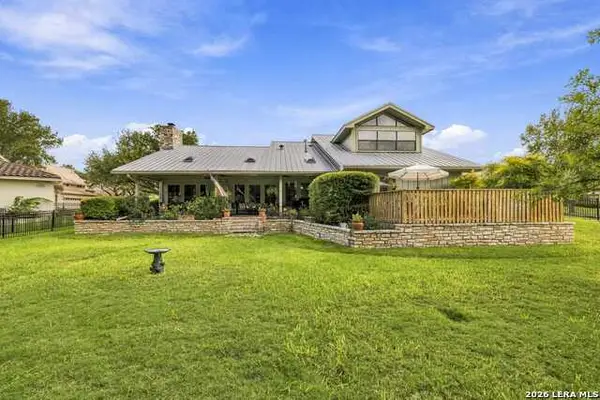 $675,000Active4 beds 3 baths3,251 sq. ft.
104 Kenwood Cir, Kerrville, TX 78028
MLS# 2020707Listed by: FORE PREMIER PROPERTIES - New
 $315,000Active3 beds 2 baths1,892 sq. ft.
2007 West Ln #B, Kerrville, TX 78028
MLS# 2020513Listed by: FORE PREMIER PROPERTIES


Protect your home and budget from life's surprises with an Assurant Home Warranty, backed by a partner that supports you through every step of homeownership. Explore Plans.
© 2023 - 2026 ERA Franchise Systems LLC. All rights reserved. ERA Franchise Systems LLC fully supports the principles of the Fair Housing Act and the Equal Opportunity Act. ERA, ERA Real Estate powered, and their respective logos are registered service marks of ERA Franchise Systems LLC. Each office is independently owned and operated.