
334 Surber St, Kerrville, TX 78028
Local realty services provided by:ERA Brokers Consolidated
334 Surber St,Kerrville, TX 78028
$275,000
- 2 Beds
- 2 Baths
- 1,040 sq. ft.
- Single family
- Active
Listed by: ashley pierce
Office: homestead & ranch real estate
MLS#:2020502
Source:LERA
Price summary
- Price:$275,000
- Price per sq. ft.:$264.42
About this home
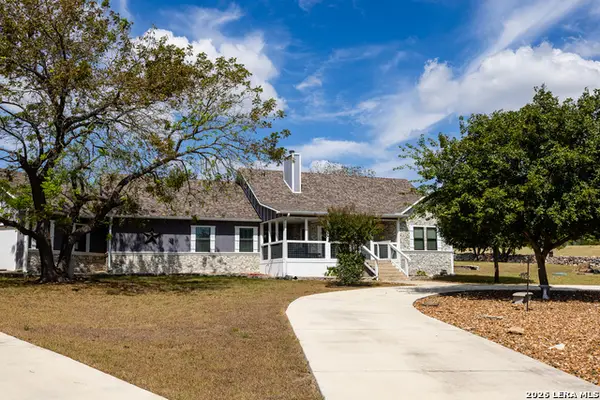
This delightful property offers genuine pride of ownership with well-maintained finishes throughout. The home features recently upgraded electrical service (new to the property last year), ensuring reliable power for modern living and future expansion. The fenced backyard with double-gate access is perfect for the RV or travel trailer enthusiast-offering dedicated storage space right on the lot with room for a future cover structure. Excellent garage storage and flex space round out the outdoor amenities. The enclosed sunroom adds versatile living space-perfect as a den, office, or guest retreat. A convenient half bath in need of updating in the garage area with shower and toilet serves outdoor workers beautifully. Water heater relocation would allow for a full bath conversion in this location, adding significant functional value. The sunroom presents an excellent opportunity for added comfort with a wall-mounted heat and air conditioning unit, creating additional conditioned living space. This property rewards an owner with vision and initiative-ready for personalization while offering move-in appeal....
Contact an agent
Home facts
- Year built:1943
- Subdivision & Development:OUT/KERR COUNTY
- Listing ID #:2020502
- Added:1 day(s) ago
- Updated:October 01, 2026 at 05:23 PM
Rooms and interior
- Bedrooms:2
- Total bathrooms:2
- Full bathrooms:2
- Flooring:Ceramic Tile, Wood
- Bathrooms Description:Tub Only
- Bedroom Description:Full Bath
- Living area:1,040 sq. ft.
Heating and cooling
- Cooling:3+ Window/Wall
- Heating:Electric
Structure and exterior
- Roof:Composition
- Year built:1943
- Building area:1,040 sq. ft.
- Lot area:0.64 Acres
- Construction Materials:Siding
- Levels:1 Story
Schools
- High school:Tivy
- Middle school:Hal Peterson
- Elementary school:Tally
Utilities
- Water:City
- Sewer:City
Finances and disclosures
- Price:$275,000
- Price per sq. ft.:$264.42
- Tax amount:$5,477 (2025)
Features and amenities
- Amenities:Ceiling Fans, Utility Area in Garage
Parking
- Parking description:Two Car Garage, Utility Area in Garage
 IDX information is provided exclusively for consumers’ personal, non-commercial use, that it may not be used for any purpose other than to identify prospective properties consumers may be interested in purchasing, and that the data is deemed reliable but is not guaranteed accurate by LERA MLS (Local Expertise Regional Access). The MLS may, at its discretion, require use of other disclaimers as necessary to protect participants and/or the MLS from liability.
 New listings near 334 Surber St
- New
 $315,000Active3 beds 2 baths1,892 sq. ft.
2007 West Ln #B, Kerrville, TX 78028
MLS# 2020513Listed by: FORE PREMIER PROPERTIES - New
 $290,249Active4 beds 2 baths1,483 sq. ft.
1110 Leicht Dr, Kerrville, TX 78028
MLS# 2020499Listed by: KELLER WILLIAMS CITY-VIEW - New
 $599,000Active4 beds 3 baths3,299 sq. ft.
219 Victoria Dr, Kerrville, TX 78028
MLS# 2020328Listed by: FORE PREMIER PROPERTIES - New
 $2,695,000Active3 beds 3 baths3,435 sq. ft.
370 Ranch House Rd, Kerrville, TX 78028
MLS# 2020095Listed by: LEGACY PARTNERS - New
 $3,750,000Active4 beds 4 baths6,758 sq. ft.
2954 Goat Creek Rd, Kerrville, TX 78028
MLS# 2020107Listed by: FORE PREMIER PROPERTIES - New
 $1,025,000Active3 beds 3 baths2,928 sq. ft.
1080 Pinnacle Vw E, Kerrville, TX 78028
MLS# 2019992Listed by: FORE PREMIER PROPERTIES - New
 $320,999Active4 beds 2 baths1,667 sq. ft.
1104 Pollard Dr, Kerrville, TX 78028
MLS# 2020028Listed by: KELLER WILLIAMS CITY-VIEW - New
 $292,999Active3 beds 2 baths1,474 sq. ft.
1106 Pollard Dr, Kerrville, TX 78028
MLS# 2020030Listed by: KELLER WILLIAMS CITY-VIEW - New
 $170,000Active6.14 Acres
LOT 71 Tablerock, Kerrville, TX 78028
MLS# 2019859Listed by: ALL CITY REAL ESTATE LTD. CO


Protect your home and budget from life's surprises with an Assurant Home Warranty, backed by a partner that supports you through every step of homeownership. Explore Plans.
© 2023 - 2026 ERA Franchise Systems LLC. All rights reserved. ERA Franchise Systems LLC fully supports the principles of the Fair Housing Act and the Equal Opportunity Act. ERA, ERA Real Estate powered, and their respective logos are registered service marks of ERA Franchise Systems LLC. Each office is independently owned and operated.