
3512 Comanche Trace Dr, Kerrville, TX 78028
Local realty services provided by:ERA Experts
3512 Comanche Trace Dr,Kerrville, TX 78028
$924,000
- 3 Beds
- 3 Baths
- - sq. ft.
- Single family
- Active
Listed by: terri taylor walker
Office: keller williams boerne
MLS#:2020983
Source:LERA
Price summary
- Price:$924,000
- Monthly HOA dues:$70.42
About this home
Brand New 3/2.5 on 1.01 Acres, Land & Home Package from $924,000! Brand new 3-bed, 2.5-bath home with over 3,500 sqft on a beautiful 1.01-acre property in Kerrville. The Hill Country landscape offers the kind of quiet and space that is increasingly hard to find, open skies, room to roam, and a pace of life that feels worlds away from the city. This generous 3,500 sqft design gives every member of the household room to spread out, with a comfortable family layout built for real everyday living. Because this is new construction from the ground up, the buyer benefits from energy-efficient building standards, brand-new systems throughout, and no deferred maintenance to worry about from day one. The listed price of $924,000 represents the complete TX Land & Home Land & Home package, home, site work, and utilities all bundled into a single, straightforward number. The home comes backed by a new construction warranty for added peace of mind. Eligible for VA, FHA, and conventional financing. This is your opportunity to own a brand-new country estate in the Texas Hill Country with total confidence in what you are buying. New construction, to be built. Home does not yet exist on this parcel. Final price subject to site conditions, material availability, and buyer selections....
Contact an agent
Home facts
- Year built:2027
- Subdivision & Development:COMANCHE TRACE
- Listing ID #:2020983
- Added:1 day(s) ago
- Updated:October 02, 2026 at 08:24 PM
Rooms and interior
- Bedrooms:3
- Total bathrooms:3
- Full bathrooms:2
- Half bathrooms:1
- Flooring:Ceramic Tile
- Dining Description:Separate Dining Room, Two Eating Areas
- Bathrooms Description:Double Vanity, Garden Tub, Tub/Shower Separate
- Kitchen Description:Built-In Oven, Cook Top, Dishwasher, Disposal, Double Ovens, Eat-In Kitchen, Island Kitchen, Microwave Oven, Self-Cleaning Oven, Walk-In Pantry
- Bedroom Description:Ceiling Fan, Full Bath, Master Bedroom Downstairs, Multi-Closets, Secondary Bedroom Downstairs, Split, Walk-In Closet, Walk-In Closets
Heating and cooling
- Cooling:One Central
- Heating:Central, Electric
Structure and exterior
- Roof:Composition
- Year built:2027
- Lot area:1.01 Acres
- Lot Features:1 - 2 Acres, On Golf Course
- Architectural Style:Two Story
- Construction Materials:Siding, Stone/Rock
- Foundation Description:Slab
- Levels:2 Story
Schools
- High school:Tivy
- Middle school:Kerrville
- Elementary school:Kerrville
Utilities
- Water:Water System
- Sewer:Sewer System
Finances and disclosures
- Price:$924,000
- Tax amount:$2,769 (2025)
Features and amenities
- Laundry features:Dryer Connection, Laundry Main Level, Laundry Room, Washer Connection
- Amenities:Bike Trails, Built-In Oven, Ceiling Fans, Chandelier, Clubhouse, Electric Water Heater, Golf Course, High Speed Internet, Jogging Trails, Park/Playground, Sports Court, Study/Library, Tennis, Utility Room Inside
Parking
- Parking description:Two Car Garage
 IDX information is provided exclusively for consumers’ personal, non-commercial use, that it may not be used for any purpose other than to identify prospective properties consumers may be interested in purchasing, and that the data is deemed reliable but is not guaranteed accurate by LERA MLS (Local Expertise Regional Access). The MLS may, at its discretion, require use of other disclaimers as necessary to protect participants and/or the MLS from liability.
 New listings near 3512 Comanche Trace Dr
- New
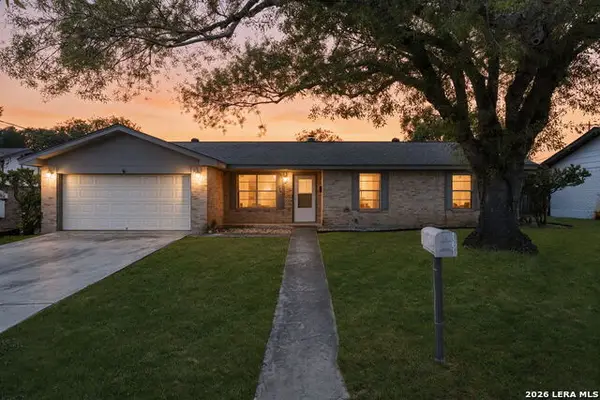 $309,000Active3 beds 2 baths1,228 sq. ft.
160 Stephanie Dr, Kerrville, TX 78028
MLS# 2020876Listed by: COLDWELL BANKER D'ANN HARPER - New
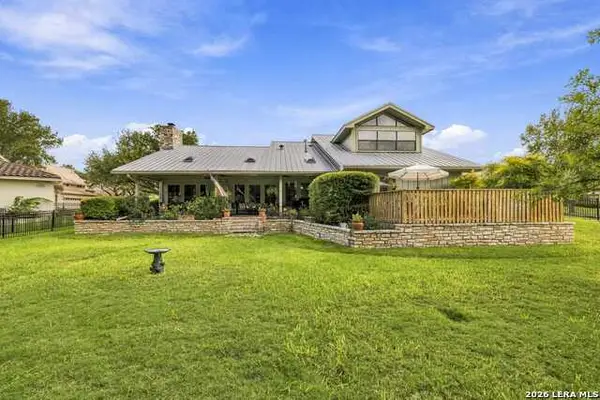 $675,000Active4 beds 3 baths3,251 sq. ft.
104 Kenwood Cir, Kerrville, TX 78028
MLS# 2020707Listed by: FORE PREMIER PROPERTIES - New
 $315,000Active3 beds 2 baths1,892 sq. ft.
2007 West Ln #B, Kerrville, TX 78028
MLS# 2020513Listed by: FORE PREMIER PROPERTIES - New
 $290,249Active4 beds 2 baths1,483 sq. ft.
1110 Leicht Dr, Kerrville, TX 78028
MLS# 2020499Listed by: KELLER WILLIAMS CITY-VIEW - New
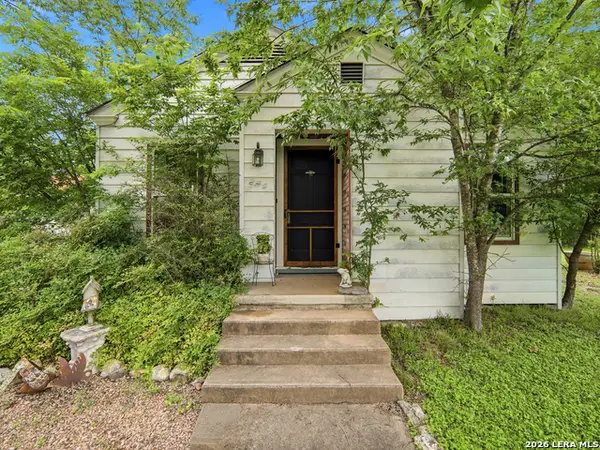 $275,000Active2 beds 2 baths1,040 sq. ft.
334 Surber St, Kerrville, TX 78028
MLS# 2020502Listed by: HOMESTEAD & RANCH REAL ESTATE - New
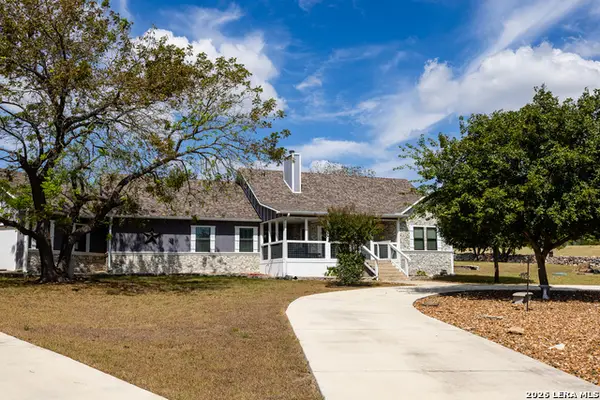 $599,000Active4 beds 3 baths3,299 sq. ft.
219 Victoria Dr, Kerrville, TX 78028
MLS# 2020328Listed by: FORE PREMIER PROPERTIES - New
 $2,695,000Active3 beds 3 baths3,435 sq. ft.
370 Ranch House Rd, Kerrville, TX 78028
MLS# 2020095Listed by: LEGACY PARTNERS - New
 $3,750,000Active4 beds 4 baths6,758 sq. ft.
2954 Goat Creek Rd, Kerrville, TX 78028
MLS# 2020107Listed by: FORE PREMIER PROPERTIES - New
 $1,025,000Active3 beds 3 baths2,928 sq. ft.
1080 Pinnacle Vw E, Kerrville, TX 78028
MLS# 2019992Listed by: FORE PREMIER PROPERTIES


Protect your home and budget from life's surprises with an Assurant Home Warranty, backed by a partner that supports you through every step of homeownership. Explore Plans.
© 2023 - 2026 ERA Franchise Systems LLC. All rights reserved. ERA Franchise Systems LLC fully supports the principles of the Fair Housing Act and the Equal Opportunity Act. ERA, ERA Real Estate powered, and their respective logos are registered service marks of ERA Franchise Systems LLC. Each office is independently owned and operated.