
415 Meadow Ridge Dr, Kerrville, TX 78028
Local realty services provided by:ERA Brokers Consolidated
Listed by: justin cop
Office: fredericksburg realty
MLS#:8119031
Source:ACTRIS
Price summary
- Price:$448,000
- Price per sq. ft.:$211.82
About this home
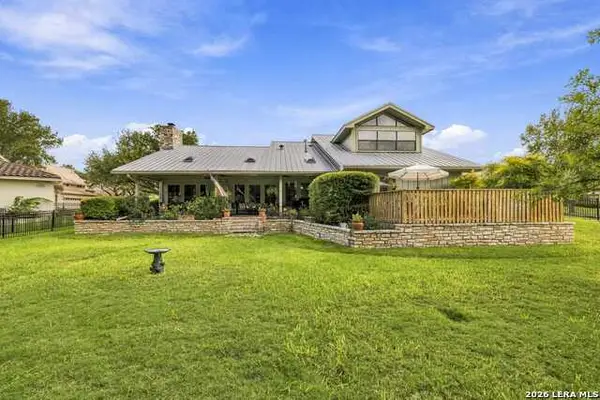
Set beneath mature trees in a well-established Kerrville neighborhood, this spacious 3-bedroom, 2-bath home offers 2,115+/- square feet of comfortable living space with a layout designed for both everyday living and entertaining. A welcoming tiled foyer with a decorative glass front door and chandelier opens into the main living area, creating an inviting first impression with a clear view toward the home's stone fireplace. The living room is anchored by a floor-to-ceiling stone fireplace and features hardwood flooring, a vaulted ceiling, and an exposed wood beam. The adjoining kitchen and dining areas keep the main gathering spaces connected, with the kitchen offering abundant cabinetry and counter space, stainless steel appliances, a breakfast bar with pendant lighting, and tile flooring. A wall of windows along the dining area brings in natural light while overlooking the backyard. The generously sized primary bedroom includes an ensuite bath with dual vanities and a tiled walk-in shower with a built-in bench and shelving. Two additional bedrooms provide flexibility for family, guests, or a home office, while a separate bonus room adds even more usable space for a second living area, hobby room, playroom, or workspace. Outside, the 0.28+/- acre property offers a spacious privacy-fenced backyard framed by mature trees and established greenery. An open lawn provides plenty of usable outdoor space, while a patio, garden structure with greenhouse potential, and separate storage shed add versatility for gardening, hobbies, storage, or simply enjoying the shaded backyard setting. Conveniently located approximately three minutes from Tally Elementary and about five minutes from Walmart, shopping, dining, and other everyday necessities, this home combines the space and character of an established property with easy access to Kerrville amenities....
Contact an agent
Home facts
- Year built:1982
- Subdivision & Development:Forest West 4
- Listing ID #:8119031
- Updated:October 03, 2026 at 04:40 PM
Rooms and interior
- Bedrooms:3
- Total bathrooms:2
- Full bathrooms:2
- Flooring:Carpet, Tile, Wood
- Kitchen Description:Microwave, Range, Refrigerator
- Living area:2,115 sq. ft.
Heating and cooling
- Cooling:Central
- Heating:Central, Natural Gas
- Central air:Yes
Structure and exterior
- Roof:Composition
- Year built:1982
- Building area:2,115 sq. ft.
- Lot area:0.28 Acres
- Lot Features:Back Yard, City Lot, Front Yard, Trees-Moderate
- Construction Materials:Stone, Wood Siding
- Exterior Features:Garden, Private Yard
- Foundation Description:Slab
Schools
- High school:Outside School District
- Elementary school:Outside School District
Utilities
- Water:Public
- Sewer:Public Sewer
Finances and disclosures
- Price:$448,000
- Price per sq. ft.:$211.82
- Tax amount:$7,390 (2026)
Features and amenities
- Appliances:Microwave, Range, Refrigerator
- Amenities:Storage
Parking
- Total parking spaces:2
- Parking description:Attached, Garage, Garage Faces Front
- Garage:Yes
- Garage spaces:2
New listings near 415 Meadow Ridge Dr
- New
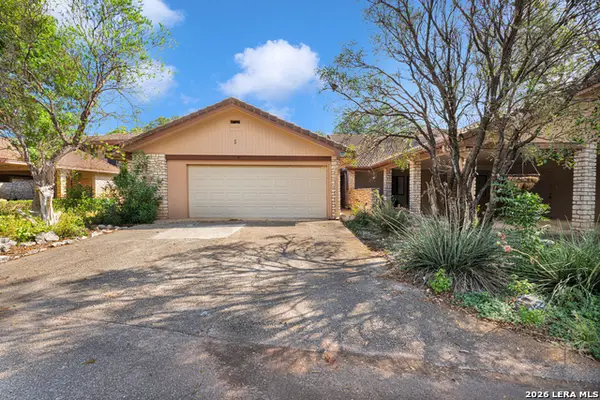 $321,000Active3 beds 3 baths1,548 sq. ft.
2745 Bandera Hwy # B-5, Kerrville, TX 78028
MLS# 2021167Listed by: XSELLENCE REALTY - New
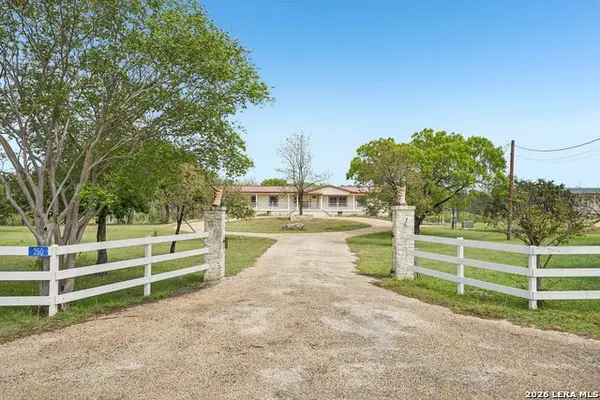 $495,000Active3 beds 3 baths2,128 sq. ft.
250 Wharton Rd, Kerrville, TX 78028
MLS# 2021060Listed by: FORE PREMIER PROPERTIES - New
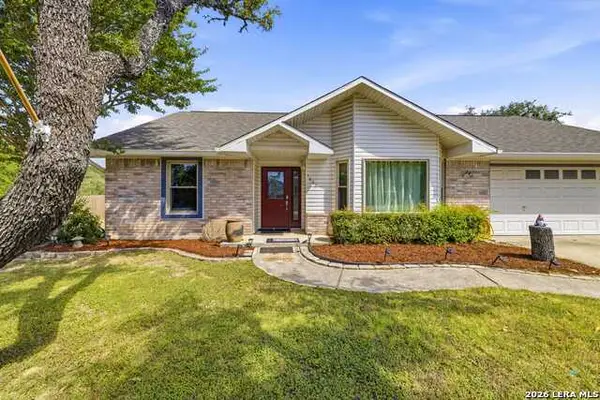 $399,900Active3 beds 2 baths1,557 sq. ft.
1602 Silver Saddle Dr, Kerrville, TX 78028
MLS# 2021063Listed by: FORE PREMIER PROPERTIES - New
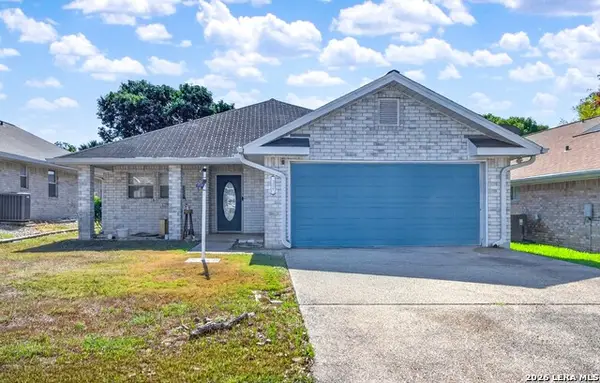 $255,900Active3 beds 2 baths1,488 sq. ft.
209 Coronado Circle, Kerrville, TX 78028
MLS# 2021066Listed by: WATTERS INTERNATIONAL REALTY - New
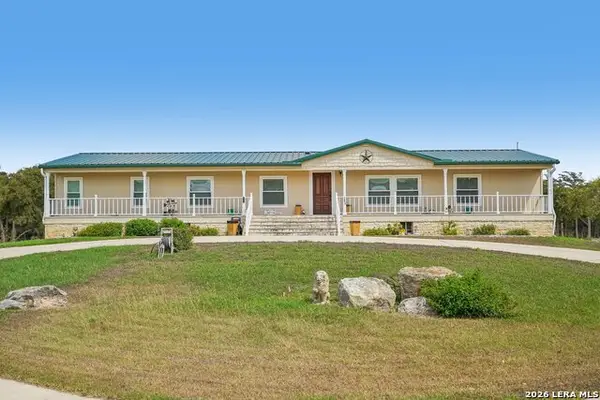 $595,000Active3 beds 3 baths2,128 sq. ft.
256 Wharton Rd, Kerrville, TX 78028
MLS# 2021044Listed by: FORE PREMIER PROPERTIES - New
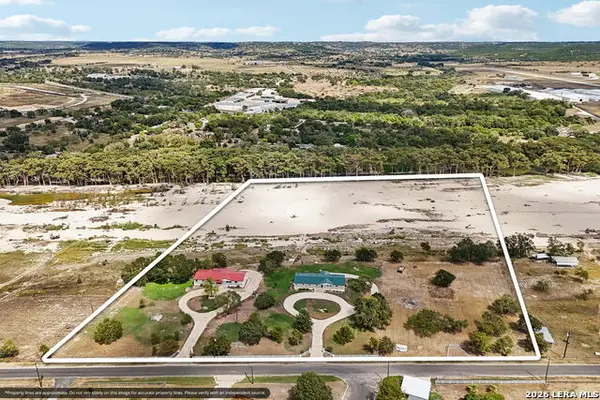 $1,090,000Active6 beds 6 baths4,256 sq. ft.
250&256 Wharton Rd, Kerrville, TX 78028
MLS# 2021052Listed by: FORE PREMIER PROPERTIES - New
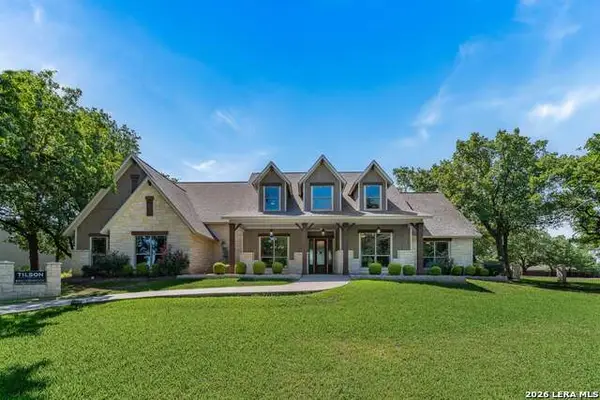 $924,000Active3 beds 3 baths
3512 Comanche Trace Dr, Kerrville, TX 78028
MLS# 2020983Listed by: KELLER WILLIAMS BOERNE - New
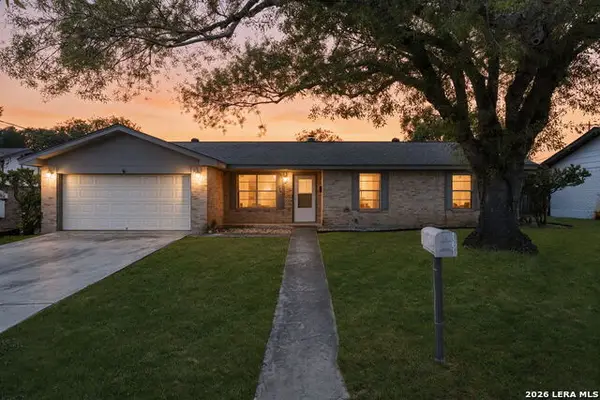 $309,000Active3 beds 2 baths1,228 sq. ft.
160 Stephanie Dr, Kerrville, TX 78028
MLS# 2020876Listed by: COLDWELL BANKER D'ANN HARPER - New
 $675,000Active4 beds 3 baths3,251 sq. ft.
104 Kenwood Cir, Kerrville, TX 78028
MLS# 2020707Listed by: FORE PREMIER PROPERTIES - New
 $315,000Active3 beds 2 baths1,892 sq. ft.
2007 West Ln #B, Kerrville, TX 78028
MLS# 2020513Listed by: FORE PREMIER PROPERTIES


Protect your home and budget from life's surprises with an Assurant Home Warranty, backed by a partner that supports you through every step of homeownership. Explore Plans.
© 2023 - 2026 ERA Franchise Systems LLC. All rights reserved. ERA Franchise Systems LLC fully supports the principles of the Fair Housing Act and the Equal Opportunity Act. ERA, ERA Real Estate powered, and their respective logos are registered service marks of ERA Franchise Systems LLC. Each office is independently owned and operated.