
506 Fitch Street, Kerrville, TX 78028
Local realty services provided by:ERA Experts
506 Fitch Street,Kerrville, TX 78028
$235,000
- 2 Beds
- 2 Baths
- 1,346 sq. ft.
- Single family
- Active
Listed by: amy patrick
Office: keller williams city-view
MLS#:2000632
Source:LERA
Price summary
- Price:$235,000
- Price per sq. ft.:$174.59
- Monthly HOA dues:$160
About this home
Welcome to easy Hill Country living in this beautifully maintained 2-bedroom, 2-bath home located in one of Kerrville's desirable 55+ communities Vicksburg Village. This single-story residence features an inviting open-concept floor plan filled with natural light and anchored by a cozy wood-burning fireplace, creating the perfect space for relaxing or entertaining. The kitchen offers space for a breakfast table, stainless steel appliances, and a breakfast bar that opens seamlessly to the living & dining areas. The spacious primary suite provides a comfortable retreat, while the secondary bedroom, bath are ideal for guests or a home office. Step outside to the covered back porch & enjoy your morning coffee or unwind in the peaceful outdoor setting. Roof replaced in 2025, new hot water heater, 2026 new exterior paint. The affordable $160/mon HOA includes front lawn maintenance, front yard irrigation, plus access to a heated indoor pool and clubhouse. Conveniently located near Peterson Regional Medical Center, VA hospital, shopping, restaurants, fitness centers, and everyday amenities. Low-maintenance living in a wonderful community - this is a must-see and won't last long!...
Contact an agent
Home facts
- Year built:1995
- Listing ID #:2000632
- Added:2 day(s) ago
- Updated:July 18, 2026 at 12:56 PM
Rooms and interior
- Bedrooms:2
- Total bathrooms:2
- Full bathrooms:2
- Flooring:Carpeting, Ceramic Tile
- Bathrooms Description:Tub/Shower Combo
- Kitchen Description:Dishwasher, Disposal, Microwave Oven, Refrigerator, Stove/Range
- Bedroom Description:Split
- Living area:1,346 sq. ft.
Heating and cooling
- Cooling:One Central
- Heating:Central, Electric
Structure and exterior
- Roof:Composition
- Year built:1995
- Building area:1,346 sq. ft.
- Lot Features:Level, Sloping
- Architectural Style:One Story, Traditional
- Construction Materials:Brick
- Foundation Description:Slab
- Levels:1 Story
Schools
- High school:Kerrville
- Middle school:Kerrville
- Elementary school:Kerrville
Utilities
- Water:City
- Sewer:City
Finances and disclosures
- Price:$235,000
- Price per sq. ft.:$174.59
- Tax amount:$5,384 (2026)
Features and amenities
- Amenities:Clubhouse, Utility Area in Garage
Parking
- Parking description:Two Car Garage, Utility Area in Garage
 IDX information is provided exclusively for consumers’ personal, non-commercial use, that it may not be used for any purpose other than to identify prospective properties consumers may be interested in purchasing, and that the data is deemed reliable but is not guaranteed accurate by LERA MLS (Local Expertise Regional Access). The MLS may, at its discretion, require use of other disclaimers as necessary to protect participants and/or the MLS from liability.
 New listings near 506 Fitch Street
- New
 $294,999Active3 beds 2 baths1,474 sq. ft.
1204 Pollard Dr, Kerrville, TX 78028
MLS# 2000813Listed by: MARTI REALTY GROUP - New
 $699,950Active4 beds 3 baths2,422 sq. ft.
110 Live Oak Ln, Kerrville, TX 78028
MLS# 2000503Listed by: FORE PREMIER PROPERTIES - New
 $203,000Active3 beds 1 baths1,176 sq. ft.
332 Powell Ave, Kerrville, TX 78028
MLS# 2000329Listed by: KELLER WILLIAMS BOERNE - New
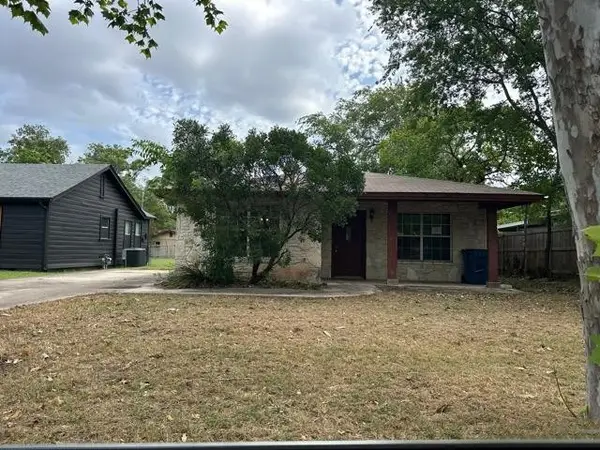 $169,000Active3 beds 2 baths1,248 sq. ft.
408 Ruth Street, Kerrville, TX 78028
MLS# 55465752Listed by: TRILLIONAIRE REALTY - New
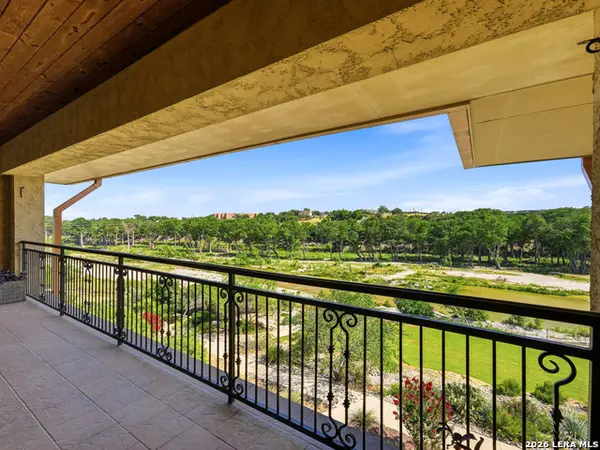 $525,000Active2 beds 2 baths1,996 sq. ft.
521 Guadalupe St #1302, Kerrville, TX 78028
MLS# 1999545Listed by: EXP REALTY - New
 $695,000Active2 beds 2 baths2,437 sq. ft.
1894 Summit Top Dr, Kerrville, TX 78028
MLS# 1999501Listed by: EXP REALTY - New
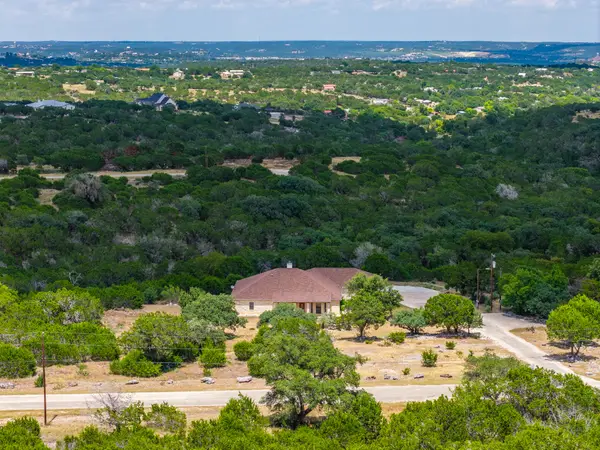 $875,000Active3 beds 3 baths2,977 sq. ft.
244 Genesis Trail S Drive, Kerrville, TX 78028
MLS# 24047443Listed by: ALL CITY REAL ESTATE LTD.CO - New
 $364,900Active3 beds 2 baths1,316 sq. ft.
613 Elm St, Kerrville, TX 78028
MLS# 1999319Listed by: EXP REALTY - New
 $349,900Active3 beds 2 baths1,316 sq. ft.
609 Elm St, Kerrville, TX 78028
MLS# 1999299Listed by: EXP REALTY


Protect your home and budget from life's surprises with an Assurant Home Warranty, backed by a partner that supports you through every step of homeownership. Explore Plans.
© 2023 - 2026 ERA Franchise Systems LLC. All rights reserved. ERA Franchise Systems LLC fully supports the principles of the Fair Housing Act and the Equal Opportunity Act. ERA, ERA Real Estate powered, and their respective logos are registered service marks of ERA Franchise Systems LLC. Each office is independently owned and operated.