
713 Lake, Kerrville, TX 78028
Local realty services provided by:ERA Brokers Consolidated
713 Lake,Kerrville, TX 78028
$295,000
- 3 Beds
- 2 Baths
- 1,470 sq. ft.
- Single family
- Active
Listed by: tara legenza
Office: fore premier properties
MLS#:2004748
Source:LERA
Price summary
- Price:$295,000
- Price per sq. ft.:$200.68
About this home
Charming 3 bed, 2 bath cottage sitting pretty on a fully fenced, flat .3 acre lot right in the heart of town - perfect for a first-time buyer or small family! This one has so much to love - large, comfortable rooms throughout, a beautifully updated kitchen, newer windows for added energy efficiency, and a sprinkler system already in place to keep the lawn looking great all year long. The primary bedroom has its own private bath, giving everyone the space and everyday convenience they need. Step outside and fall in love - a gorgeous mature tree anchors the front yard with great curb appeal, while the backyard features a patio and a beautiful pollinator flower bed surrounding the tree - a charming detail that the photos simply do not do it justice! The fully fenced yard gives you great peace of mind and plenty of room to spread out on that flat grassy lot. Just minutes from great shopping, dining, parks, schools, and all the everyday amenities a busy growing family could need.
Contact an agent
Home facts
- Year built:1970
- Subdivision & Development:Westland
- Listing ID #:2004748
- Added:1 day(s) ago
- Updated:July 31, 2026 at 09:24 PM
Rooms and interior
- Bedrooms:3
- Total bathrooms:2
- Full bathrooms:2
- Flooring:Ceramic Tile
- Dining Description:Separate Dining Room
- Bathrooms Description:Tub/Shower Combo
- Kitchen Description:Built-In Oven, Custom Cabinets, Dishwasher, Disposal, Island Kitchen, Microwave Oven, Smooth Cooktop
- Bedroom Description:Ceiling Fan, Full Bath, Master Bedroom Downstairs
- Living area:1,470 sq. ft.
Heating and cooling
- Cooling:One Central
- Heating:Central, Electric
Structure and exterior
- Roof:Composition
- Year built:1970
- Building area:1,470 sq. ft.
- Lot area:0.31 Acres
- Architectural Style:One Story
- Construction Materials:Brick, Siding, Vinyl
- Foundation Description:Slab
- Levels:1 Story
Schools
- High school:Kerrville
- Middle school:Kerrville
- Elementary school:Kerrville
Utilities
- Water:City
- Sewer:City
Finances and disclosures
- Price:$295,000
- Price per sq. ft.:$200.68
- Tax amount:$4,548 (2026)
Features and amenities
- Laundry features:Dryer Connection, Laundry Main Level, Washer Connection
- Amenities:Attic - Access only, Built-In Oven, Ceiling Fans, City Garbage Service, Electric Water Heater, High Speed Internet, Smoke Alarm, Utility Area in Garage, Water Softener (owned)
Parking
- Parking description:Two Car Garage, Utility Area in Garage
 IDX information is provided exclusively for consumers’ personal, non-commercial use, that it may not be used for any purpose other than to identify prospective properties consumers may be interested in purchasing, and that the data is deemed reliable but is not guaranteed accurate by LERA MLS (Local Expertise Regional Access). The MLS may, at its discretion, require use of other disclaimers as necessary to protect participants and/or the MLS from liability.
 New listings near 713 Lake
- New
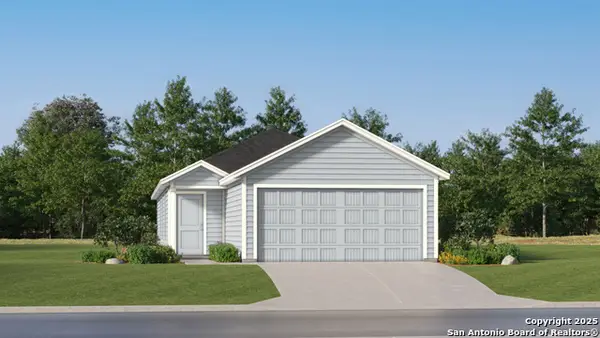 $292,249Active3 beds 2 baths1,354 sq. ft.
1103 Leicht Dr, Kerrville, TX 78028
MLS# 2004954Listed by: KELLER WILLIAMS CITY-VIEW - New
 $259,000Active1.34 Acres
3304 Arrowhead Dr, Kerrville, TX 78028
MLS# 2004775Listed by: KELLER WILLIAMS HERITAGE - New
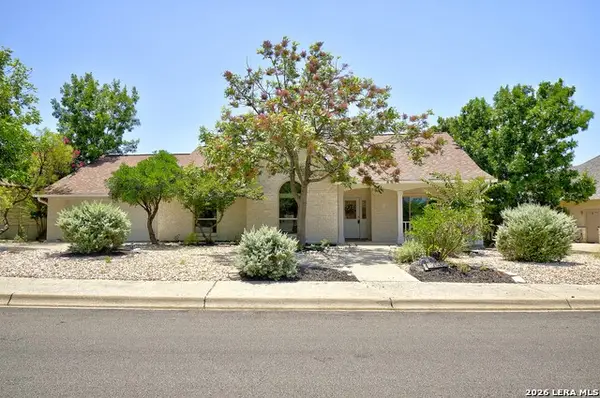 $489,000Active3 beds 2 baths2,088 sq. ft.
2140 Summit Crest Dr, Kerrville, TX 78028
MLS# 2004443Listed by: FORE PREMIER PROPERTIES - New
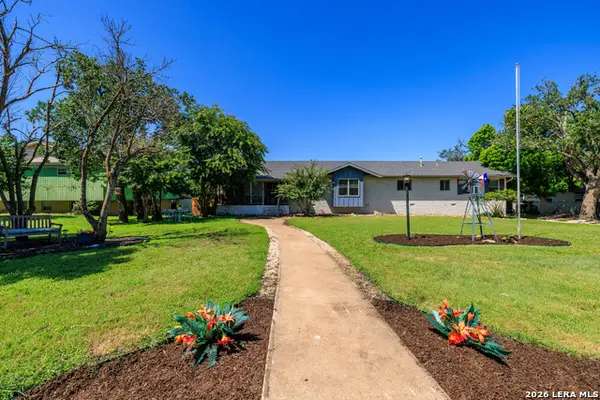 $659,300Active4 beds 4 baths3,895 sq. ft.
1009 W Main St, Kerrville, TX 78028
MLS# 2004344Listed by: REAL BROKER, LLC - New
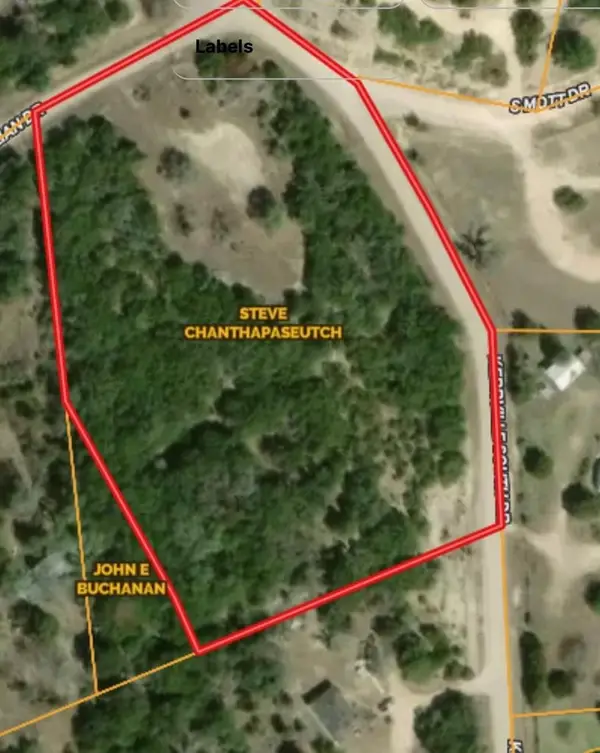 $235,000Active5.73 Acres
104 Lillian Drive S, Kerrville, TX 78028
MLS# 52798368Listed by: JWANG PROPERTIES JENNY WANG - New
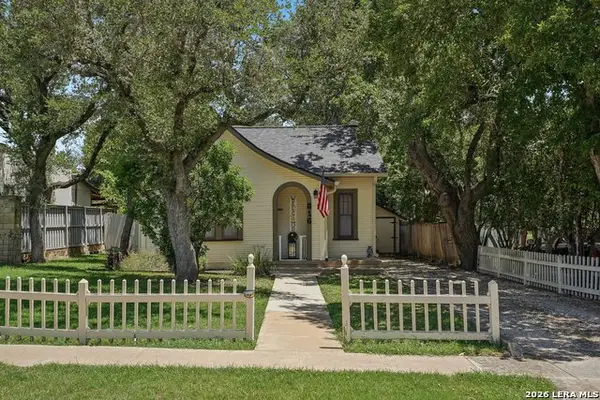 $324,900Active2 beds 2 baths890 sq. ft.
816 Wheless Ave, Kerrville, TX 78028
MLS# 2004092Listed by: FORE PREMIER PROPERTIES - New
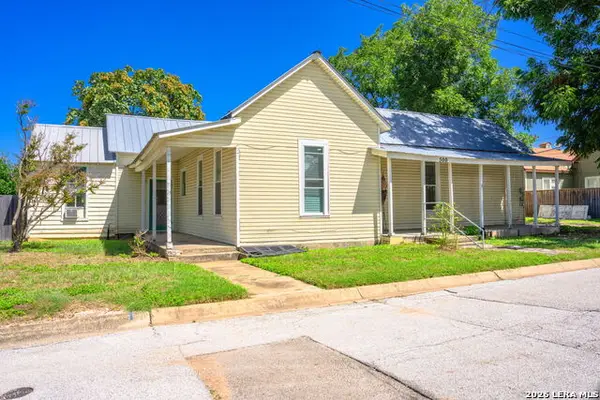 $220,000Active2 beds 2 baths1,478 sq. ft.
500 Robinson Ave, Kerrville, TX 78028
MLS# 2004116Listed by: EXP REALTY - Open Sat, 1 to 4pmNew
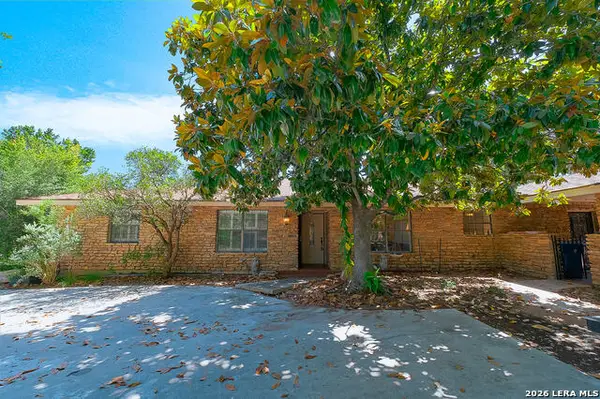 $675,000Active3 beds 3 baths2,837 sq. ft.
104 Braeburn Cir, Kerrville, TX 78028
MLS# 2004137Listed by: FORE PREMIER PROPERTIES - New
 $129,000Active1.53 Acres
340 Roundabout Ln, Kerrville, TX 78028
MLS# 2004032Listed by: EXP REALTY


Protect your home and budget from life's surprises with an Assurant Home Warranty, backed by a partner that supports you through every step of homeownership. Explore Plans.
© 2023 - 2026 ERA Franchise Systems LLC. All rights reserved. ERA Franchise Systems LLC fully supports the principles of the Fair Housing Act and the Equal Opportunity Act. ERA, ERA Real Estate powered, and their respective logos are registered service marks of ERA Franchise Systems LLC. Each office is independently owned and operated.