
1010 Goode Drive, Killeen, TX 76543
Local realty services provided by:ERA Brokers Consolidated
Listed by: elizabeth thomas
Office: all city real estate ltd. co
MLS#:615016
Source:TX_FRAR
Price summary
- Price:$155,000
- Price per sq. ft.:$124.4
About this home
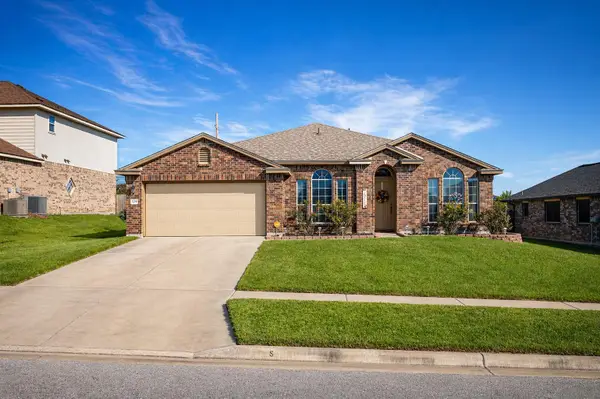
Welcome home to this adorable property situated on a very large lot with plenty of outdoor space to enjoy! The backyard features extended concrete and a storage shed! Inside, the kitchen offers a gas stove, stylish backsplash, and a breakfast area. The home includes two spacious secondary bedrooms plus a primary suite with its own private bathroom. To top it all off, this home will be getting a brand new roof! Complete with a 2-car garage and conveniently located close to Fort Cavazos, this home is a must-see!
Contact an agent
Home facts
- Year built:1959
- Listing ID #:615016
- Added:1 day(s) ago
- Updated:May 28, 2026 at 05:17 AM
Rooms and interior
- Bedrooms:3
- Total bathrooms:2
- Full bathrooms:2
- Rooms Total:7
- Flooring:Linoleum, Wood
- Dining Description:Breakfast Area, Kitchen/Dining Combo
- Bathrooms Description:Garden Tub/Roman Tub, Separate Shower, Shower Only, Vanity
- Kitchen Description:Dishwasher, Gas Range, Kitchen/Dining Combo, Kitchen/Family Room Combo, Pantry, Solid Surface Counters
- Bedroom Description:Split Bedroom
- Living area:1,246 sq. ft.
Heating and cooling
- Cooling:Ceiling Fans, Central Air
- Heating:Central
- Central air:Yes
Structure and exterior
- Roof:Composition, Shingle
- Year built:1959
- Building area:1,246 sq. ft.
- Lot area:0.37 Acres
- Construction Materials:Masonry
- Exterior Features:Private Yard
- Foundation Description:Slab
- Levels:1 Story
Utilities
- Water:Public
- Sewer:Public Sewer
Finances and disclosures
- Price:$155,000
- Price per sq. ft.:$124.4
Features and amenities
- Appliances:Dishwasher, Gas Range, Gas Water Heater
- Laundry features:Laundry Room
- Amenities:Attic, Custom Cabinets, Entrance Foyer, Open Floorplan
Parking
- Parking description:2 Car Garage, Attached, Garage, Garage Faces Front
- Garage:Yes
- Garage spaces:2
New listings near 1010 Goode Drive
- New
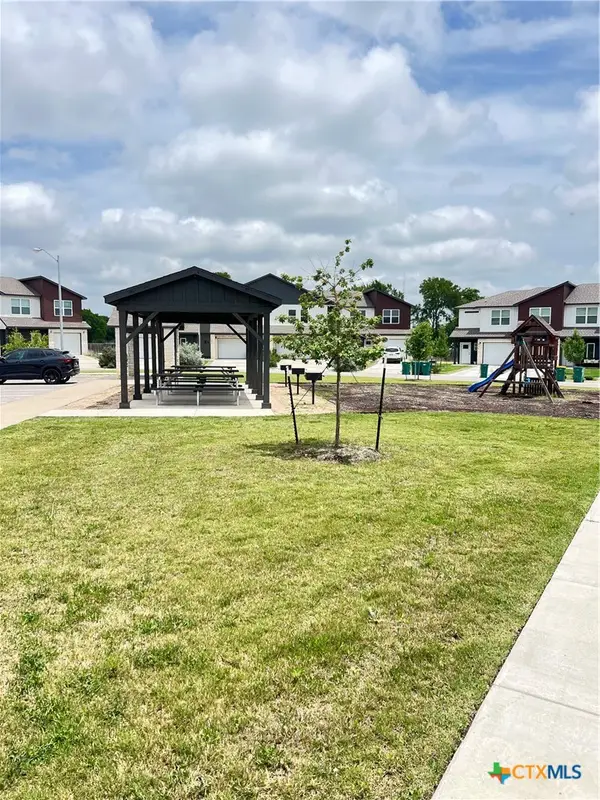 $278,000Active4 beds 3 baths1,700 sq. ft.
1919 Allie Way, Belton, TX 76513
MLS# 614503Listed by: ALL CITY REAL ESTATE LTD. CO - Open Sat, 2 to 4pmNew
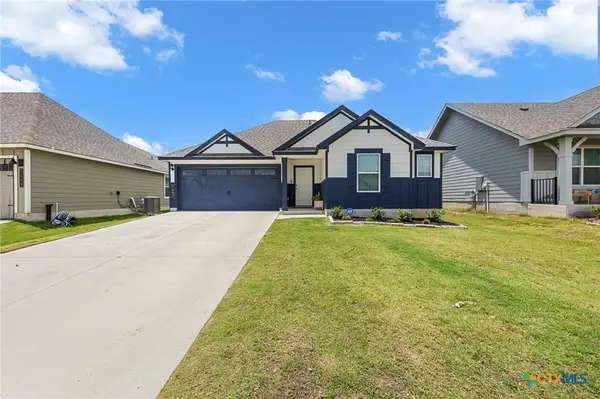 $289,999Active4 beds 2 baths1,694 sq. ft.
7007 Fread Drive, Killeen, TX 76549
MLS# 614908Listed by: REALTY OF AMERICA, LLC - Open Fri, 1 to 4pmNew
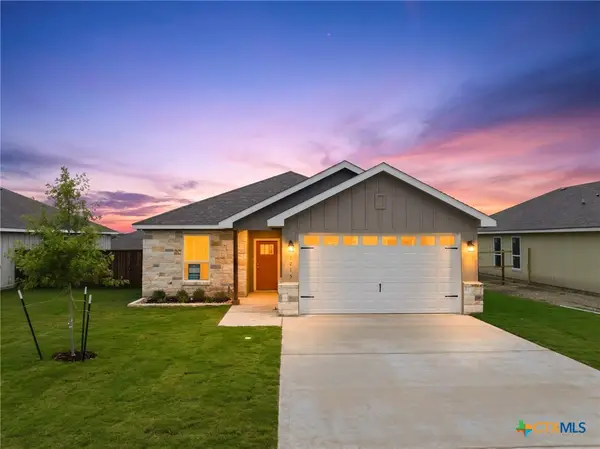 $320,000Active4 beds 3 baths1,881 sq. ft.
1215 Victory Ranch Trail, Killeen, TX 76549
MLS# 615039Listed by: PROLIFIC REALTY - New
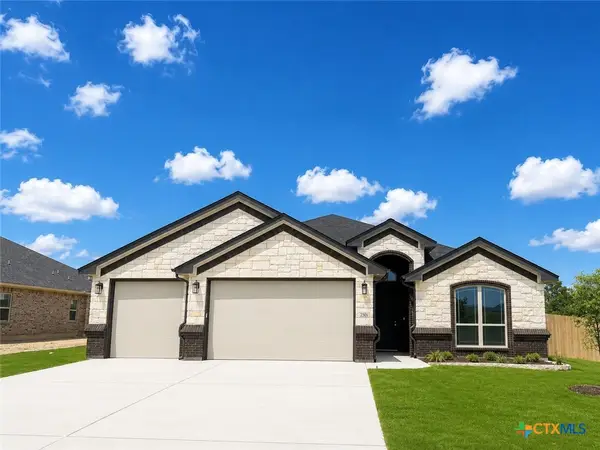 $569,000Active4 beds 3 baths2,497 sq. ft.
8001 Kelly Herring Lane, Killeen, TX 76542
MLS# 614965Listed by: SHALAN CRAWFORD - New
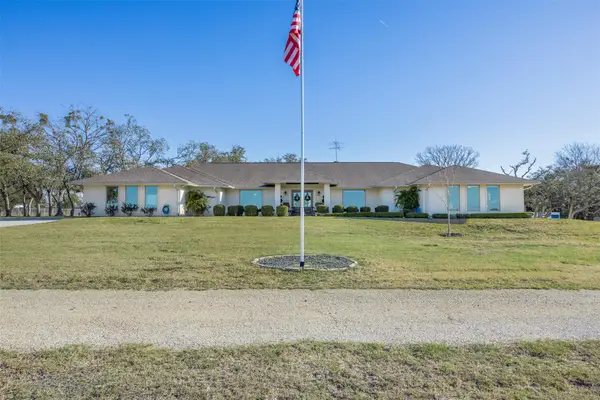 $1,450,000Active3 beds 4 baths3,816 sq. ft.
197 Live Oak Cemetery Rd, Killeen, TX 76542
MLS# 8516982Listed by: SHIPLEY RANCHES - New
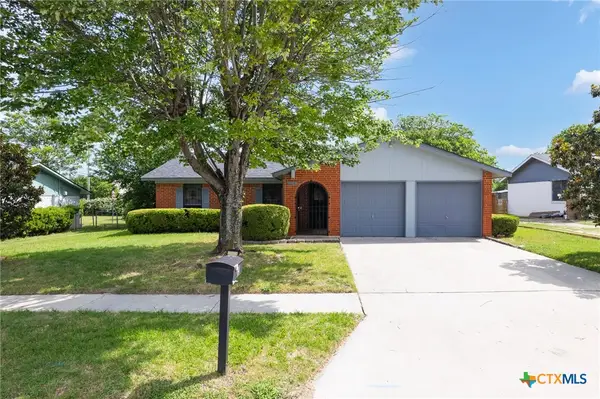 $175,000Active3 beds 2 baths1,288 sq. ft.
104 Marigold Drive, Killeen, TX 76542
MLS# 614914Listed by: ALL CITY REAL ESTATE - New
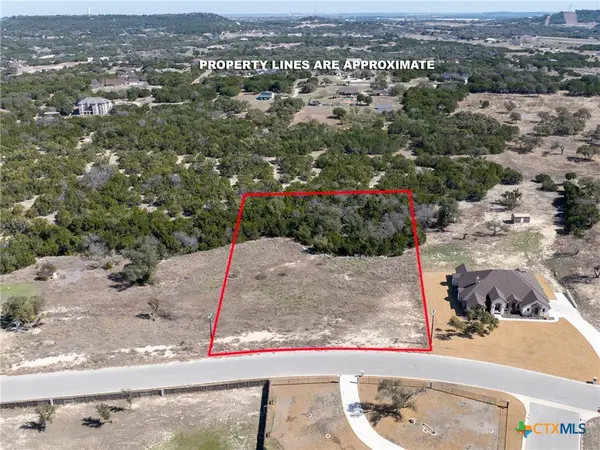 $165,000Active3.21 Acres
1013 Magnolia Road, Killeen, TX 76549
MLS# 614926Listed by: COLDWELL BANKER REALTY - New
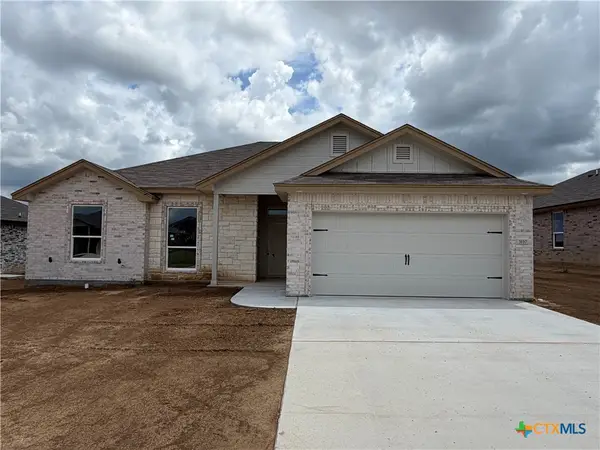 $294,900Active4 beds 2 baths1,889 sq. ft.
3110 Seeker Street, Killeen, TX 76549
MLS# 614900Listed by: HB SHEPPARD REAL ESTATE - New
 $326,900Active3 beds 3 baths2,363 sq. ft.
5705 Drystone Ln, Killeen, TX 76542
MLS# 9525081Listed by: CLOUD REAL ESTATE


Protect your home and budget from life's surprises with an Assurant Home Warranty, backed by a partner that supports you through every step of homeownership. Explore Plans.
© 2023 - 2026 ERA Franchise Systems LLC. All rights reserved. ERA Franchise Systems LLC fully supports the principles of the Fair Housing Act and the Equal Opportunity Act. ERA, ERA Real Estate powered, and their respective logos are registered service marks of ERA Franchise Systems LLC. Each office is independently owned and operated.