
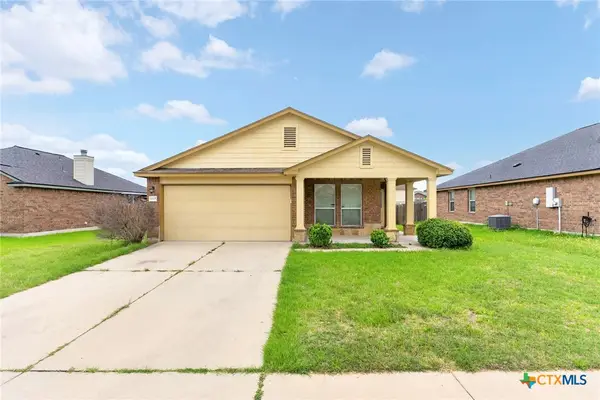
8001 Kelly Herring Lane, Killeen, TX 76542
Local realty services provided by:ERA Brokers Consolidated
8001 Kelly Herring Lane,Killeen, TX 76542
$569,000
- 4 Beds
- 3 Baths
- 2,497 sq. ft.
- Single family
- Active
Listed by: sheral crawford
Office: shalan crawford
MLS#:614965
Source:TX_FRAR
Price summary
- Price:$569,000
- Price per sq. ft.:$227.87
About this home
Experience unparalleled living and versatility with the Carothers Homes Rio floorplan. This exceptional home boasts an array of premium features, including a gourmet kitchen featuring a large butler's pantry, and is equipped with granite countertops and upgraded appliances, including double ovens. The formal dining room is enhanced by elegant French doors, creating an inviting atmosphere for an elevated dining experience, while the oversized living room offers an ideal space for entertaining, featuring a beautiful linear fireplace, adding warmth and charm.
The primary bedroom features a luxurious private bath with double vanities, a spacious walk-in shower, a large garden tub, and a generous walk-in closet, creating a true retreat. An in-law suite with an adjacent bath complete with a walk-in shower, makes a wonderful retreat for guests. The additional two bedrooms are designed to provide comfort and relaxation for everyone in your family. Additional features of this home, including a covered patio, privacy fence, front and back sod, and a sprinkler system, are standard with every Carothers Home....
Contact an agent
Home facts
- Year built:2026
- Listing ID #:614965
- Added:1 day(s) ago
- Updated:May 28, 2026 at 02:13 AM
Rooms and interior
- Bedrooms:4
- Total bathrooms:3
- Full bathrooms:3
- Rooms Total:1
- Flooring:Brick, Carpet
- Dining Description:Breakfast Area, Dining Area, Separate Formal Dining Room
- Bathrooms Description:Garden Tub/Roman Tub, Separate Shower, Tub Shower, Vanity
- Kitchen Description:Built-In Oven, Cooktop, Dishwasher, Disposal, Double Oven, Electric Cooktop, Granite Counters, Kitchen Island, Microwave, Pantry, Plumbed for Ice Maker, Solid Surface Counters, Some Electric Appliances, Walk-in Pantry
- Living area:2,497 sq. ft.
Heating and cooling
- Cooling:Ceiling Fans, Central Air, Electric, Heat Pump
- Heating:Central, Electric, Heat Pump
- Central air:Yes
Structure and exterior
- Roof:Composition, Shingle
- Year built:2026
- Building area:2,497 sq. ft.
- Lot area:0.37 Acres
- Construction Materials:Brick, Masonry, Spray Foam Insulation, Stone Veneer
- Exterior Features:Covered, Covered Patio, Patio, Porch, Rain Gutters
- Foundation Description:Slab
- Levels:1 Story
Utilities
- Water:Public
- Sewer:Public Sewer
Finances and disclosures
- Price:$569,000
- Price per sq. ft.:$227.87
Features and amenities
- Appliances:Built-In Oven, Cooktop, Dishwasher, Disposal, Double Oven, Electric Cooktop, Microwave, Plumbed For Ice Maker, Some Electric Appliances, Water Heater
- Laundry features:Electric Dryer Hookup, Laundry Room, Washer Hookup
- Amenities:Chandelier, Crown Molding, Custom Cabinets, Double Pane Windows, Entrance Foyer, In-Law Floorplan, Prewired Security, Pull-Down Attic Stairs, Smoke Detectors, Walk-in Closets
Parking
- Parking description:3 Car Garage, Attached, Garage, Garage Door Opener
- Garage:Yes
- Garage spaces:3
New listings near 8001 Kelly Herring Lane
- New
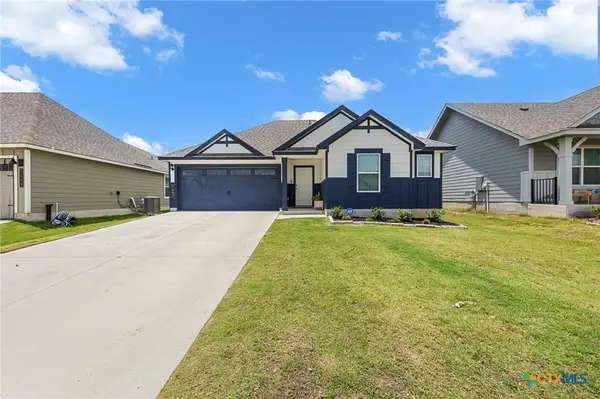 $289,999Active4 beds 2 baths1,694 sq. ft.
7007 Fread Drive, Killeen, TX 76549
MLS# 614908Listed by: REALTY OF AMERICA, LLC - New
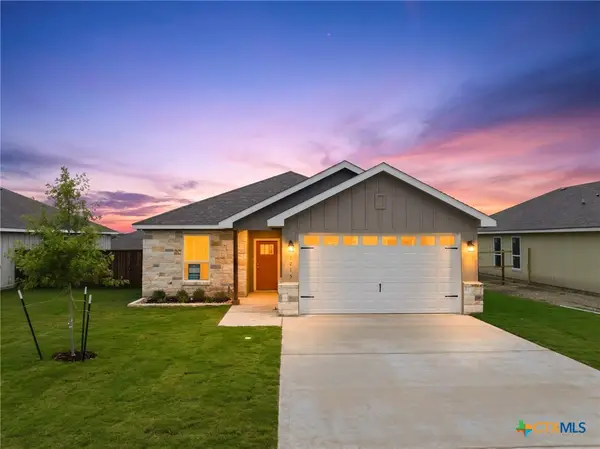 $320,000Active4 beds 3 baths1,881 sq. ft.
1215 Victory Ranch Trail, Killeen, TX 76549
MLS# 615039Listed by: PROLIFIC REALTY - New
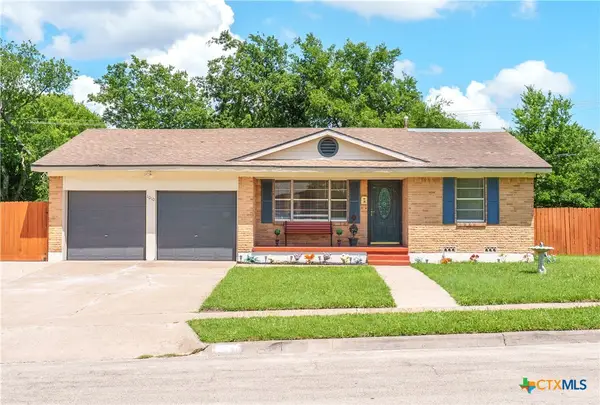 $155,000Active3 beds 2 baths1,246 sq. ft.
1010 Goode Drive, Killeen, TX 76543
MLS# 615016Listed by: ALL CITY REAL ESTATE LTD. CO - New
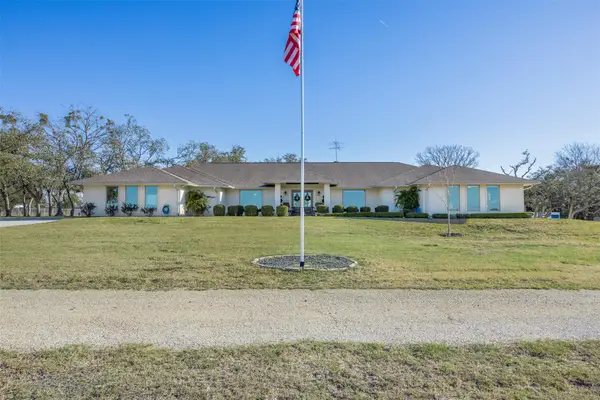 $1,450,000Active3 beds 4 baths3,816 sq. ft.
197 Live Oak Cemetery Rd, Killeen, TX 76542
MLS# 8516982Listed by: SHIPLEY RANCHES - New
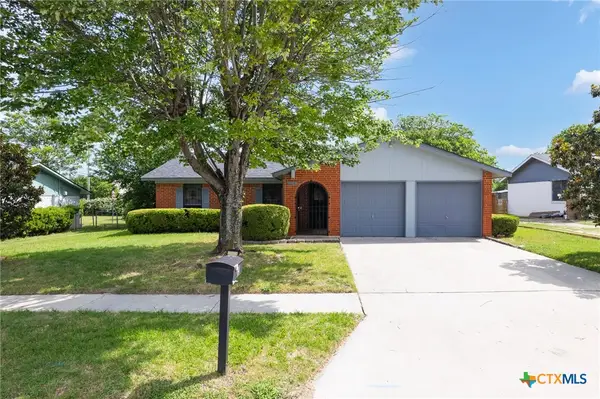 $175,000Active3 beds 2 baths1,288 sq. ft.
104 Marigold Drive, Killeen, TX 76542
MLS# 614914Listed by: ALL CITY REAL ESTATE - New
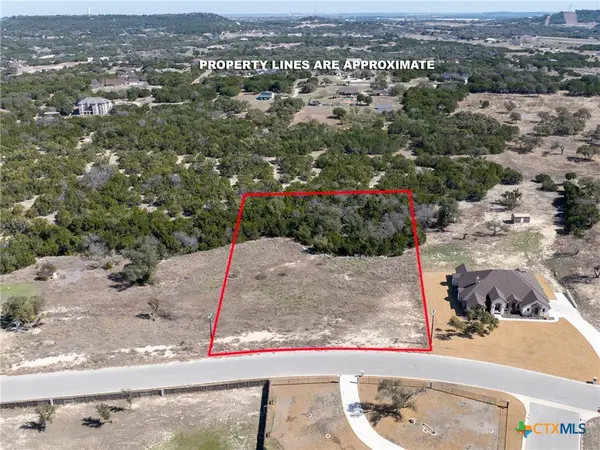 $165,000Active3.21 Acres
1013 Magnolia Road, Killeen, TX 76549
MLS# 614926Listed by: COLDWELL BANKER REALTY - New
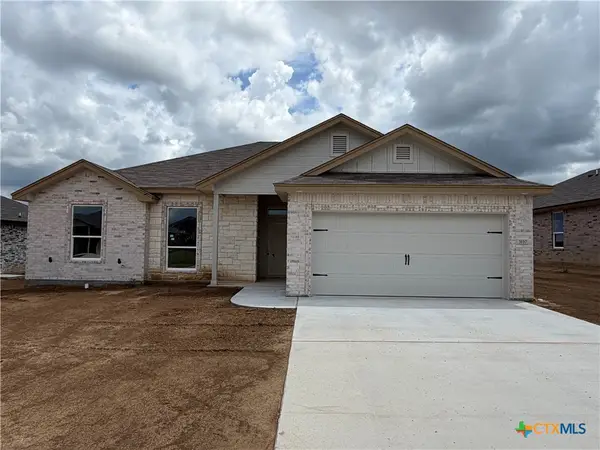 $294,900Active4 beds 2 baths1,889 sq. ft.
3110 Seeker Street, Killeen, TX 76549
MLS# 614900Listed by: HB SHEPPARD REAL ESTATE - New
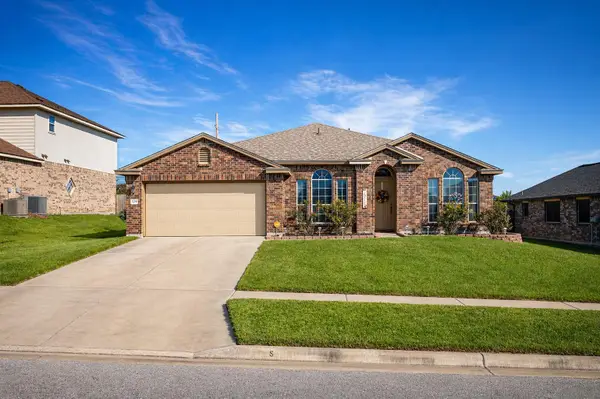 $326,900Active3 beds 3 baths2,363 sq. ft.
5705 Drystone Ln, Killeen, TX 76542
MLS# 9525081Listed by: CLOUD REAL ESTATE - New
 $220,000Active3 beds 2 baths1,380 sq. ft.
4905 Green Meadow Street, Killeen, TX 76549
MLS# 614609Listed by: ALL CITY REAL ESTATE LTD. CO


Protect your home and budget from life's surprises with an Assurant Home Warranty, backed by a partner that supports you through every step of homeownership. Explore Plans.
© 2023 - 2026 ERA Franchise Systems LLC. All rights reserved. ERA Franchise Systems LLC fully supports the principles of the Fair Housing Act and the Equal Opportunity Act. ERA, ERA Real Estate powered, and their respective logos are registered service marks of ERA Franchise Systems LLC. Each office is independently owned and operated.