
1232 Royal Crest Drive, Killeen, TX 76549
Local realty services provided by:ERA Experts
Listed by: kevin mcneely
Office: linnemann realty
MLS#:622970
Source:TX_FRAR
Price summary
- Price:$139,000
- Price per sq. ft.:$121.93
About this home
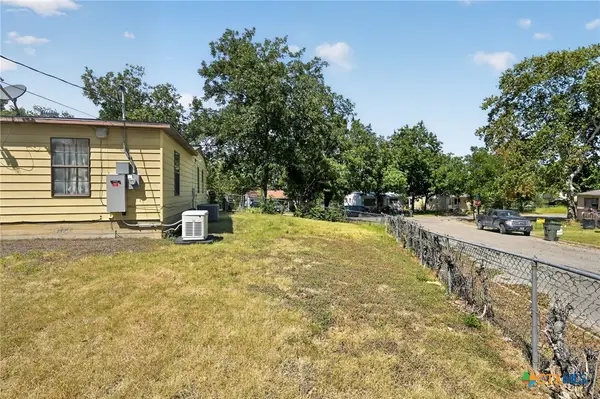
This updated 2-bedroom, 1.5-bath townhouse offers comfort, convenience, and welcoming curb appeal. A mature tree anchors the front yard, providing shade and a warm sense of arrival. Inside, recent upgrades include fresh interior paint, new flooring, and a beautifully finished tile shower surround that elevates the main bath.
The home is ideally situated near schools, shopping, healthcare, restaurants, and quick access to the nearby military installation—making daily routines smooth and efficient. With its refreshed interior and prime location, this townhouse is a strong option for anyone seeking practical living with modern touches. Property is virtually staged to demonstrate the potential of this gem!
Contact an agent
Home facts
- Year built:1993
- Subdivision & Development:Heritage Home Add
- Listing ID #:622970
- Added:1 day(s) ago
- Updated:August 21, 2026 at 05:14 AM
Rooms and interior
- Bedrooms:2
- Total bathrooms:2
- Full bathrooms:1
- Rooms Total:1
- Flooring:Carpet, Tile, Vinyl
- Dining Description:Living/Dining Room
- Bathrooms Description:Tub Shower
- Kitchen Description:Dishwasher, Gas Range, Laminate Counters, Microwave, Range, Some Gas Appliances
- Bedroom Description:All Bedrooms Up
- Living area:1,140 sq. ft.
Heating and cooling
- Cooling:Ceiling Fans, Central Air, Electric
- Heating:Central, Natural Gas
- Central air:Yes
Structure and exterior
- Roof:Composition, Shingle
- Year built:1993
- Building area:1,140 sq. ft.
- Lot area:0.06 Acres
- Architectural Style:Townhouse
- Construction Materials:Brick, Shingle Siding, Wood Siding
- Exterior Features:Patio
- Foundation Description:Slab
- Levels:2 Story
Utilities
- Water:Public
- Sewer:Public Sewer
Finances and disclosures
- Price:$139,000
- Price per sq. ft.:$121.93
Features and amenities
- Appliances:Dishwasher, Gas Range, Microwave, Range, Some Gas Appliances
- Laundry features:Electric Dryer Hookup, Washer Hookup
- Amenities:Carbon Monoxide Detector, High Ceilings, Smoke Detectors
Parking
- Parking description:1 Car Garage
- Garage:Yes
- Garage spaces:1
New listings near 1232 Royal Crest Drive
- New
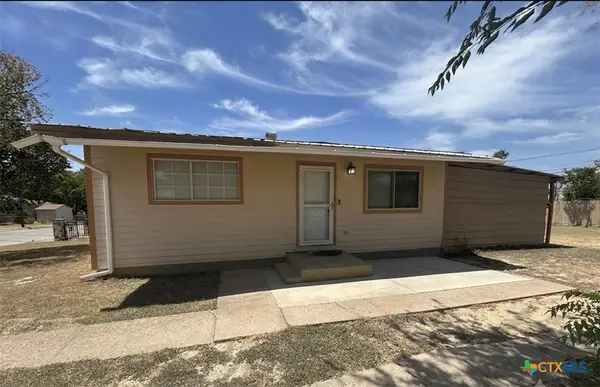 $130,000Active2 beds 1 baths730 sq. ft.
303 Collins Avenue, Killeen, TX 76541
MLS# 622719Listed by: REDBIRD REALTY LLC - New
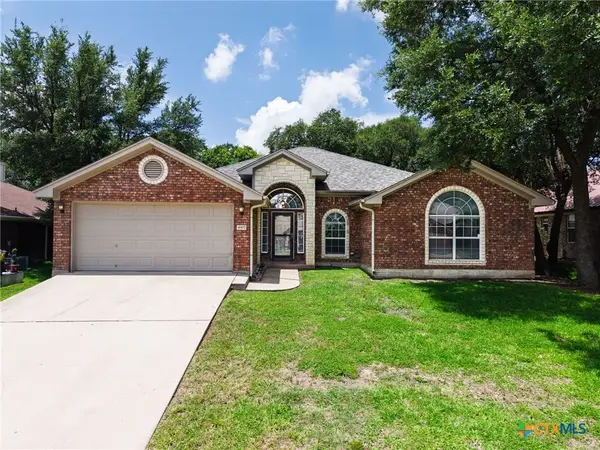 $264,500Active4 beds 2 baths1,980 sq. ft.
4907 Hammerstone Trail, Killeen, TX 76542
MLS# 623303Listed by: NEXTHOME TROPICANA REALTY - New
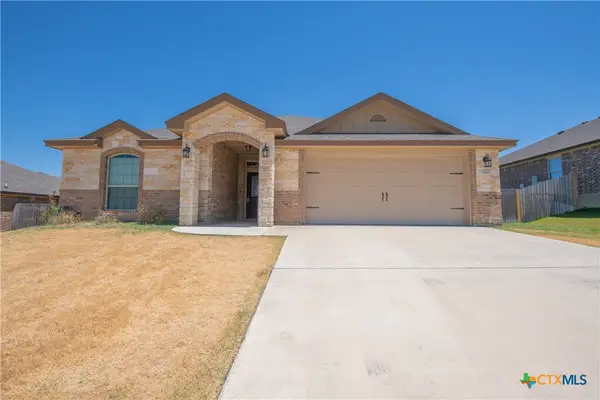 $374,900Active4 beds 3 baths2,323 sq. ft.
8404 Preserve Trail, Killeen, TX 76542
MLS# 623299Listed by: THE GRAHAM TEAM - New
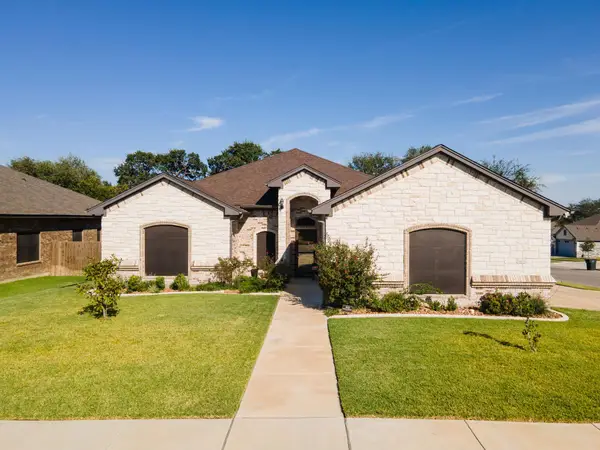 $426,900Active4 beds 3 baths2,242 sq. ft.
8408 Elander Dr, Killeen, TX 76542
MLS# 6082440Listed by: REALTY EXECUTIVES OF KILLEEN - New
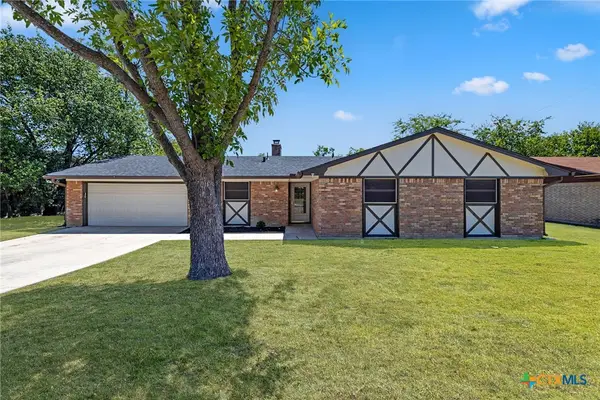 $199,900Active3 beds 2 baths1,602 sq. ft.
1810 Bundrant Drive, Killeen, TX 76543
MLS# 623273Listed by: TWO LAKES REAL ESTATE - New
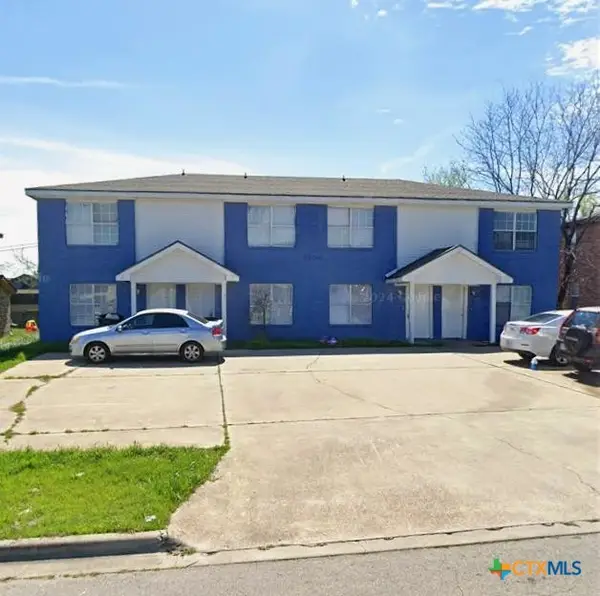 $435,000Active-- beds -- baths4,440 sq. ft.
1406 Dugger Circle, Killeen, TX 76543
MLS# 623257Listed by: ENTIRE REAL ESTATE - New
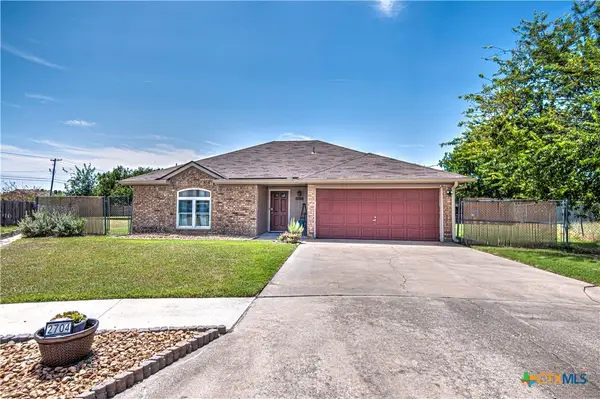 $185,000Active3 beds 2 baths1,252 sq. ft.
2704 Poage Circle, Killeen, TX 76543
MLS# 622811Listed by: RE/MAX TEMPLE-BELTON - New
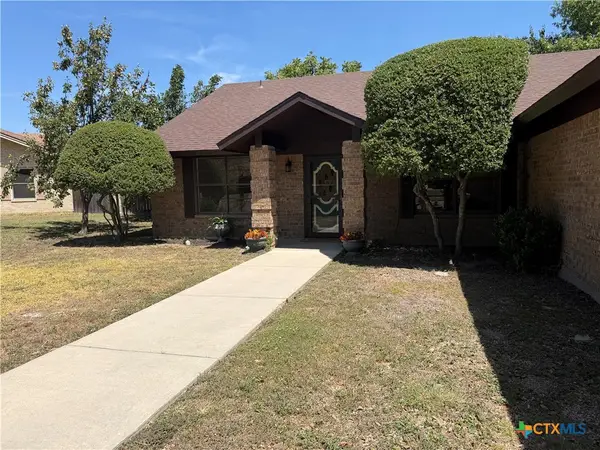 $244,400Active3 beds 2 baths2,112 sq. ft.
605 Bream Circle, Killeen, TX 76542
MLS# 623237Listed by: CLOUD REAL ESTATE - New
 $79,900Active3 beds 2 baths1,350 sq. ft.
120 Collins Avenue, Killeen, TX 76541
MLS# 623245Listed by: JOSEPH WALTER REALTY, LLC


Protect your home and budget from life's surprises with an Assurant Home Warranty, backed by a partner that supports you through every step of homeownership. Explore Plans.
© 2023 - 2026 ERA Franchise Systems LLC. All rights reserved. ERA Franchise Systems LLC fully supports the principles of the Fair Housing Act and the Equal Opportunity Act. ERA, ERA Real Estate powered, and their respective logos are registered service marks of ERA Franchise Systems LLC. Each office is independently owned and operated.