
1312 Copper Creek Drive, Killeen, TX 76549
Local realty services provided by:ERA Experts
Listed by: glenda gutierrez
Office: brautigan realty
MLS#:622547
Source:TX_FRAR
Price summary
- Price:$240,000
- Price per sq. ft.:$129.73
About this home
Welcome to 1312 Copper Creek, located in the established Saddle Ridge neighborhood! This spacious 4-bedroom home offers a functional layout with both a formal dining room and breakfast area, providing plenty of space for everyday living and entertaining. Tile flooring welcomes you through the entryway and continues into the living and formal dining areas, while LVP flooring flows throughout the remainder of the home.
Recent updates include a new roof, new kitchen cabinets, and fresh interior paint, giving the home a refreshed and move-in-ready feel. The kitchen also features a walk-in pantry with plenty of storage.
Conveniently located near shopping, restaurants, schools, medical facilities, and Fort Hood, with easy access to major roadways and approximately a 45-minute drive to the Austin area. With four bedrooms, multiple dining spaces, recent improvements, and a convenient location, this Saddle Ridge home has plenty to offer!
Contact an agent
Home facts
- Year built:2007
- Subdivision & Development:Saddleridge Estates
- Listing ID #:622547
- Added:1 day(s) ago
- Updated:August 13, 2026 at 02:11 PM
Rooms and interior
- Bedrooms:4
- Total bathrooms:2
- Full bathrooms:2
- Rooms Total:1
- Flooring:Ceramic Tile
- Bathrooms Description:Tub Shower
- Kitchen Description:Dishwasher, Disposal, Pantry, Range, Refrigerator, Some Electric Appliances, Walk-in Pantry
- Bedroom Description:All Bedrooms Down
- Living area:1,850 sq. ft.
Heating and cooling
- Cooling:Ceiling Fans
Structure and exterior
- Roof:Composition, Shingle
- Year built:2007
- Building area:1,850 sq. ft.
- Lot area:0.17 Acres
- Construction Materials:Brick
- Foundation Description:Slab
- Levels:1 Story
Utilities
- Water:Public
- Sewer:Public Sewer
Finances and disclosures
- Price:$240,000
- Price per sq. ft.:$129.73
Features and amenities
- Appliances:Dishwasher, Disposal, Range, Refrigerator, Some Electric Appliances, Water Heater
- Laundry features:Electric Dryer Hookup, Inside
Parking
- Parking description:2 Car Garage
- Garage:Yes
- Garage spaces:2
New listings near 1312 Copper Creek Drive
- New
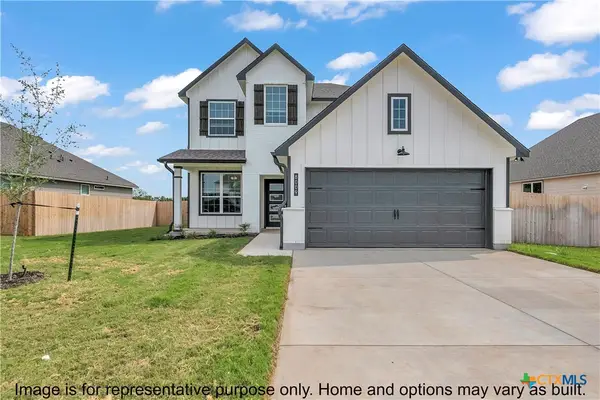 $360,900Active4 beds 3 baths2,577 sq. ft.
118 Dewey Drive, Killeen, TX 76542
MLS# 622576Listed by: STYLECRAFT BROKERAGE, LLC - New
 $268,915Active3 beds 2 baths1,564 sq. ft.
3103 Privet Drive, Killeen, TX 76549
MLS# 622569Listed by: HALLMARK REAL ESTATE SERVICES - New
 $179,900Active3 beds 2 baths1,368 sq. ft.
1302 S 2nd Street, Killeen, TX 76541
MLS# 622449Listed by: STACY ANN CAPRIO INC. - New
 $279,900Active4 beds 3 baths2,450 sq. ft.
Address Withheld By Seller, Killeen, TX 76549
MLS# 622517Listed by: RE/MAX BETTER PLACE - New
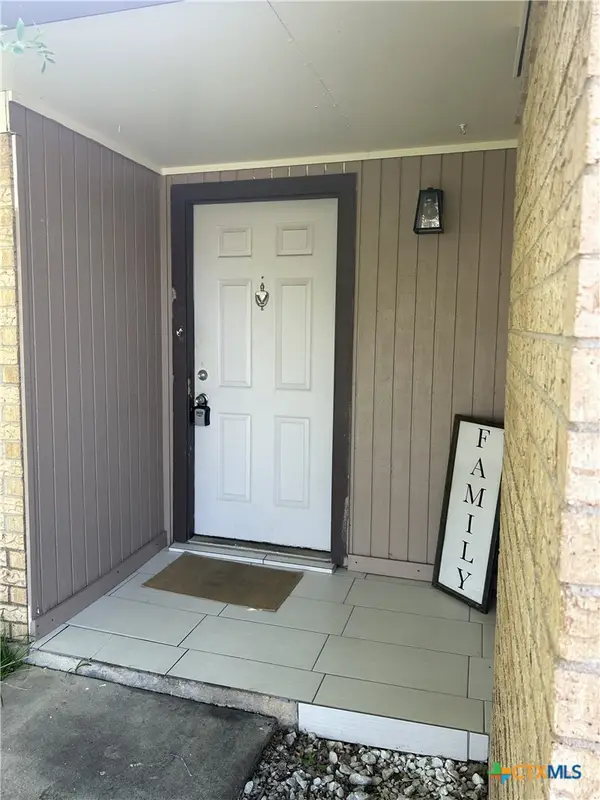 $177,000Active3 beds 2 baths1,582 sq. ft.
Address Withheld By Seller, Killeen, TX 76543
MLS# 621673Listed by: REALTRON - New
 $209,900Active4 beds 2 baths1,746 sq. ft.
2301 Zinnia Court, Killeen, TX 76542
MLS# 622442Listed by: ISBELL RENTALS - New
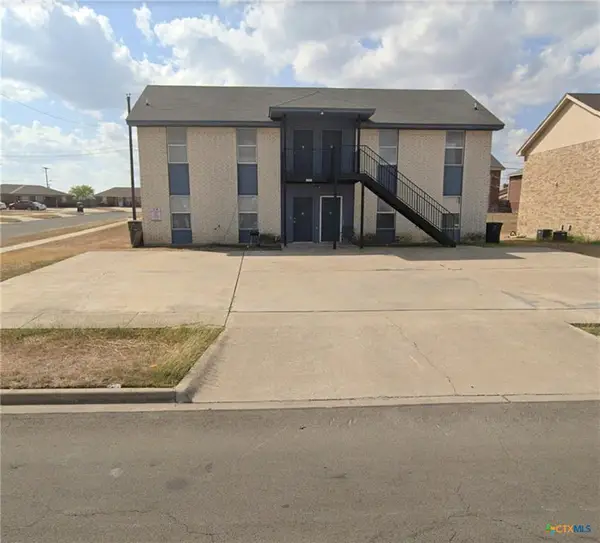 $340,000Active-- beds -- baths3,180 sq. ft.
1501 Benttree Dr, Killeen, TX 76543
MLS# 7189490Listed by: HIPPO REALTY, LLC - New
 $194,000Active3 beds 2 baths1,543 sq. ft.
407 Osman Drive, Killeen, TX 76542
MLS# 622366Listed by: LONGHORN PROPERTIES - New
 $135,000Active3 beds 1 baths1,235 sq. ft.
508 Brook Drive, Killeen, TX 76541
MLS# 622395Listed by: HOMESTEAD REAL ESTATE


Protect your home and budget from life's surprises with an Assurant Home Warranty, backed by a partner that supports you through every step of homeownership. Explore Plans.
© 2023 - 2026 ERA Franchise Systems LLC. All rights reserved. ERA Franchise Systems LLC fully supports the principles of the Fair Housing Act and the Equal Opportunity Act. ERA, ERA Real Estate powered, and their respective logos are registered service marks of ERA Franchise Systems LLC. Each office is independently owned and operated.