
16900 S Hwy 195 Street, Killeen, TX 76542
Local realty services provided by:ERA Brokers Consolidated
Listed by: scott shine
Office: coldwell banker apex, realtors
MLS#:592978
Source:TX_FRAR
Price summary
- Price:$1,475,000
- Price per sq. ft.:$364.29
About this home
More than 24 acres. Endless possibilities. A private Texas retreat designed for living exceptionally well. Here, wide-open views and expansive grounds create a sense of freedom that’s hard to find, while the custom home gives you an incredible setting for both everyday life and unforgettable gatherings.
Outdoor living takes center stage with an enormous covered patio featuring a stone fireplace and outdoor kitchen. Picture quiet mornings with coffee, summer cookouts with friends or evenings gathered around the fire as the sun sets across your own acreage. A backyard water feature and sparkling pool add even more ways to enjoy the outdoors.
Inside, custom craftsmanship makes an impression from the moment you enter. Stone accents and carefully finished details give the home a distinctive character, while spacious living areas provide room to gather or simply spread out.
The kitchen is built for people who love to cook and entertain, with granite countertops, stainless steel appliances, a built-in wine refrigerator and plenty of workspace surrounding the large island and breakfast bar. In the dining room, a built-in aquarium creates an unforgettable focal point and brings an unexpected touch of character to every meal.
When it’s time to relax, the theater room sets the stage for movie nights at home. The expansive owner's suite offers a private escape, while the en-suite bath features a corner jetted tub and separate walk-in shower with dual showerheads.
This is more than a home on acreage—it’s a place where space, privacy and custom living come together to create a lifestyle all your own. Come experience the possibilities of owning more than 24 acres of Texas....
Contact an agent
Home facts
- Year built:2009
- Listing ID #:592978
- Added:396 day(s) ago
- Updated:October 28, 2026 at 02:16 PM
Rooms and interior
- Bedrooms:4
- Total bathrooms:3
- Full bathrooms:2
- Rooms Total:12
- Flooring:Carpet, Concrete, Laminate, Tile
- Dining Description:Breakfast Area, Breakfast Bar, Multiple Dining Areas, Separate Formal Dining Room
- Bathrooms Description:Double Vanity, Jetted Tub, Separate Shower, Tub Shower
- Kitchen Description:Built-In Oven, Dishwasher, Disposal, Electric Cooktop, Microwave, Oven, Plumbed for Ice Maker, Range Hood, Some Electric Appliances, Wine Refrigerator
- Bedroom Description:All Bedrooms Down
- Living area:4,049 sq. ft.
Heating and cooling
- Cooling:Ceiling Fans, Central Air, Electric
- Heating:Central, Electric, Multiple Heating Units
- Central air:Yes
Structure and exterior
- Roof:Composition, Shingle
- Year built:2009
- Building area:4,049 sq. ft.
- Lot area:24.76 Acres
- Construction Materials:Masonry, Stone Veneer
- Exterior Features:Covered, Covered Patio, Deck, Dog Run, Fire Pit, Outdoor Kitchen, Patio, Porch, Rain Gutters, Water Feature
- Foundation Description:Slab
- Levels:2 Story
Schools
- High school:Chaparral High School
- Middle school:JDA Middle School
- Elementary school:Alice W. Douse Elementary School
Utilities
- Water:Private, Well
- Sewer:Public Sewer
Finances and disclosures
- Price:$1,475,000
- Price per sq. ft.:$364.29
Features and amenities
- Appliances:Built-In Oven, Dishwasher, Disposal, Electric Cooktop, Electric Water Heater, Microwave, Oven, Plumbed For Ice Maker, Range Hood, Satellite Dish, Some Electric Appliances, Water Heater, Water Softener Owned, Wine Refrigerator
- Laundry features:Electric Dryer Hookup, Inside, Laundry Room, Main Level, Washer Hookup
- Amenities:Attic, Double Pane Windows, Entrance Foyer, High Ceilings, Permanent Attic Stairs, Smoke Detectors, Walk-in Closets, Window Treatments
- Pool features:Above Ground, Private
Parking
- Parking description:1 Car Garage, Detached, Detached Carport, Garage, Garage Faces Side
- Garage:Yes
- Garage spaces:1
- Carport spaces:2
New listings near 16900 S Hwy 195 Street
- New
 $75,000Active2 beds 1 baths856 sq. ft.
1203 E Avenue G, Killeen, TX 76541
MLS# 628512Listed by: LONE STAR REALTY & PROPERTY MA - New
 $75,000Active2 beds 1 baths816 sq. ft.
1205 E Avenue G, Killeen, TX 76541
MLS# 628521Listed by: LONE STAR REALTY & PROPERTY MA - New
 $225,060Active3 beds 3 baths1,470 sq. ft.
1204 Crossvine Drive, Killeen, TX 76543
MLS# 628823Listed by: NEXTHOME TROPICANA REALTY - New
 $231,080Active3 beds 2 baths1,434 sq. ft.
1206 Crossvine Drive, Killeen, TX 76549
MLS# 628828Listed by: NEXTHOME TROPICANA REALTY - New
 $295,895Active4 beds 2 baths1,796 sq. ft.
6918 Gilbert Drive, Killeen, TX 76549
MLS# 628831Listed by: NEXTHOME TROPICANA REALTY - New
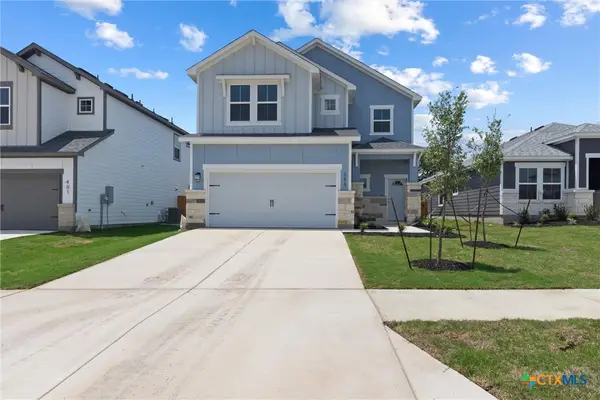 $364,950Active4 beds 4 baths2,158 sq. ft.
421 Dobson Drive, Killeen, TX 76542
MLS# 628793Listed by: SWEETWATERS REALTY LLC - New
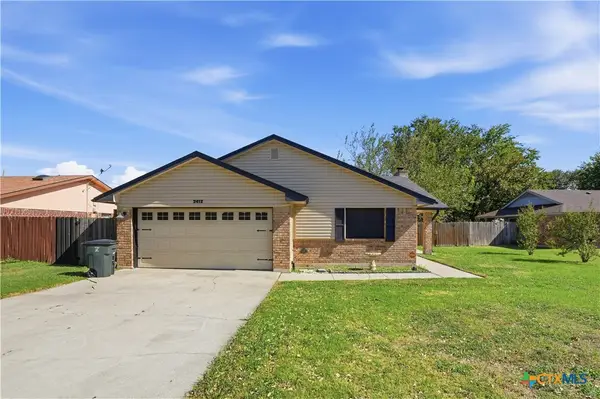 $210,000Active3 beds 2 baths1,458 sq. ft.
2412 Lago Trail, Killeen, TX 76543
MLS# 628277Listed by: CONNECT REALTY - New
 $314,950Active4 beds 2 baths1,487 sq. ft.
213 Olla Drive, Killeen, TX 76542
MLS# 628755Listed by: SWEETWATERS REALTY LLC - New
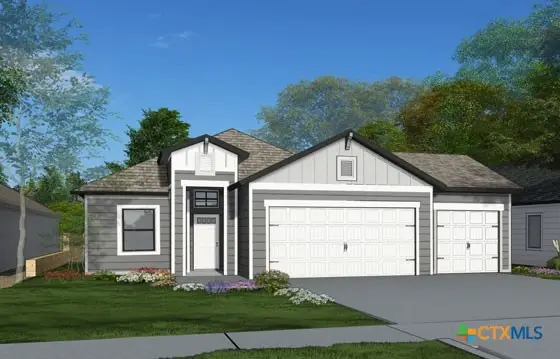 $329,950Active4 beds 3 baths1,599 sq. ft.
221 Olla Drive, Killeen, TX 76542
MLS# 628762Listed by: SWEETWATERS REALTY LLC - New
 $339,950Active4 beds 3 baths1,733 sq. ft.
201 Olla Drive, Killeen, TX 76542
MLS# 628766Listed by: SWEETWATERS REALTY LLC


Protect your home and budget from life's surprises with an Assurant Home Warranty, backed by a partner that supports you through every step of homeownership. Explore Plans.
© 2023 - 2026 ERA Franchise Systems LLC. All rights reserved. ERA Franchise Systems LLC fully supports the principles of the Fair Housing Act and the Equal Opportunity Act. ERA, ERA Real Estate powered, and their respective logos are registered service marks of ERA Franchise Systems LLC. Each office is independently owned and operated.