
1703 Standridge Street, Killeen, TX 76543
Local realty services provided by:ERA Brokers Consolidated
Listed by: mike johnson
Office: realty executives of killeen
MLS#:630196
Source:TX_FRAR
Price summary
- Price:$175,000
- Price per sq. ft.:$117.92
About this home
Step inside this 3 bedroom, 2 bath home and discover space with personality. The large living room is a true gathering spot, with a brick fireplace as the focal point. It’s a cozy, warm toned space made for movie nights, game days, and chilly evenings by the fire, with plenty of room for a big sectional and everyone you want to invite over. The kitchen is full of style. A bold accent wall adds color and character, and it pairs nicely with the quartz countertops and white cabinetry. There’s ample counter space for meal prep, and the layout keeps you connected to the dining area. The master bedroom is a private retreat with its own en-suite bathroom, giving you a space of your own at the end of the day. The two additional bedrooms are comfortably sized for family, guests, or hobbies, and one could easily serve as a home office. All three bedrooms have soft carpet underfoot, and a second full bathroom serves the rest of the home. Off the main living space, the enclosed sunroom offers a flexible area. Use it as a plant room, hobby space, reading nook, or a spot to enjoy the backyard view. Outside, the backyard offers room for pets, gardening, and weekend cookouts, with mature trees for shade and a storage shed for your tools and lawn equipment. This home is full of charm and ready for its next owner to make it their own. Schedule your showing today!...
Contact an agent
Home facts
- Year built:1977
- Subdivision & Development:Leon Heights
- Listing ID #:630196
- Added:1 day(s) ago
- Updated:November 18, 2026 at 07:15 PM
Rooms and interior
- Bedrooms:3
- Total bathrooms:2
- Full bathrooms:2
- Rooms Total:3
- Flooring:Carpet, Tile
- Dining Description:Kitchen/Dining Combo
- Bathrooms Description:Separate Shower, Shower Only, Tub Shower, Vanity
- Kitchen Description:Dishwasher, Disposal, Electric Range, Exhaust Fan, Kitchen/Dining Combo, Oven, Pantry, Range, Refrigerator, Solid Surface Counters, Some Electric Appliances
- Living area:1,484 sq. ft.
Heating and cooling
- Cooling:Ceiling Fans, Central Air, Electric
- Heating:Central, Electric, Fireplaces
- Central air:Yes
Structure and exterior
- Roof:Composition, Shingle
- Year built:1977
- Building area:1,484 sq. ft.
- Lot area:0.21 Acres
- Construction Materials:Masonry
- Exterior Features:Covered, Porch, Rain Gutters
- Foundation Description:Slab
- Levels:1 Story
Schools
- High school:Killeen High School
- Middle school:Rancier Middle School
- Elementary school:Hay Branch Elementary School
Utilities
- Water:Public
- Sewer:Public Sewer
Finances and disclosures
- Price:$175,000
- Price per sq. ft.:$117.92
Features and amenities
- Appliances:Dishwasher, Disposal, Electric Range, Exhaust Fan, Oven, Range, Refrigerator, Some Electric Appliances
- Laundry features:Electric Dryer Hookup, In Garage, Washer Hookup
- Amenities:Beamed Ceilings, Chandelier, Entrance Foyer, High Ceilings, Pull-Down Attic Stairs, Smoke Detectors, Storage, Walk-in Closets
Parking
- Parking description:2 Car Garage
- Garage:Yes
- Garage spaces:2
New listings near 1703 Standridge Street
- New
 $239,900Active5 beds 2 baths1,803 sq. ft.
3703 Frigate Drive, Killeen, TX 76549
MLS# 629852Listed by: COLDWELL BANKER REALTY - New
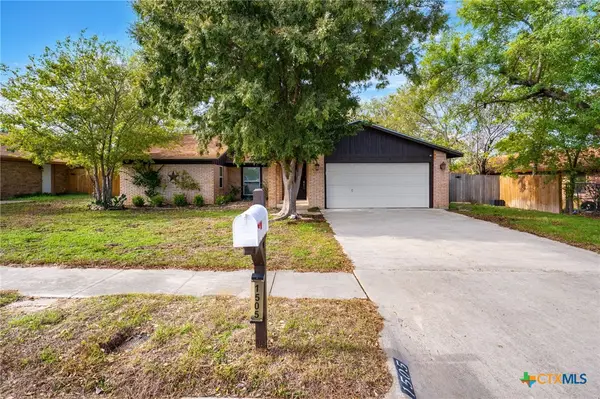 $210,000Active4 beds 2 baths1,736 sq. ft.
1505 Dallas Street, Killeen, TX 76541
MLS# 630246Listed by: ALL CITY REAL ESTATE - New
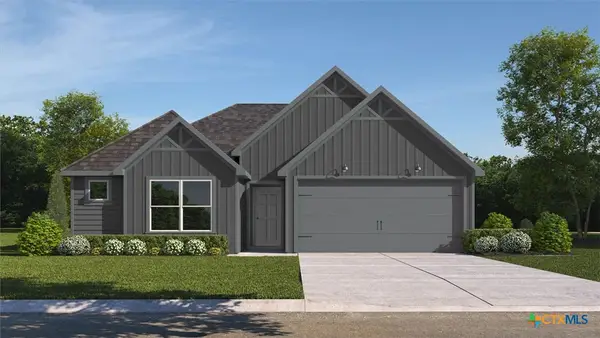 $253,860Active3 beds 2 baths1,415 sq. ft.
6916 Fread Drive, Killeen, TX 76549
MLS# 630344Listed by: NEXTHOME TROPICANA REALTY - New
 $64,900Active3 beds 2 baths1,113 sq. ft.
1206 Sissom Court, Killeen, TX 76541
MLS# 630279Listed by: ISBELL RENTALS - New
 $185,000Active4 beds 2 baths1,435 sq. ft.
1705 N 60th Street, Killeen, TX 76543
MLS# 630281Listed by: JORGENSON REAL ESTATE - New
 $319,000Active7 beds 9 baths2,702 sq. ft.
309 S 2nd Street, Killeen, TX 76541
MLS# 630282Listed by: KELLER WILLIAMS LONE STAR REALTY - New
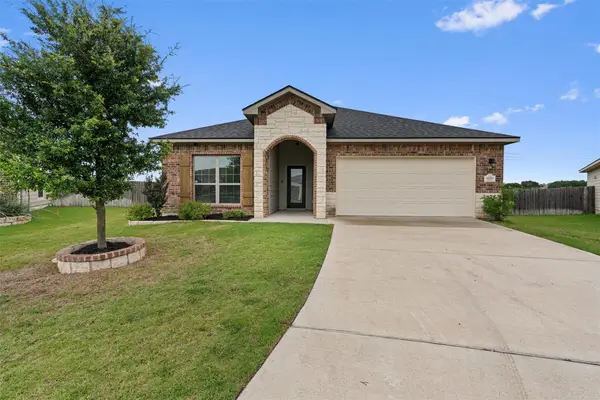 $295,000Active4 beds 3 baths1,823 sq. ft.
2226 Hayes St, Temple, TX 76502
MLS# 5897560Listed by: EXP REALTY, LLC - New
 $415,000Active-- beds -- baths3,840 sq. ft.
1202 Industrial Boulevard, Killeen, TX 76549
MLS# 630137Listed by: REALTY EXECUTIVES OF KILLEEN - New
 $159,000Active3 beds 2 baths1,377 sq. ft.
1708 Kangaroo Avenue, Killeen, TX 76543
MLS# 630207Listed by: NEXTHOME TROPICANA REALTY


Protect your home and budget from life's surprises with an Assurant Home Warranty, backed by a partner that supports you through every step of homeownership. Explore Plans.
© 2023 - 2026 ERA Franchise Systems LLC. All rights reserved. ERA Franchise Systems LLC fully supports the principles of the Fair Housing Act and the Equal Opportunity Act. ERA, ERA Real Estate powered, and their respective logos are registered service marks of ERA Franchise Systems LLC. Each office is independently owned and operated.